
142 Queensberry Court, Greensboro, NC 27405
Local realty services provided by:ERA Live Moore
Listed by: andrew farley
Office: northgroup real estate, inc.
MLS#:10186018
Source:RD
Price summary
- Price:$204,900
- Price per sq. ft.:$145.11
- Monthly HOA dues:$144
About this home
Nestled in a peaceful cul-de-sac setting, 142 Queensberry Court offers the perfect blend of cozy comfort, timeless brick architecture, and low-maintenance living. From the moment you step up to the front entrance, you're greeted by a warm, inviting atmosphere that instantly feels like home. A classic brick exterior offering timeless curb appeal featuring traditional red brick, dark accent shutters, and manicured landscaping. Warm and sunlit interiors thanks to generous window placements fill the living spaces with natural light throughout the day. Thoughtfully designed main-level layout ideal for everyday living and easy entertaining. Comfortable upper-level bedrooms offering quiet privacy and generous closet storage. Positioned on a low-traffic cul-de-sac for added peace and privacy. Step inside to a bright and functional main floor designed for easy living. The open living area seamlessly connects to the kitchen and dining space, creating a natural setting for morning coffee, family dinners, or hosting friends. Step inside to a bright and functional main floor designed for easy living. The open living area seamlessly connects to the kitchen and dining space, creating a natural setting for morning coffee, family dinners, or hosting friends. Enjoy peaceful outdoor moments without the burden of heavy yard upkeep. Whether relaxing on the back patio or appreciating the lush green surroundings of the court, the outdoor area offers a quiet retreat at the end of the day. Situated with quick access to local dining, shopping, parks, and major roadways, 142 Queensberry Court combines quiet neighborhood charm with everyday convenience across the Triad. Ideal for first-time buyers, downsizers, or anyone seeking a charming, low-maintenance home in a classic Greensboro neighborhood....
Contact an agent
Home facts
- Year built:2004
- Subdivision & Development:Dover Villas
- Listing ID #:10186018
- Added:49 day(s) ago
- Updated:October 01, 2026 at 04:40 PM
Rooms and interior
- Bedrooms:3
- Total bathrooms:3
- Full bathrooms:2
- Rooms Total:3
- Kitchen Description:Dishwasher, Disposal, Microwave, Oven
- Living area:1,412 sq. ft.
Heating and cooling
- Cooling:Central Air
- Heating:Forced Air
- Central air:Yes
Structure and exterior
- Roof:Asphalt
- Year built:2004
- Building area:1,412 sq. ft.
- Lot area:0.03 Acres
- Architectural Style:Traditional
- Construction Materials:Brick, Vinyl Siding
- Foundation Description:Slab
- Levels:Two
Schools
- High school:Guilford - Northeast Guilford High School
- Middle school:Guilford - Northeast Guilford Middle School
- Elementary school:Guilford - Brightwood Elementary School
Utilities
- Water:Public
- Sewer:Public Sewer
Finances and disclosures
- Price:$204,900
- Price per sq. ft.:$145.11
- Tax amount:$1,820
Parking
- Parking description:Assigned
 Listings marked with a Doorify MLS icon are provided courtesy of the Doorify MLS, of North Carolina, Internet Data Exchange Database. Brokers make an effort to deliver accurate information, but buyers should independently verify any information on which they will rely in a transaction. The listing broker shall not be responsible for any typographical errors, misinformation, or misprints, and they shall be held totally harmless from any damages arising from reliance upon this data. This data is provided exclusively for consumers’ personal, non-commercial use. Copyright 2026 Doorify MLS of North Carolina. All rights reserved.
New listings near 142 Queensberry Court
- Coming Soon
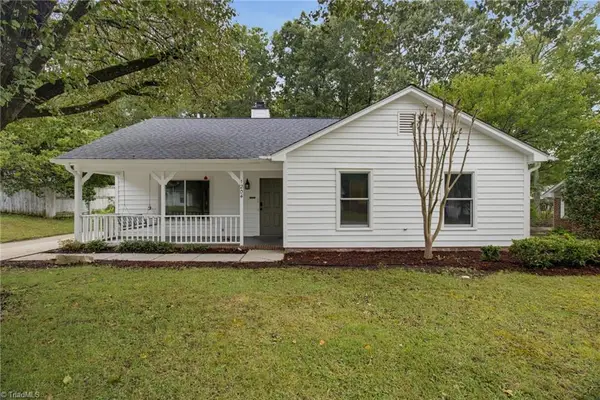 $279,000Coming Soon3 beds 2 baths1,359 sq. ft.
1204 Eagle Road, Greensboro, NC 27407
MLS# 1237140Listed by: REDFIN CORPORATION - Coming Soon
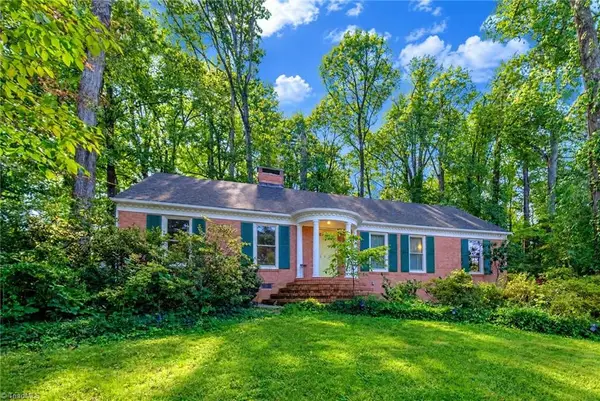 $345,900Coming Soon3 beds 2 baths1,982 sq. ft.
102 Sparger Place, Greensboro, NC 27455
MLS# 1237173Listed by: ALL ABOUT YOU REALTY TEAM - Coming Soon
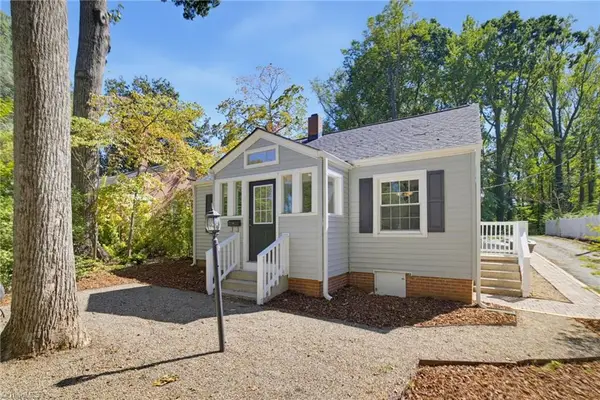 $259,500Coming Soon2 beds 1 baths956 sq. ft.
3809 Walker Avenue, Greensboro, NC 27403
MLS# 1237278Listed by: IRONWOOD HOMES REALTY LLC - Coming SoonOpen Sat, 2 to 4pm
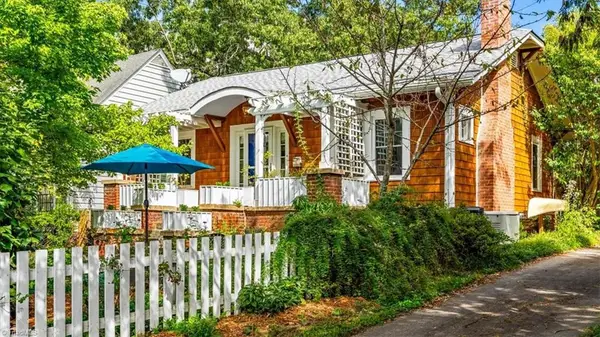 $357,500Coming Soon2 beds 1 baths1,184 sq. ft.
410 Crestland Avenue, Greensboro, NC 27401
MLS# 1237095Listed by: BERKSHIRE HATHAWAY HOMESERVICES YOST & LITTLE REALTY - New
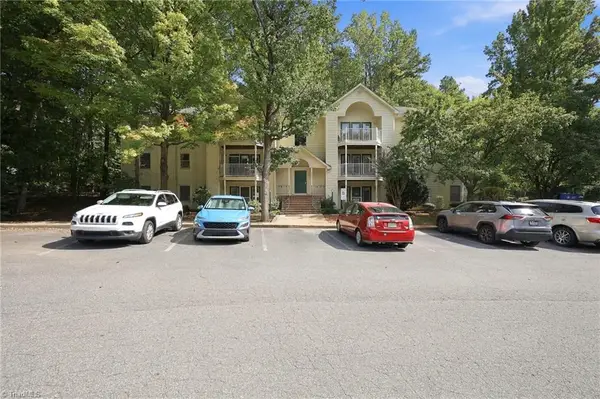 $125,000Active2 beds 2 baths967 sq. ft.
5928 W Friendly Avenue #M, Greensboro, NC 27410
MLS# 1236772Listed by: KELLER WILLIAMS ONE - New
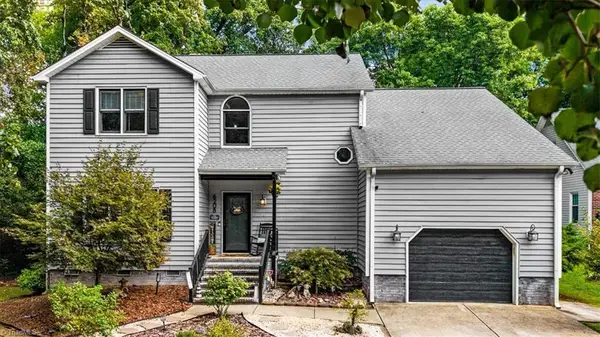 $430,000Active4 beds 3 baths2,795 sq. ft.
6208 Lea Ray Drive, Greensboro, NC 27410
MLS# 1237410Listed by: KELLER WILLIAMS REALTY - New
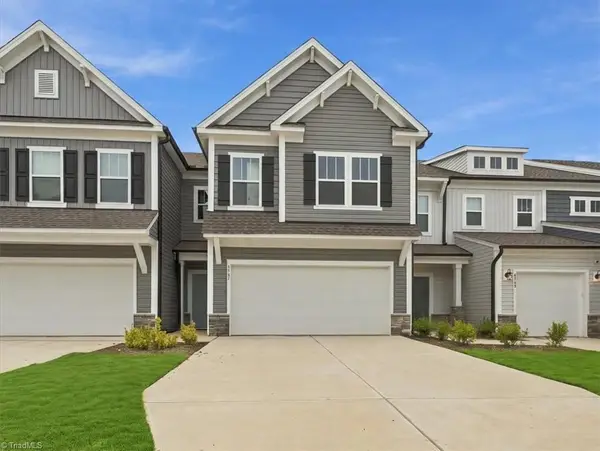 Listed by ERA$359,900Active3 beds 3 baths2,174 sq. ft.
8907 Cranesbill Avenue, Colfax, NC 27235
MLS# 1237540Listed by: ERA LIVE MOORE - New
 $300,000Active3 beds 2 baths1,600 sq. ft.
5804 Manor Ridge Trail, Greensboro, NC 27407
MLS# 1237133Listed by: EXP REALTY - New
 $275,000Active3 beds 2 baths1,592 sq. ft.
1702 Dunbar Street, Greensboro, NC 27401
MLS# 1237547Listed by: BEYCOME BROKERAGE REALTY LLC - New
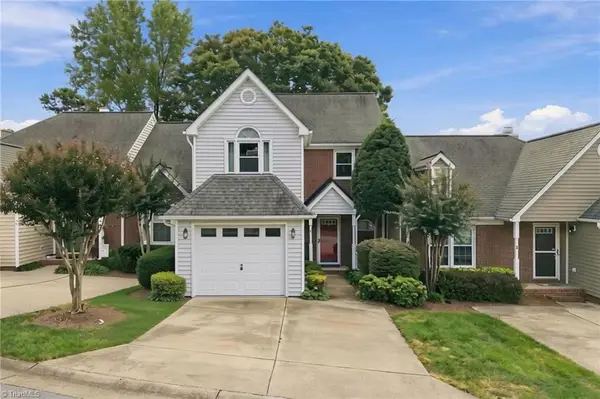 $270,000Active3 beds 3 baths1,503 sq. ft.
4 Cedar Knoll Court, Greensboro, NC 27407
MLS# 1236970Listed by: KELLER WILLIAMS ONE


Protect your home and budget from life's surprises with an Assurant Home Warranty, backed by a partner that supports you through every step of homeownership. Explore Plans.
© 2023 - 2026 ERA Franchise Systems LLC. All rights reserved. ERA Franchise Systems LLC fully supports the principles of the Fair Housing Act and the Equal Opportunity Act. ERA, ERA Real Estate powered, and their respective logos are registered service marks of ERA Franchise Systems LLC. Each office is independently owned and operated.