
1518 Benjamin Parkway #D, Greensboro, NC 27408
Local realty services provided by:ERA Live Moore
1518 Benjamin Parkway #D,Greensboro, NC 27408
$155,000
- 2 Beds
- 1 Baths
- - sq. ft.
- Single family
- Sold
Listed by: raunaq soin
Office: howard hanna allen tate - greensboro336-273-7771
MLS#:1230862
Source:NC_TRIAD
Sorry, we are unable to map this address
Price summary
- Price:$155,000
- Monthly HOA dues:$248
About this home
NOW LIVE Turnkey living in prime Greensboro! Beautifully updated top-to-bottom, this move-in ready 2-bedroom, 1-bath condo at Benjamin Park offers modern style and total convenience in 27408. Step inside refreshed pain and LVP flooring throughout. The bright living area features custom light fixtures and a ceiling fan. The kitchen boasts sleek granite countertops, built-in pantry, freestanding fridge, microwave, and electric cooktop/oven. Both spacious bedrooms include ceiling fans, and the renovated full bath features a granite vanity. Complete with in-unit washer/dryer connections. Community amenities include a swimming pool, picnic areas, and lush grounds. Unbeatable location- just minutes to Friendly Center (Whole Foods, dining, retail), UNCG, Moses Cone Hospital, parks, and Downtown Greensboro. Nearby grocery stores, dining, and retail along Battleground Ave make daily errands a breeze! Perfect for owner-occupants or investors. Schedule your tour today!
Contact an agent
Home facts
- Year built:1973
- Subdivision & Development:Benjamin Park Condominiums
- Listing ID #:1230862
- Added:50 day(s) ago
- Updated:October 01, 2026 at 05:23 PM
Rooms and interior
- Bedrooms:2
- Total bathrooms:1
- Full bathrooms:1
- Flooring:Vinyl
- Kitchen Description:Convection Oven, Pantry
Heating and cooling
- Cooling:Ceiling Fan(s), Central Air
- Heating:Electric, Heat Pump
- Central air:Yes
Structure and exterior
- Year built:1973
- Lot Features:City Lot, Corner Lot
- Architectural Style:Condo Upper
- Construction Materials:Wood Siding
- Exterior Features:Balcony
- Foundation Description:Slab
Schools
- High school:Grimsley
- Middle school:Kiser
- Elementary school:General Greene
Utilities
- Water:Public
- Sewer:Public Sewer
Finances and disclosures
- Price:$155,000
- Tax amount:$1,610
Features and amenities
- Laundry features:Dryer Connection
- Amenities:Ceiling Fan(s)
- Pool features:Community
Parking
- Parking description:Assigned
 2026 Triad MLS, Inc. All rights reserved. IDX information is provided exclusively for personal, non-commercial use, and may not be used for any purpose other than to identify prospective properties consumers may be interested in purchasing. Information is deemed reliable but not guaranteed. This site will be monitored for ‘scraping’ and any use of search facilities of data on the site other than by potential buyers/sellers is prohibited. All Sale data is for informational purposes only and is not an indication of a market analysis or appraisal. Properties marked with the Triad MLS, Inc. icon are provided courtesy of the Triad MLS, Inc.’s, Internet Data Exchange Database.
New listings near 1518 Benjamin Parkway #D
- Coming Soon
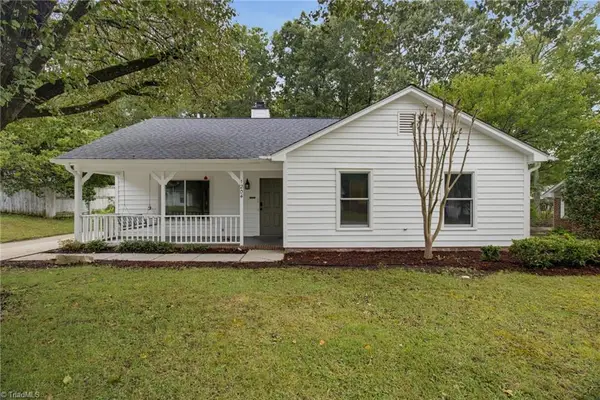 $279,000Coming Soon3 beds 2 baths1,359 sq. ft.
1204 Eagle Road, Greensboro, NC 27407
MLS# 1237140Listed by: REDFIN CORPORATION - Coming Soon
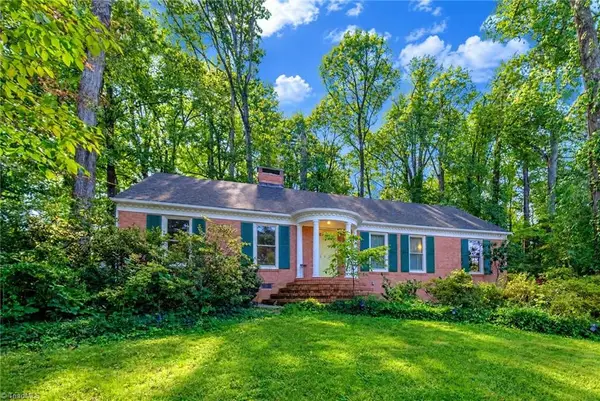 $345,900Coming Soon3 beds 2 baths1,982 sq. ft.
102 Sparger Place, Greensboro, NC 27455
MLS# 1237173Listed by: ALL ABOUT YOU REALTY TEAM - Coming Soon
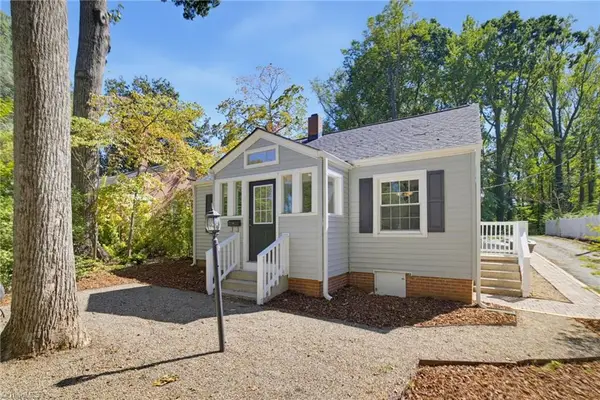 $259,500Coming Soon2 beds 1 baths956 sq. ft.
3809 Walker Avenue, Greensboro, NC 27403
MLS# 1237278Listed by: IRONWOOD HOMES REALTY LLC - Coming SoonOpen Sat, 2 to 4pm
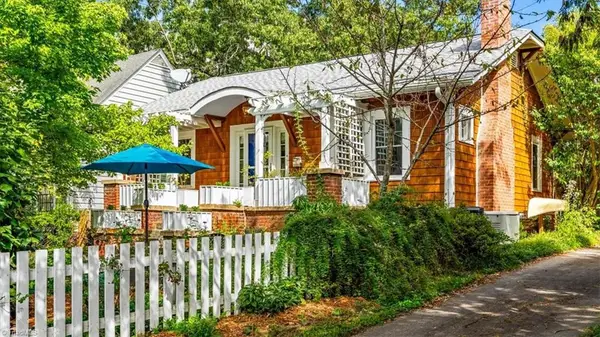 $357,500Coming Soon2 beds 1 baths1,184 sq. ft.
410 Crestland Avenue, Greensboro, NC 27401
MLS# 1237095Listed by: BERKSHIRE HATHAWAY HOMESERVICES YOST & LITTLE REALTY - New
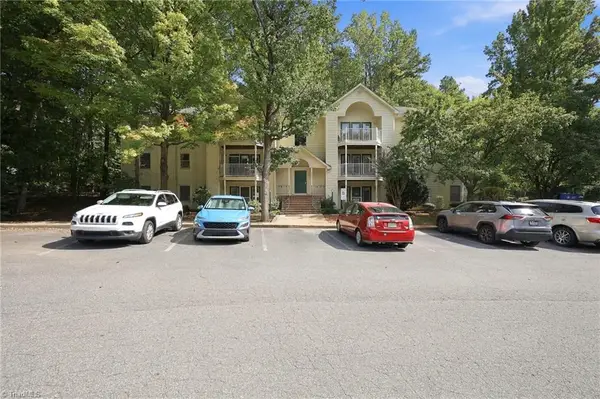 $125,000Active2 beds 2 baths967 sq. ft.
5928 W Friendly Avenue #M, Greensboro, NC 27410
MLS# 1236772Listed by: KELLER WILLIAMS ONE - New
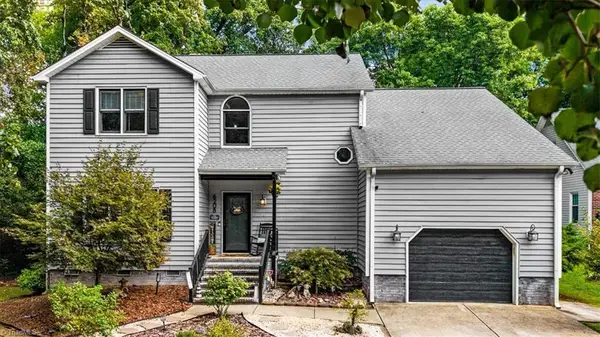 $430,000Active4 beds 3 baths2,795 sq. ft.
6208 Lea Ray Drive, Greensboro, NC 27410
MLS# 1237410Listed by: KELLER WILLIAMS REALTY - New
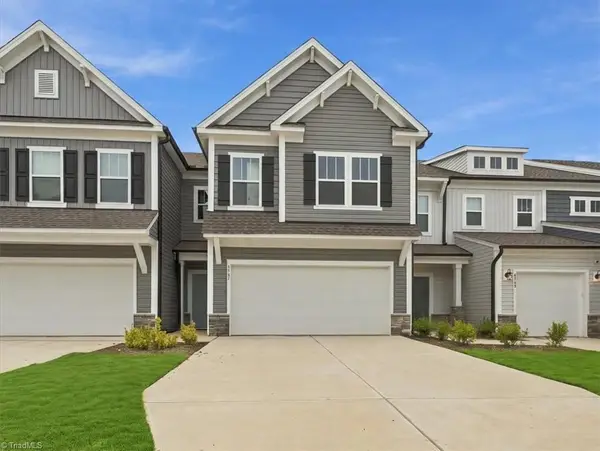 Listed by ERA$359,900Active3 beds 3 baths2,174 sq. ft.
8907 Cranesbill Avenue, Colfax, NC 27235
MLS# 1237540Listed by: ERA LIVE MOORE - Open Sun, 2 to 4pmNew
 $300,000Active3 beds 2 baths1,600 sq. ft.
5804 Manor Ridge Trail, Greensboro, NC 27407
MLS# 1237133Listed by: EXP REALTY - Open Sat, 11am to 2pmNew
 $275,000Active3 beds 2 baths1,592 sq. ft.
1702 Dunbar Street, Greensboro, NC 27401
MLS# 1237547Listed by: BEYCOME BROKERAGE REALTY LLC - New
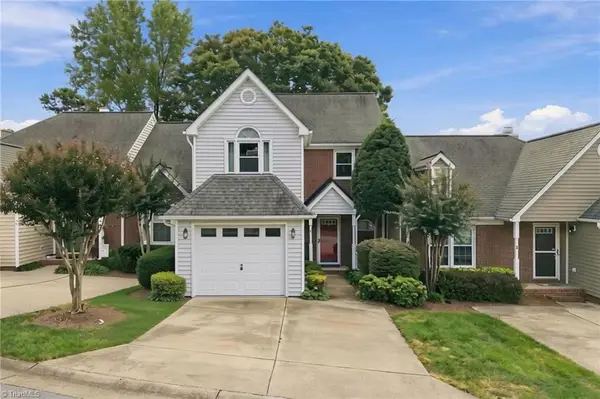 $270,000Active3 beds 3 baths1,503 sq. ft.
4 Cedar Knoll Court, Greensboro, NC 27407
MLS# 1236970Listed by: KELLER WILLIAMS ONE


Protect your home and budget from life's surprises with an Assurant Home Warranty, backed by a partner that supports you through every step of homeownership. Explore Plans.
© 2023 - 2026 ERA Franchise Systems LLC. All rights reserved. ERA Franchise Systems LLC fully supports the principles of the Fair Housing Act and the Equal Opportunity Act. ERA, ERA Real Estate powered, and their respective logos are registered service marks of ERA Franchise Systems LLC. Each office is independently owned and operated.