
1612 Brannock Drive, Greensboro, NC 27406
Local realty services provided by:ERA Live Moore
Listed by: carlla degraffenreid
Office: carolina home partners by exp realty336-218-3986
MLS#:1237669
Source:NC_TRIAD
Price summary
- Price:$237,000
- Price per sq. ft.:$175.3
About this home
Welcome to 1612 Brannock Dr in Greensboro! This home gives you updates that matter. A pre-listing appraisal has been completed, and the home is strategically PRICED BELOW APPRAISED VALUE, providing added confidence to buyers when offering. Major updates include a roof replacement in 2021, HVAC replaced in 2023, and well repairs completed in 2026. The property also features a bathroom conversion that was completed without permits. With valuable updates and an opportunity to purchase below appraised value, 1612 Brannock Dr offers value and potential in Greensboro. Don’t miss your chance to make this your next smart move!
Contact an agent
Home facts
- Year built:1960
- Subdivision & Development:Jerry S. Brannock's 21 Acres
- Listing ID #:1237669
- Added:1 day(s) ago
- Updated:October 02, 2026 at 03:48 PM
Rooms and interior
- Bedrooms:3
- Total bathrooms:1
- Full bathrooms:1
- Flooring:Vinyl
- Kitchen Description:Oven
- Basement Description:Crawl Space
- Living area:1,352 sq. ft.
Heating and cooling
- Cooling:Central Air
- Heating:Electric, Forced Air
- Central air:Yes
Structure and exterior
- Year built:1960
- Building area:1,352 sq. ft.
- Lot area:0.46 Acres
- Construction Materials:Brick
Schools
- High school:Southeast
- Middle school:Southeast
- Elementary school:Simkins
Utilities
- Water:Well
- Sewer:Septic Tank
Finances and disclosures
- Price:$237,000
- Price per sq. ft.:$175.3
- Tax amount:$1,561
Features and amenities
- Laundry features:Main Level
Parking
- Parking description:Carport, Detached Carport, Driveway
- Garage spaces:2
 2026 Triad MLS, Inc. All rights reserved. IDX information is provided exclusively for personal, non-commercial use, and may not be used for any purpose other than to identify prospective properties consumers may be interested in purchasing. Information is deemed reliable but not guaranteed. This site will be monitored for ‘scraping’ and any use of search facilities of data on the site other than by potential buyers/sellers is prohibited. All Sale data is for informational purposes only and is not an indication of a market analysis or appraisal. Properties marked with the Triad MLS, Inc. icon are provided courtesy of the Triad MLS, Inc.’s, Internet Data Exchange Database.
New listings near 1612 Brannock Drive
- Coming Soon
 $305,000Coming Soon3 beds 3 baths1,333 sq. ft.
4712 Chestfield Lane, Greensboro, NC 27407
MLS# 1237602Listed by: COLDWELL BANKER ADVANTAGE - New
 $149,000Active2 beds 1 baths832 sq. ft.
911 Portland Street, Greensboro, NC 27401
MLS# 1237708Listed by: CAROLINA HOME PARTNERS BY EXP REALTY - New
 $331,000Active3 beds 3 baths1,836 sq. ft.
3727 Feltham Lane, Greensboro, NC 27282
MLS# 1237107Listed by: DIVERSITY ONE REALTY - New
 $1,000,000Active3 beds 4 baths4,263 sq. ft.
24 Rosebay Lane, Greensboro, NC 27455
MLS# 1237189Listed by: TYLER REDHEAD & MCALISTER REAL ESTATE, LLC - New
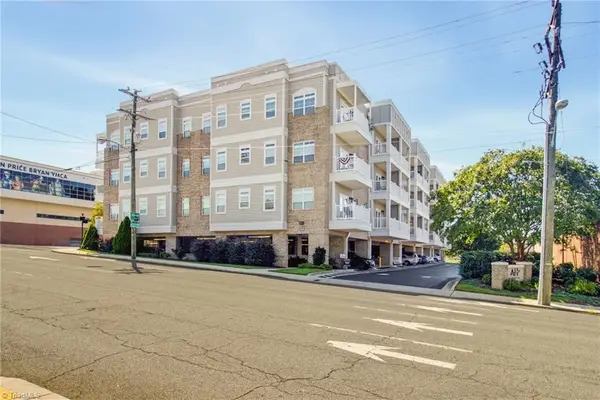 $189,900Active1 beds 1 baths829 sq. ft.
605 Market Street #208, Greensboro, NC 27401
MLS# 1237614Listed by: HIGH KEY REALTY - New
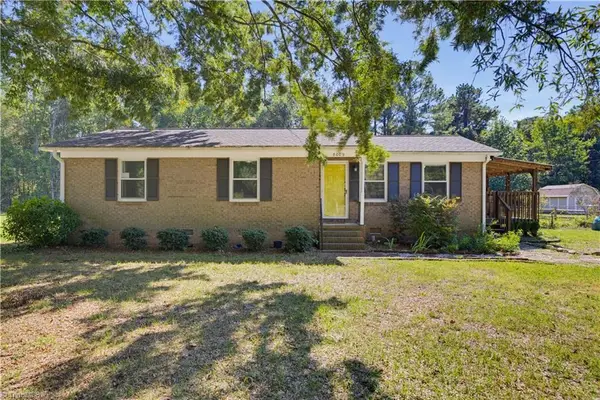 $245,000Active2 beds 2 baths1,117 sq. ft.
8009 Tam Oshanter Drive, Greensboro, NC 27409
MLS# 1237644Listed by: RE/MAX REALTY CONSULTANTS - New
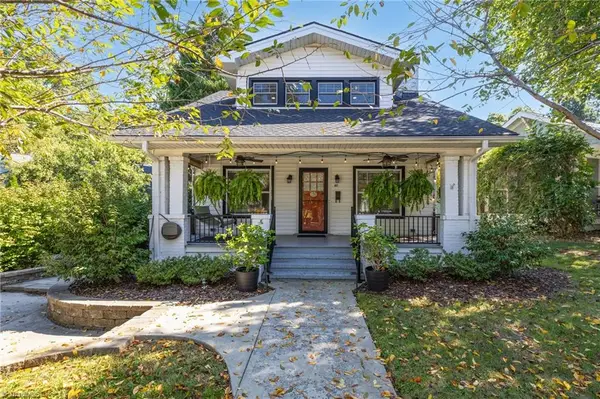 $480,000Active3 beds 2 baths2,104 sq. ft.
407 W Bessemer Avenue, Greensboro, NC 27401
MLS# 1237647Listed by: BERKSHIRE HATHAWAY HOMESERVICES YOST & LITTLE REALTY - Open Sun, 2 to 4pmNew
 $532,500Active4 beds 3 baths2,554 sq. ft.
3205 Ardoch Court, Greensboro, NC 27410
MLS# 1237209Listed by: BERKSHIRE HATHAWAY HOMESERVICES YOST & LITTLE REALTY - Open Sun, 1 to 3pmNew
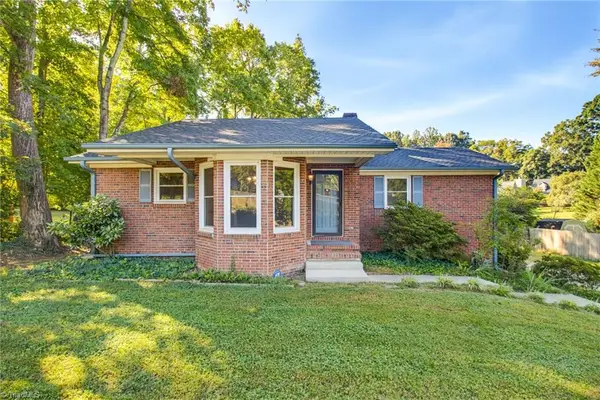 $279,500Active3 beds 3 baths2,023 sq. ft.
1418 Rock Spring Street, Greensboro, NC 27405
MLS# 1236457Listed by: KELLER WILLIAMS ONE


Protect your home and budget from life's surprises with an Assurant Home Warranty, backed by a partner that supports you through every step of homeownership. Explore Plans.
© 2023 - 2026 ERA Franchise Systems LLC. All rights reserved. ERA Franchise Systems LLC fully supports the principles of the Fair Housing Act and the Equal Opportunity Act. ERA, ERA Real Estate powered, and their respective logos are registered service marks of ERA Franchise Systems LLC. Each office is independently owned and operated.