
20 Sunfish Point, Greensboro, NC 27455
Local realty services provided by:ERA Live Moore
Listed by: carley mann
Office: re/max realty consultants336-217-9300
MLS#:1233015
Source:NC_TRIAD
Price summary
- Price:$1,675,000
- Price per sq. ft.:$294.27
- Monthly HOA dues:$86.67
About this home
Experience sophisticated lakefront living in an exceptional luxury home privately positioned on a point with nearly 180-degree views. Offering beautifully designed spaces for everyday living and unforgettable entertaining with thoughtful amenities throughout. Enjoy expansive Bluestone outdoor living with a fireplace, covered patio with heaters, secluded spaces overlooking the water. A high-end theater features a 12' screen, custom star ceiling and Dolby Atmos sound, while a temperature and humidity-controlled wine cellar for up to 350+ bottles. 4-zone HVAC, heated primary bath floors, 2 circulating tankless water heaters, a whole-home generator, and an encapsulated crawlspace provide year-round comfort. Simplified smart-home technology that controls lighting, irrigation, audio, remote shades and more. With deep-water potential for a private dock, Lake Jeanette marina and shaded walking trails nearby, this is a rare opportunity to enjoy privacy, luxury and hard to find lake views.
Contact an agent
Home facts
- Year built:2001
- Subdivision & Development:Northern Shores
- Listing ID #:1233015
- Added:1 day(s) ago
- Updated:August 31, 2026 at 03:05 PM
Rooms and interior
- Bedrooms:5
- Total bathrooms:6
- Full bathrooms:4
- Half bathrooms:2
- Flooring:Carpet, Tile, Wood
- Bathrooms Description:Free Standing Tub, Separate Shower
- Kitchen Description:Gas Cooktop, Kitchen Island, Microwave, Oven
- Basement Description:Crawl Space
- Living area:5,692 sq. ft.
Heating and cooling
- Cooling:Ceiling Fan(s), Central Air, Zoned
- Heating:Electric, Forced Air, Natural Gas
- Central air:Yes
Structure and exterior
- Year built:2001
- Building area:5,692 sq. ft.
- Lot area:0.66 Acres
- Architectural Style:Transitional
- Construction Materials:Brick
Schools
- High school:Page
- Middle school:Mendenhall
- Elementary school:Jesse Wharton
Utilities
- Water:Public
- Sewer:Public Sewer
Finances and disclosures
- Price:$1,675,000
- Price per sq. ft.:$294.27
- Tax amount:$16,123
Features and amenities
- Appliances:Gas Cooktop
- Laundry features:Dryer Connection, Main Level
- Amenities:Ceiling Fan(s)
- Smart home:Yes
Parking
- Parking description:Attached, Attached Garage, Circular Driveway, Driveway, Front Load Garage, Garage, Garage Faces Front, Garage Faces Side, Side Load Garage
- Garage spaces:3
 2026 Triad MLS, Inc. All rights reserved. IDX information is provided exclusively for personal, non-commercial use, and may not be used for any purpose other than to identify prospective properties consumers may be interested in purchasing. Information is deemed reliable but not guaranteed. This site will be monitored for ‘scraping’ and any use of search facilities of data on the site other than by potential buyers/sellers is prohibited. All Sale data is for informational purposes only and is not an indication of a market analysis or appraisal. Properties marked with the Triad MLS, Inc. icon are provided courtesy of the Triad MLS, Inc.’s, Internet Data Exchange Database.
New listings near 20 Sunfish Point
- New
 $50,000Active2 beds 1 baths753 sq. ft.
1715 Marion Street, Greensboro, NC 27403
MLS# 10189722Listed by: ELEVATION REALTY, LLC - New
 $195,000Active3 beds 2 baths1,020 sq. ft.
609 Forest Brook Drive, Greensboro, NC 27406
MLS# 1234028Listed by: COLDWELL BANKER ADVANTAGE - New
 $365,900Active3 beds 3 baths2,085 sq. ft.
5371 Roshni Terrace, McLeansville, NC 27301
MLS# 1234045Listed by: EASTWOOD CONSTRUCTION CO., INC. - New
 $380,000Active3 beds 3 baths1,680 sq. ft.
460 Arlington Street, Greensboro, NC 27406
MLS# 1233612Listed by: AKWARI & COMPANY, LLC - New
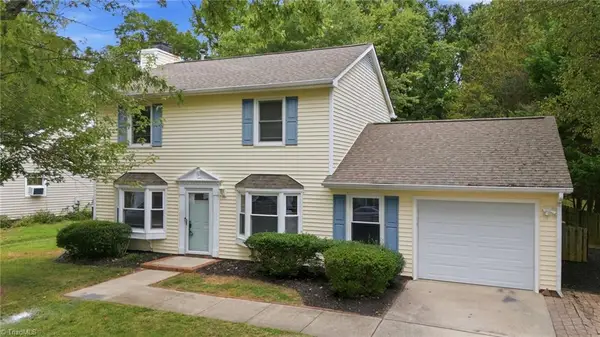 $295,000Active3 beds 3 baths1,590 sq. ft.
2603 Castle Croft Road, Greensboro, NC 27407
MLS# 1234007Listed by: WILKINSON TRIAD REALTY - New
 $89,900Active3 beds 1 baths1,013 sq. ft.
409 Pine Street, Greensboro, NC 27401
MLS# 1233799Listed by: COUNTRYSIDE PROPERTIES INC - New
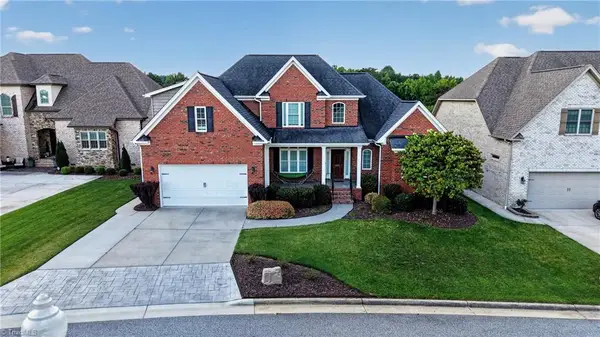 $805,000Active4 beds 3 baths3,255 sq. ft.
4329 Griffins Gate Lane, Greensboro, NC 27407
MLS# 1233989Listed by: EXP REALTY - New
 $389,000Active4 beds 3 baths2,080 sq. ft.
3701 Brandywine Drive, Greensboro, NC 27410
MLS# 1233921Listed by: BERKSHIRE HATHAWAY HOMESERVICES YOST & LITTLE REALTY - New
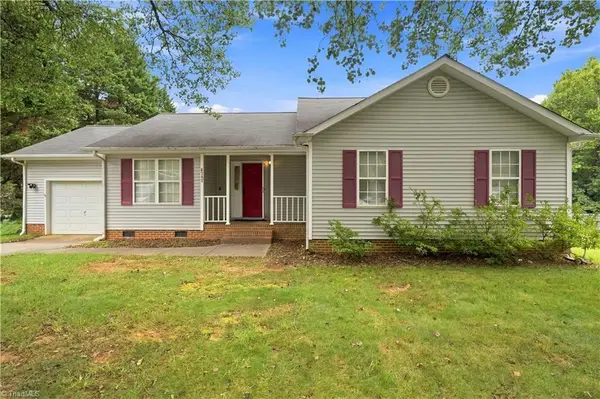 $320,000Active3 beds 2 baths1,375 sq. ft.
6783 Ironwood Circle, Greensboro, NC 27410
MLS# 1233640Listed by: RE/MAX REALTY CONSULTANTS


Protect your home and budget from life's surprises with an Assurant Home Warranty, backed by a partner that supports you through every step of homeownership. Explore Plans.
© 2023 - 2026 ERA Franchise Systems LLC. All rights reserved. ERA Franchise Systems LLC fully supports the principles of the Fair Housing Act and the Equal Opportunity Act. ERA, ERA Real Estate powered, and their respective logos are registered service marks of ERA Franchise Systems LLC. Each office is independently owned and operated.