
2015 Bob Jessup Drive, Greensboro, NC 27455
Local realty services provided by:ERA Live Moore
2015 Bob Jessup Drive,Greensboro, NC 27455
$979,900
- 4 Beds
- 4 Baths
- 3,410 sq. ft.
- Single family
- Active
Listed by: dj mcgarrigan, matthew benfield
Office: tyler redhead & mcalister real estate, llc.336-274-1717
MLS#:1207080
Source:NC_TRIAD
Price summary
- Price:$979,900
- Price per sq. ft.:$287.36
- Monthly HOA dues:$96.25
About this home
Beautiful, new construction home, offering a flexible floor plan with elevated finishes throughout. The main level features a traditional dining room that flows seamlessly into the fireside great room. The dream kitchen boasts
custom light gray cabinets, quartz countertops and generous counter seating. A cozy breakfast area opens to the sunroom, which overlooks the private backyard and fills the home with natural light. The main-level
primary suite provides a private retreat, with a serene bath offering a double vanity, custom tile shower, relaxing soaker tub and a spacious walk-in closet. Upstairs, you’ll find 3 additional bedrooms, all with walk-in closets, served by 2 full bathrooms. A huge bonus room adds exceptional flexibility for a media room, playroom or home office. The Farm at Cedar Hollow sits adjacent to Haw River State Park and close to area watershed, hiking and biking trails. Neighborhood amenities include community pool and clubhouse. Tax info for lot only.
Contact an agent
Home facts
- Year built:2025
- Subdivision & Development:The Farm At Cedar Hollow
- Listing ID #:1207080
- Added:78 day(s) ago
- Updated:August 15, 2026 at 03:32 PM
Rooms and interior
- Bedrooms:4
- Total bathrooms:4
- Full bathrooms:3
- Half bathrooms:1
- Bathrooms Description:Free Standing Tub, Separate Shower
- Kitchen Description:Pantry
- Basement Description:Crawl Space
- Living area:3,410 sq. ft.
Heating and cooling
- Cooling:Central Air
- Heating:Electric, Forced Air, Heat Pump, Natural Gas
- Central air:Yes
Structure and exterior
- Year built:2025
- Building area:3,410 sq. ft.
- Lot area:0.9 Acres
- Construction Materials:Brick
Schools
- High school:Northern
- Middle school:Northern
- Elementary school:Northern
Utilities
- Water:Well
- Sewer:Septic Tank
Finances and disclosures
- Price:$979,900
- Price per sq. ft.:$287.36
- Tax amount:$846
Features and amenities
- Laundry features:Dryer Connection, Main Level
- Amenities:Dead Bolt(s), Solid Surface Counter
- Pool features:Community
Parking
- Parking description:Attached, Attached Garage, Garage
- Garage spaces:3
 2026 Triad MLS, Inc. All rights reserved. IDX information is provided exclusively for personal, non-commercial use, and may not be used for any purpose other than to identify prospective properties consumers may be interested in purchasing. Information is deemed reliable but not guaranteed. This site will be monitored for ‘scraping’ and any use of search facilities of data on the site other than by potential buyers/sellers is prohibited. All Sale data is for informational purposes only and is not an indication of a market analysis or appraisal. Properties marked with the Triad MLS, Inc. icon are provided courtesy of the Triad MLS, Inc.’s, Internet Data Exchange Database.
New listings near 2015 Bob Jessup Drive
- New
 $398,990Active4 beds 3 baths2,488 sq. ft.
4716 Winding Trail, Summerfield, NC 27358
MLS# 1231361Listed by: WINDSOR REAL ESTATE GROUP - New
 $389,990Active4 beds 4 baths2,488 sq. ft.
4718 Winding Trail, Summerfield, NC 27358
MLS# 1231363Listed by: WINDSOR REAL ESTATE GROUP - New
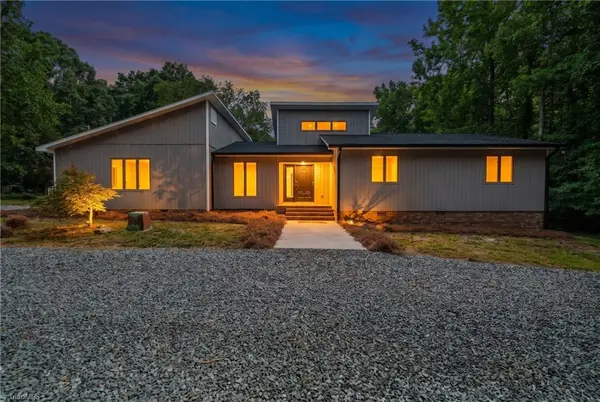 $389,000Active3 beds 2 baths2,246 sq. ft.
5707 Gatestone Drive, Greensboro, NC 27406
MLS# 1230135Listed by: RAM REALTY - New
 $140,000Active2 beds 1 baths675 sq. ft.
620 Tremont Drive, Greensboro, NC 27403
MLS# 1231356Listed by: WILKINSON TRIAD REALTY - New
 $210,000Active3 beds 2 baths1,534 sq. ft.
3907 Yanceyville Street, Greensboro, NC 27405
MLS# 1231349Listed by: PWO REALTY GROUP, LLC - New
 $395,000Active3 beds 3 baths2,138 sq. ft.
41 Fountain Manor Drive #D, Greensboro, NC 27405
MLS# 1230840Listed by: BERKSHIRE HATHAWAY HOMESERVICES YOST & LITTLE REALTY - New
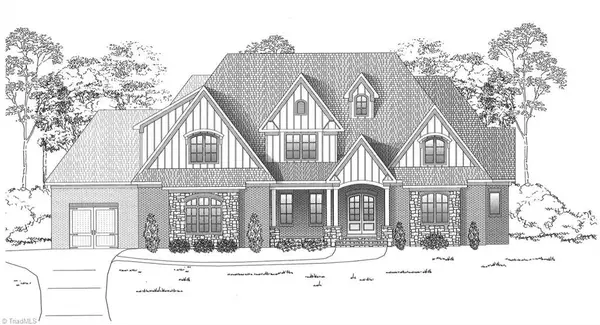 $1,975,000Active4 beds 5 baths4,830 sq. ft.
607 Hadley Reese Court, Greensboro, NC 27455
MLS# 1231147Listed by: HOWARD HANNA ALLEN TATE SUMMERFIELD - New
 $579,900Active5 beds 3 baths3,029 sq. ft.
1705 Bearhollow Road, Greensboro, NC 27410
MLS# 1231159Listed by: SM1 PROPERTY SOLUTIONS - New
 $405,906Active4 beds 3 baths2,307 sq. ft.
2005 Penley Trail, Greensboro, NC 27406
MLS# 1231317Listed by: KEYSTONE REALTY GROUP - New
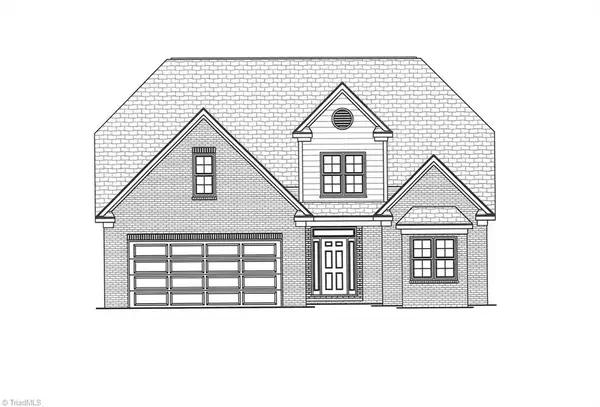 $699,000Active3 beds 4 baths2,631 sq. ft.
4 Asher Lane, Greensboro, NC 27455
MLS# 1231321Listed by: HOWARD HANNA ALLEN TATE SUMMERFIELD


Protect your home and budget from life's surprises with an Assurant Home Warranty, backed by a partner that supports you through every step of homeownership. Explore Plans.
© 2023 - 2026 ERA Franchise Systems LLC. All rights reserved. ERA Franchise Systems LLC fully supports the principles of the Fair Housing Act and the Equal Opportunity Act. ERA, ERA Real Estate powered, and their respective logos are registered service marks of ERA Franchise Systems LLC. Each office is independently owned and operated.