
2104 Kello Drive, Greensboro, NC 27455
Local realty services provided by:ERA Live Moore
2104 Kello Drive,Greensboro, NC 27455
$325,000
- 3 Beds
- 2 Baths
- 1,358 sq. ft.
- Single family
- Active
Listed by: ashley fitzsimmons
Office: howard hanna allen tate - greensboro336-273-7771
MLS#:1240135
Source:NC_TRIAD
Price summary
- Price:$325,000
- Price per sq. ft.:$239.32
About this home
OPEN HOUSE SUNDAY 1-3pm*Who doesn't LOVE a brick ranch! One look & you'll fall in love with the NEW kitchen featuring an island, shaker cabinets, designer tile backsplash & gorgeous counters; dining area adjoins w/ fireplace, or make this a cozy keeping room. Large cased opening to the living room allows for open flow. Added & refinished hardwood floors (dark walnut) grace this home, with tile in the baths. Spacious hall bathroom features NEW vanity, tub and refreshed with beautiful tile. A tastefully updated owner's suite bath has classy, tiled walk-in shower & vanity sink. Enjoy the oversized carport w/ large storage room perfect for a workshop! Outdoors you'll find a deck & storage buildings (1 wired). Large lot provides space for gardening & play area! NO HOA means you can park your boat or RV. Brand NEW AC unit! Permits show Furnace was replaced in 2017 (Berico). Great location with quick access to Lake Brandt, 840, & shopping*The holidays await! Just unpack and move right in!
Contact an agent
Home facts
- Year built:1961
- Subdivision & Development:Lawndale Estates
- Listing ID #:1240135
- Added:1 day(s) ago
- Updated:October 29, 2026 at 01:40 PM
Rooms and interior
- Bedrooms:3
- Total bathrooms:2
- Full bathrooms:2
- Flooring:Tile, Wood
- Bathrooms Description:Separate Shower
- Kitchen Description:Dishwasher, Kitchen Island, Microwave
- Basement Description:Crawl Space
- Living area:1,358 sq. ft.
Heating and cooling
- Cooling:Central Air
- Heating:Forced Air, Oil
- Central air:Yes
Structure and exterior
- Year built:1961
- Building area:1,358 sq. ft.
- Lot area:0.47 Acres
- Lot Features:Level
- Architectural Style:Ranch
- Construction Materials:Brick
Schools
- High school:Page
- Middle school:Mendenhall
- Elementary school:Jesse Wharton
Utilities
- Water:Public
- Sewer:Public Sewer
Finances and disclosures
- Price:$325,000
- Price per sq. ft.:$239.32
- Tax amount:$2,707
Features and amenities
- Appliances:Dishwasher
- Laundry features:Dryer Connection, Main Level
- Amenities:Dead Bolt(s), Solid Surface Counter
Parking
- Parking description:Attached Carport, Carport, Driveway
- Garage spaces:2
 2026 Triad MLS, Inc. All rights reserved. IDX information is provided exclusively for personal, non-commercial use, and may not be used for any purpose other than to identify prospective properties consumers may be interested in purchasing. Information is deemed reliable but not guaranteed. This site will be monitored for ‘scraping’ and any use of search facilities of data on the site other than by potential buyers/sellers is prohibited. All Sale data is for informational purposes only and is not an indication of a market analysis or appraisal. Properties marked with the Triad MLS, Inc. icon are provided courtesy of the Triad MLS, Inc.’s, Internet Data Exchange Database.
New listings near 2104 Kello Drive
- Coming Soon
 $415,000Coming Soon3 beds 3 baths1,969 sq. ft.
2710 Lafayette Avenue, Greensboro, NC 27408
MLS# 1240393Listed by: DIAMOND REALTY GROUP - Coming Soon
 $179,900Coming Soon3 beds 2 baths1,040 sq. ft.
1420 Old Hickory Drive, Greensboro, NC 27405
MLS# 1240295Listed by: BERKSHIRE HATHAWAY HOMESERVICES YOST & LITTLE REALTY - Open Sun, 2 to 4pmNew
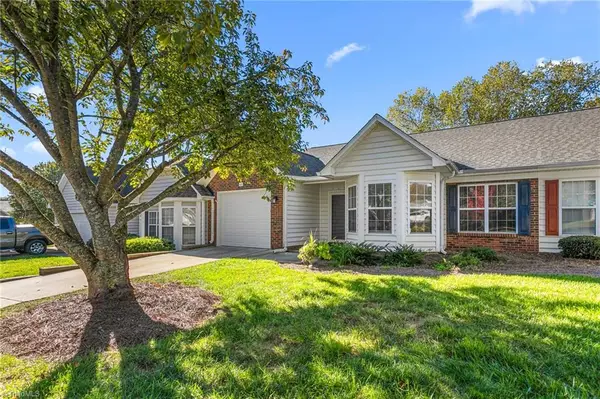 $313,500Active2 beds 2 baths1,336 sq. ft.
61 Mansfield Circle, Greensboro, NC 27455
MLS# 1240188Listed by: BLUE DENIM REAL ESTATE - New
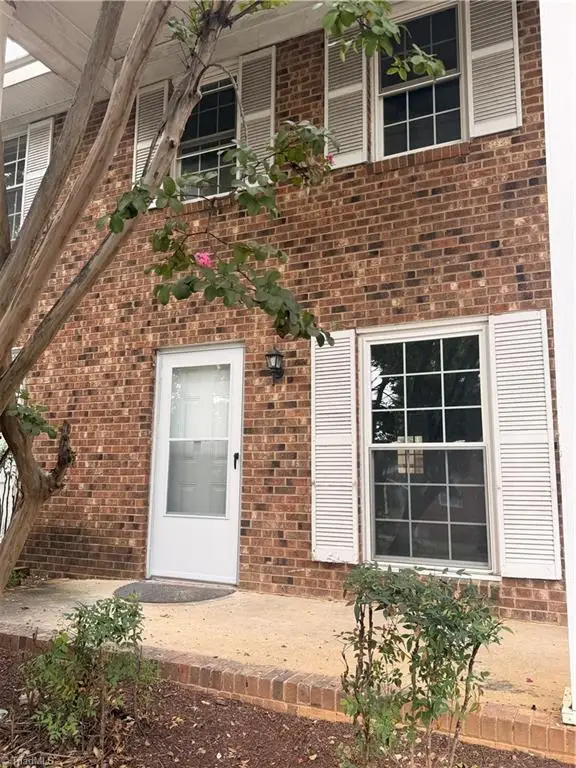 Listed by ERA$107,700Active2 beds 2 baths990 sq. ft.
1317 Meadowview Road #C, Greensboro, NC 27403
MLS# 1239801Listed by: ERA LIVE MOORE - New
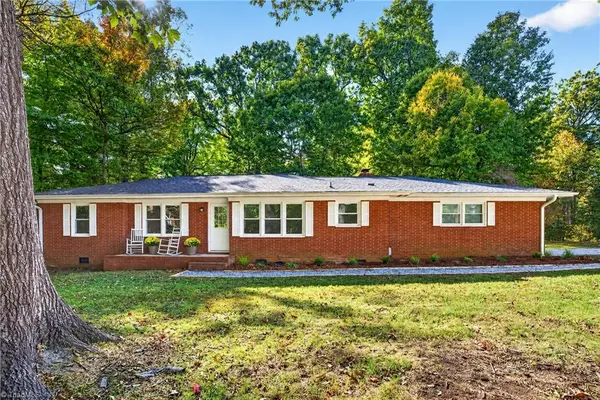 $299,500Active3 beds 2 baths1,406 sq. ft.
5108 Vickrey Chapel Road, Greensboro, NC 27407
MLS# 1240149Listed by: TRIAD ROOTS REALTY - New
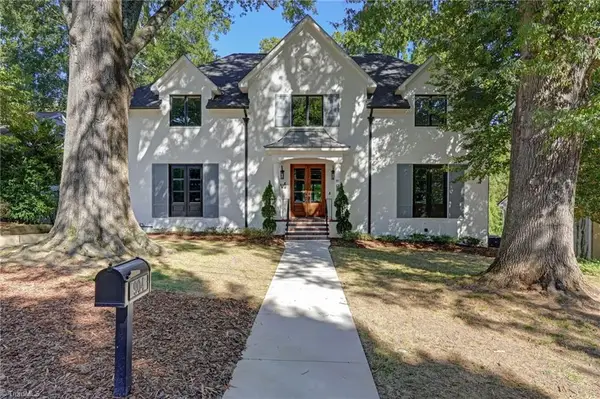 $1,750,000Active5 beds 5 baths4,691 sq. ft.
904 Hammel Road, Greensboro, NC 27408
MLS# 1240199Listed by: BERKSHIRE HATHAWAY HOMESERVICES YOST & LITTLE REALTY - New
 $475,000Active4 beds 2 baths2,253 sq. ft.
1717 Milan Road, Greensboro, NC 27410
MLS# 1239557Listed by: BERKSHIRE HATHAWAY HOMESERVICES YOST & LITTLE REALTY - New
 $255,284Active2 beds 3 baths1,216 sq. ft.
4643 Canter Park Lane, Greensboro, NC 27410
MLS# 1240163Listed by: CROSSPOINTE REALTY LLC - New
 $725,000Active4 beds 4 baths3,922 sq. ft.
4308 Doverstone Lane, Greensboro, NC 27407
MLS# 1239071Listed by: BERKSHIRE HATHAWAY HOMESERVICES YOST & LITTLE REALTY


Protect your home and budget from life's surprises with an Assurant Home Warranty, backed by a partner that supports you through every step of homeownership. Explore Plans.
© 2023 - 2026 ERA Franchise Systems LLC. All rights reserved. ERA Franchise Systems LLC fully supports the principles of the Fair Housing Act and the Equal Opportunity Act. ERA, ERA Real Estate powered, and their respective logos are registered service marks of ERA Franchise Systems LLC. Each office is independently owned and operated.