
2211 Wanda Drive, Greensboro, NC 27408
Local realty services provided by:ERA Live Moore
2211 Wanda Drive,Greensboro, NC 27408
$325,000
- 3 Beds
- 2 Baths
- 1,615 sq. ft.
- Single family
- Pending
Listed by: ashley brimson hedrick, aliyah prontaut
Office: hillcrest realty group336-881-4663
MLS#:1231377
Source:NC_TRIAD
Price summary
- Price:$325,000
- Price per sq. ft.:$201.24
About this home
Welcome to this well-maintained 3-bedroom, 2-bath home in Greensboro! The open floor plan features hardwood floors throughout the main living areas, with carpet in the bedrooms and tile in both bathrooms. The kitchen offers granite countertops, stainless steel appliances, and a spacious walk-in pantry. The oversized primary suite includes a walk-in closet and private bath with dual vanities, soaking tub, separate shower, and additional storage. Outside, enjoy the fenced backyard from the awning-covered porch or patio, with additional space for gardening. An oversized one-car garage provides plenty of room for parking and storage. Roof, HVAC, and water heater were installed in 2013. Conveniently located close to dining and shopping off Lawndale Dr and Battleground Ave.
Contact an agent
Home facts
- Year built:2013
- Subdivision & Development:Oakmont
- Listing ID #:1231377
- Added:38 day(s) ago
- Updated:September 23, 2026 at 11:16 AM
Rooms and interior
- Bedrooms:3
- Total bathrooms:2
- Full bathrooms:2
- Flooring:Carpet, Tile, Wood
- Bathrooms Description:Separate Shower, Soaking Tub
- Kitchen Description:Dishwasher, Disposal, Microwave, Pantry
- Basement Description:Crawl Space
- Living area:1,615 sq. ft.
Heating and cooling
- Cooling:Ceiling Fan(s), Central Air
- Heating:Electric, Heat Pump
- Central air:Yes
Structure and exterior
- Year built:2013
- Building area:1,615 sq. ft.
- Lot area:0.34 Acres
- Lot Features:City Lot
- Construction Materials:Vinyl Siding
Utilities
- Water:Public
- Sewer:Public Sewer
Finances and disclosures
- Price:$325,000
- Price per sq. ft.:$201.24
- Tax amount:$3,255
Features and amenities
- Appliances:Dishwasher, Disposal
- Laundry features:Dryer Connection, Main Level
- Amenities:Ceiling Fan(s), Dead Bolt(s), Solid Surface Counter, Vaulted Ceiling(s)
Parking
- Parking description:Attached, Attached Garage, Driveway, Garage
- Garage spaces:2
 2026 Triad MLS, Inc. All rights reserved. IDX information is provided exclusively for personal, non-commercial use, and may not be used for any purpose other than to identify prospective properties consumers may be interested in purchasing. Information is deemed reliable but not guaranteed. This site will be monitored for ‘scraping’ and any use of search facilities of data on the site other than by potential buyers/sellers is prohibited. All Sale data is for informational purposes only and is not an indication of a market analysis or appraisal. Properties marked with the Triad MLS, Inc. icon are provided courtesy of the Triad MLS, Inc.’s, Internet Data Exchange Database.
New listings near 2211 Wanda Drive
- Coming SoonOpen Sun, 2 to 4pm
 $250,000Coming Soon2 beds 1 baths880 sq. ft.
4236 Harvard Avenue, Greensboro, NC 27407
MLS# 1236397Listed by: RE/MAX REALTY CONSULTANTS - Coming Soon
 $395,000Coming Soon3 beds 3 baths2,751 sq. ft.
6602 Daniel Pierce Drive, Greensboro, NC 27410
MLS# 1234646Listed by: BERKSHIRE HATHAWAY HOMESERVICES YOST & LITTLE REALTY - Coming SoonOpen Sat, 2 to 4pm
 $747,000Coming Soon4 beds 4 baths3,509 sq. ft.
3905 Battenburg Court, Greensboro, NC 27410
MLS# 1235813Listed by: TYLER REDHEAD & MCALISTER REAL ESTATE, LLC - New
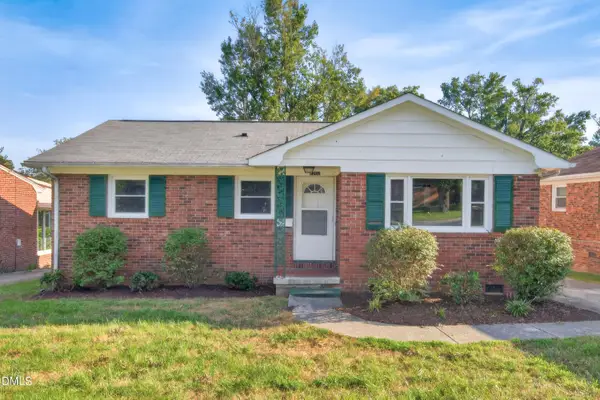 $204,900Active3 beds 1 baths959 sq. ft.
2202 Tuscaloosa Street, Greensboro, NC 27401
MLS# 10194286Listed by: BERKSHIRE HATHAWAY HOMESERVICE - New
 $335,000Active4 beds 3 baths2,262 sq. ft.
1817 Kildare Woods Drive, Greensboro, NC 27407
MLS# 1236238Listed by: REAL BROKER LLC - New
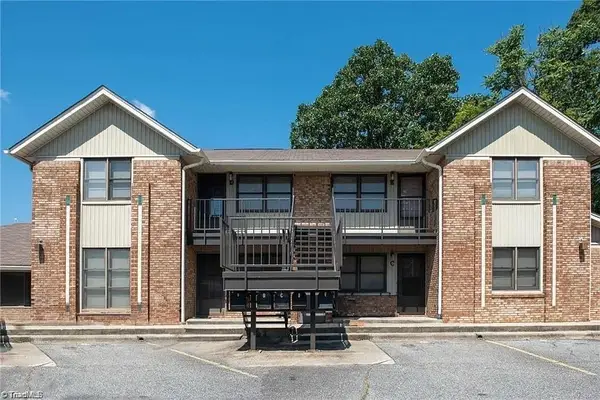 $889,000Active-- beds -- baths
211 Mciver Street, Greensboro, NC 27403
MLS# 1236579Listed by: REAL BROKER LLC - New
 $380,000Active3 beds 2 baths1,753 sq. ft.
4605 Hanberry Drive, Greensboro, NC 27410
MLS# 1236548Listed by: TYLER REDHEAD & MCALISTER REAL ESTATE, LLC - New
 $284,900Active2 beds 2 baths1,232 sq. ft.
1110 Barham Road, Greensboro, NC 27455
MLS# 1236551Listed by: GATE CITY REAL ESTATE - New
 $219,500Active2 beds 3 baths1,334 sq. ft.
3936 New Garden Park, Greensboro, NC 27410
MLS# 1236545Listed by: WILKINSON TRIAD REALTY - New
 $189,900Active3 beds 1 baths1,092 sq. ft.
1804 Woodmere Drive, Greensboro, NC 27405
MLS# 1236452Listed by: EXP REALTY


Protect your home and budget from life's surprises with an Assurant Home Warranty, backed by a partner that supports you through every step of homeownership. Explore Plans.
© 2023 - 2026 ERA Franchise Systems LLC. All rights reserved. ERA Franchise Systems LLC fully supports the principles of the Fair Housing Act and the Equal Opportunity Act. ERA, ERA Real Estate powered, and their respective logos are registered service marks of ERA Franchise Systems LLC. Each office is independently owned and operated.