
2332 Hiawatha Drive, Greensboro, NC 27408
Local realty services provided by:ERA Live Moore
2332 Hiawatha Drive,Greensboro, NC 27408
$218,000
- 3 Beds
- 1 Baths
- 972 sq. ft.
- Single family
- Coming Soon
Listed by: karmen quakenbush
Office: re/max realty consultants336-217-9300
MLS#:1240508
Source:NC_TRIAD
Price summary
- Price:$218,000
- Price per sq. ft.:$224.28
About this home
A Greensboro gem for just $218,000?! Yes, you read that right! Welcome to this adorable 3-bedroom, 1-bath home in the Guilford Hills neighborhood! Full of charm and beautifully maintained, this home features gorgeous hardwood floors throughout, freshly painted, inviting living spaces, and a spacious backyard you'll fall in love with. Whether you're buying your first home, downsizing, or looking for a smart investment, this one checks the boxes! Conveniently located near shopping, dining, parks, and everything Greensboro has to offer.
**Showings begin Sunday, November 1st!**OPEN HOUSE Sunday, 12–2 PM!**
Contact an agent
Home facts
- Year built:1950
- Subdivision & Development:Guilford Hills
- Listing ID #:1240508
- Updated:October 29, 2026 at 08:00 PM
Rooms and interior
- Bedrooms:3
- Total bathrooms:1
- Full bathrooms:1
- Flooring:Wood
- Basement Description:Crawl Space
- Living area:972 sq. ft.
Heating and cooling
- Cooling:Central Air
- Heating:Electric, Forced Air, Natural Gas
- Central air:Yes
Structure and exterior
- Year built:1950
- Building area:972 sq. ft.
- Lot area:0.23 Acres
- Construction Materials:Vinyl Siding
Schools
- High school:Grimsley
- Middle school:Kiser
- Elementary school:General Greene
Utilities
- Water:Public
- Sewer:Public Sewer
Finances and disclosures
- Price:$218,000
- Price per sq. ft.:$224.28
- Tax amount:$2,294
Parking
- Parking description:Driveway
 2026 Triad MLS, Inc. All rights reserved. IDX information is provided exclusively for personal, non-commercial use, and may not be used for any purpose other than to identify prospective properties consumers may be interested in purchasing. Information is deemed reliable but not guaranteed. This site will be monitored for ‘scraping’ and any use of search facilities of data on the site other than by potential buyers/sellers is prohibited. All Sale data is for informational purposes only and is not an indication of a market analysis or appraisal. Properties marked with the Triad MLS, Inc. icon are provided courtesy of the Triad MLS, Inc.’s, Internet Data Exchange Database.
New listings near 2332 Hiawatha Drive
- Coming Soon
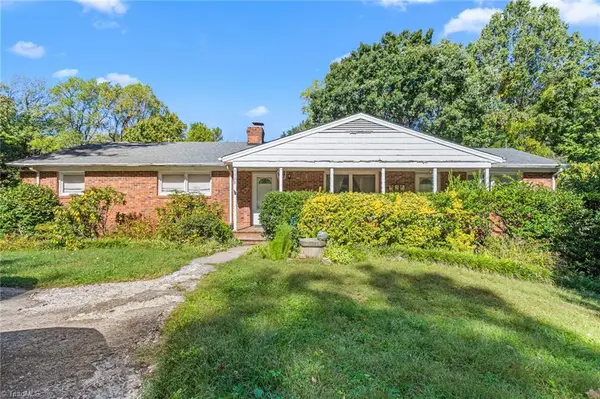 $300,000Coming Soon3 beds 3 baths2,544 sq. ft.
5908 Firewood Trail, Greensboro, NC 27410
MLS# 1240587Listed by: HEDRICK STREET REAL ESTATE LLC - Coming Soon
 $415,000Coming Soon3 beds 3 baths1,969 sq. ft.
2710 Lafayette Avenue, Greensboro, NC 27408
MLS# 1240393Listed by: DIAMOND REALTY GROUP - Coming Soon
 $179,900Coming Soon3 beds 2 baths1,040 sq. ft.
1420 Old Hickory Drive, Greensboro, NC 27405
MLS# 1240295Listed by: BERKSHIRE HATHAWAY HOMESERVICES YOST & LITTLE REALTY - New
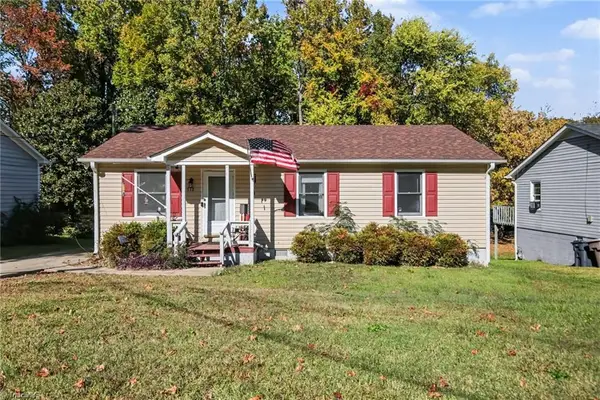 $170,000Active3 beds 2 baths1,003 sq. ft.
1910 Opal Drive, Greensboro, NC 27377
MLS# 1240644Listed by: MARK SPAIN REAL ESTATE - New
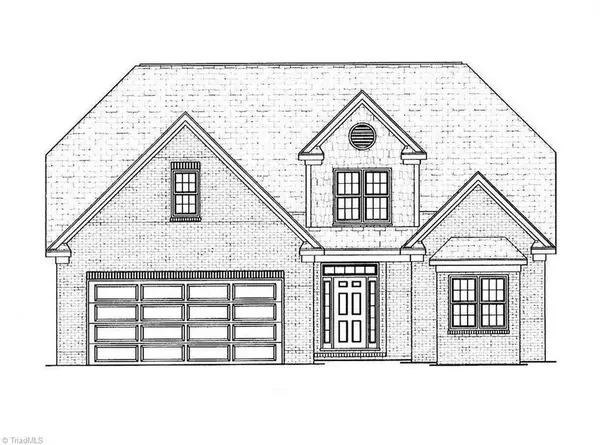 $729,000Active3 beds 4 baths2,624 sq. ft.
2812 Elim Shores Terrace, Greensboro, NC 27410
MLS# 1240440Listed by: HOWARD HANNA ALLEN TATE SUMMERFIELD - New
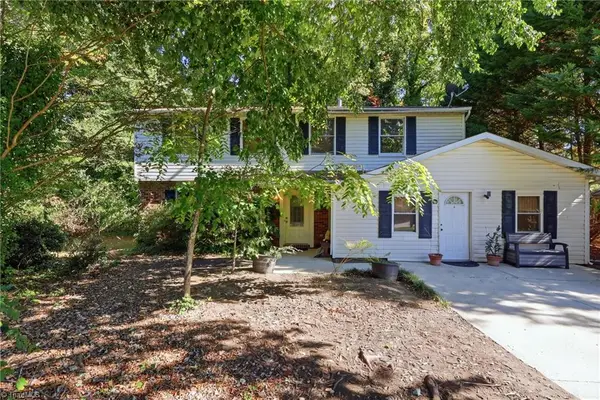 $300,000Active5 beds 4 baths2,372 sq. ft.
5708 Lake Brandt Road, Greensboro, NC 27455
MLS# 1240599Listed by: NOIRE GROUP LLC - New
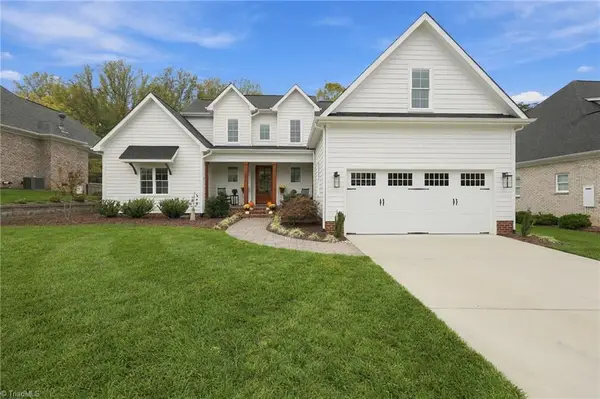 $800,000Active4 beds 5 baths3,520 sq. ft.
1408 Bethany Drive, Greensboro, NC 27455
MLS# 1240492Listed by: CAROLINA HOME PARTNERS BY EXP REALTY - Open Sun, 2 to 4pmNew
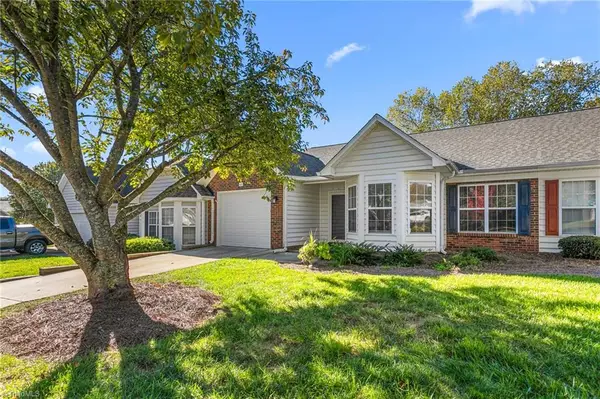 $313,500Active2 beds 2 baths1,336 sq. ft.
61 Mansfield Circle, Greensboro, NC 27455
MLS# 1240188Listed by: BLUE DENIM REAL ESTATE - New
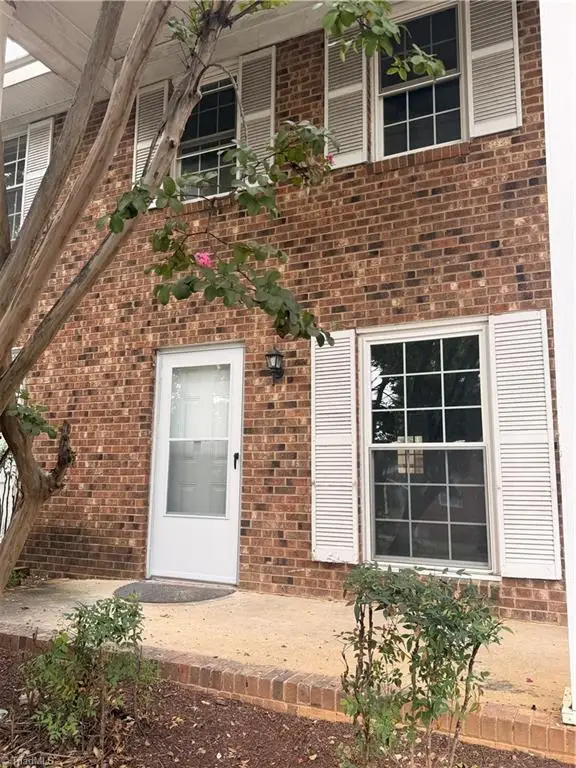 Listed by ERA$107,700Active2 beds 2 baths990 sq. ft.
1317 Meadowview Road #C, Greensboro, NC 27403
MLS# 1239801Listed by: ERA LIVE MOORE


Protect your home and budget from life's surprises with an Assurant Home Warranty, backed by a partner that supports you through every step of homeownership. Explore Plans.
© 2023 - 2026 ERA Franchise Systems LLC. All rights reserved. ERA Franchise Systems LLC fully supports the principles of the Fair Housing Act and the Equal Opportunity Act. ERA, ERA Real Estate powered, and their respective logos are registered service marks of ERA Franchise Systems LLC. Each office is independently owned and operated.