
2627 Cottage Place, Greensboro, NC 27455
Local realty services provided by:ERA Live Moore
Listed by: melissa greer
Office: berkshire hathaway homeservices yost & little realty336-272-0151
MLS#:1226891
Source:NC_TRIAD
Price summary
- Price:$153,000
- Price per sq. ft.:$191.01
- Monthly HOA dues:$202
About this home
Beautifully updated end-unit townhome in Northbrook with move-in ready living and exceptional combination of style, comfort, and convenience. Fresh interior paint, recent vinyl flooring throughout, and an updated bathroom with attractive finishes create a welcoming, modern feel. The roomy bedroom provides a comfortable retreat, while the open floor plan features vaulted ceilings connecting the living room and kitchen for a spacious airy, inviting atmosphere. Decorative exposed beams add warmth and character to the kitchen, creating a distinctive focal point. Flexible living and dining areas provide excellent options for entertaining, a home office, or everyday living. Step outside to the oversized private patio surrounded by beautiful established landscaping, offering a peaceful outdoor space to relax. Neighborhood pool. Ideally located near parks, Greensboro Science Center, local restaurants, shopping, and more, this is an outstanding opportunity in a convenient location.
Contact an agent
Home facts
- Year built:1982
- Subdivision & Development:Northbrook Townhomes
- Listing ID #:1226891
- Added:29 day(s) ago
- Updated:August 04, 2026 at 04:51 AM
Rooms and interior
- Bedrooms:1
- Total bathrooms:1
- Full bathrooms:1
- Flooring:Tile, Vinyl
- Kitchen Description:Dishwasher, Disposal
- Living area:801 sq. ft.
Heating and cooling
- Cooling:Ceiling Fan(s), Central Air, Heat Pump
- Heating:Electric, Heat Pump
- Central air:Yes
Structure and exterior
- Year built:1982
- Building area:801 sq. ft.
- Lot area:0.03 Acres
- Lot Features:City Lot
- Construction Materials:Brick, Vinyl Siding
- Foundation Description:Slab
Schools
- High school:Page
- Middle school:Mendenhall
- Elementary school:Joyner
Utilities
- Water:Public
- Sewer:Public Sewer
Finances and disclosures
- Price:$153,000
- Price per sq. ft.:$191.01
- Tax amount:$1,750
Features and amenities
- Appliances:Dishwasher, Disposal
- Laundry features:Dryer Connection, Main Level
- Amenities:Ceiling Fan(s), Dead Bolt(s), Tile Counters, Vaulted Ceiling(s)
- Pool features:Community
Parking
- Parking description:Assigned, Driveway, Paved
 2026 Triad MLS, Inc. All rights reserved. IDX information is provided exclusively for personal, non-commercial use, and may not be used for any purpose other than to identify prospective properties consumers may be interested in purchasing. Information is deemed reliable but not guaranteed. This site will be monitored for ‘scraping’ and any use of search facilities of data on the site other than by potential buyers/sellers is prohibited. All Sale data is for informational purposes only and is not an indication of a market analysis or appraisal. Properties marked with the Triad MLS, Inc. icon are provided courtesy of the Triad MLS, Inc.’s, Internet Data Exchange Database.
New listings near 2627 Cottage Place
- New
 $349,000Active3 beds 2 baths1,557 sq. ft.
5311 Bennington Drive, Greensboro, NC 27410
MLS# 1231042Listed by: EXP REO BROKERS, INC - New
 $762,000Active4 beds 4 baths3,668 sq. ft.
7711 Northern Estates Point, Greensboro, NC 27455
MLS# 10185868Listed by: SOUTHERN HEART REALTY - New
 $310,000Active2 beds 2 baths1,094 sq. ft.
113 N Church Street #312, Greensboro, NC 27401
MLS# 1230076Listed by: BERKSHIRE HATHAWAY HOMESERVICES YOST & LITTLE REALTY - New
 $295,000Active3 beds 3 baths1,815 sq. ft.
14 Forestglade Drive, Greensboro, NC 27406
MLS# 1230941Listed by: CAROLINA HOME PARTNERS BY EXP REALTY - Coming Soon
 $147,000Coming Soon2 beds 2 baths
5008 Lawndale Drive, Greensboro, NC 27455
MLS# 1230914Listed by: LISA PERKINS & ASSOCIATES - New
 $318,900Active3 beds 3 baths1,618 sq. ft.
114 Pineberry Way, Greensboro, NC 27410
MLS# 1230976Listed by: WINDSOR REAL ESTATE GROUP - New
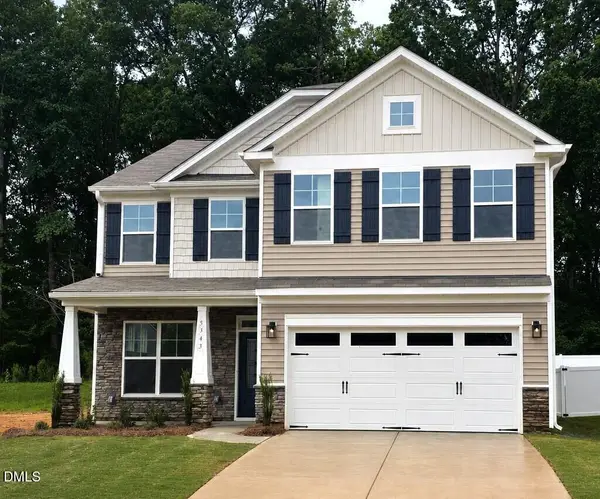 $399,900Active4 beds 3 baths2,591 sq. ft.
5343 Roshni Te Terrace, Greensboro, NC 27301
MLS# 10185791Listed by: EASTWOOD CONSTRUCTION LLC - New
 $355,000Active4 beds 3 baths2,000 sq. ft.
2128 Penley Trail, Greensboro, NC 27406
MLS# 1230951Listed by: KELLER WILLIAMS REALTY ELITE - New
 $280,000Active3 beds 2 baths1,540 sq. ft.
4902 Heritage Woods Court, Greensboro, NC 27407
MLS# 1230964Listed by: BEYCOME BROKERAGE REALTY LLC - New
 $399,000Active4 beds 3 baths1,993 sq. ft.
2205 Hathaway Drive, Greensboro, NC 27408
MLS# 1230916Listed by: GSO REALTY PARTNERS


Protect your home and budget from life's surprises with an Assurant Home Warranty, backed by a partner that supports you through every step of homeownership. Explore Plans.
© 2023 - 2026 ERA Franchise Systems LLC. All rights reserved. ERA Franchise Systems LLC fully supports the principles of the Fair Housing Act and the Equal Opportunity Act. ERA, ERA Real Estate powered, and their respective logos are registered service marks of ERA Franchise Systems LLC. Each office is independently owned and operated.