
2631 Beechwood Street, Greensboro, NC 27403
Local realty services provided by:ERA Live Moore
Listed by: melissa greer
Office: berkshire hathaway homeservices yost & little realty336-272-0151
MLS#:1229287
Source:NC_TRIAD
Price summary
- Price:$348,000
- Price per sq. ft.:$248.22
About this home
Charming brick ranch in the heart of Lindley Park, one of Greensboro's favorite neighborhoods! Beautiful hardwood floors welcome you inside, where a cozy living room with a fireplace creates the perfect gathering space. The spacious eat-in kitchen offers abundant room to cook and dine, complete with stainless steel appliances and convenient main-level laundry nearby. The impressive family room features vaulted ceilings and skylights, filling the home with natural light. The home offers a full bath as well as an en suite half bath in the primary bedroom. Downstairs, the basement provides outstanding flex space for a game room, home gym, workshop, or hobbies. Outside, enjoy a beautifully landscaped, private fenced backyard with a spacious deck and brick patio, perfect for relaxing or entertaining. A detached garage provides added convenience and extra storage. Just moments from parks, local restaurants, shopping, and everything that makes Lindley Park such a special place to call home.
Contact an agent
Home facts
- Year built:1957
- Subdivision & Development:Lindley Park
- Listing ID #:1229287
- Added:1 day(s) ago
- Updated:August 10, 2026 at 11:58 PM
Rooms and interior
- Bedrooms:2
- Total bathrooms:2
- Full bathrooms:1
- Half bathrooms:1
- Flooring:Carpet, Laminate, Tile, Vinyl, Wood
- Kitchen Description:Dishwasher, Disposal, Exhaust Fan, Microwave, Pantry
- Basement Description:Basement, Unfinished
- Living area:1,402 sq. ft.
Heating and cooling
- Cooling:Ceiling Fan(s), Central Air
- Heating:Forced Air, Natural Gas
- Central air:Yes
Structure and exterior
- Year built:1957
- Building area:1,402 sq. ft.
- Lot area:0.21 Acres
- Lot Features:City Lot
- Architectural Style:Ranch
- Construction Materials:Brick, Vinyl Siding
Schools
- High school:Grimsley
- Middle school:Kiser
- Elementary school:Lindley
Utilities
- Water:Public
- Sewer:Public Sewer
Finances and disclosures
- Price:$348,000
- Price per sq. ft.:$248.22
- Tax amount:$3,708
Features and amenities
- Appliances:Dishwasher, Disposal, Exhaust Fan
- Laundry features:Dryer Connection, Main Level
- Amenities:Ceiling Fan(s), Dead Bolt(s), Vaulted Ceiling(s)
Parking
- Parking description:Detached, Detached Garage, Driveway, Garage, Paved
- Garage spaces:1
 2026 Triad MLS, Inc. All rights reserved. IDX information is provided exclusively for personal, non-commercial use, and may not be used for any purpose other than to identify prospective properties consumers may be interested in purchasing. Information is deemed reliable but not guaranteed. This site will be monitored for ‘scraping’ and any use of search facilities of data on the site other than by potential buyers/sellers is prohibited. All Sale data is for informational purposes only and is not an indication of a market analysis or appraisal. Properties marked with the Triad MLS, Inc. icon are provided courtesy of the Triad MLS, Inc.’s, Internet Data Exchange Database.
New listings near 2631 Beechwood Street
- New
 $762,000Active4 beds 4 baths3,668 sq. ft.
7711 Northern Estates Point, Greensboro, NC 27455
MLS# 10185868Listed by: SOUTHERN HEART REALTY - New
 $310,000Active2 beds 2 baths1,094 sq. ft.
113 N Church Street #312, Greensboro, NC 27401
MLS# 1230076Listed by: BERKSHIRE HATHAWAY HOMESERVICES YOST & LITTLE REALTY - New
 $295,000Active3 beds 3 baths1,815 sq. ft.
14 Forestglade Drive, Greensboro, NC 27406
MLS# 1230941Listed by: CAROLINA HOME PARTNERS BY EXP REALTY - Coming Soon
 $147,000Coming Soon2 beds 2 baths
5008 Lawndale Drive, Greensboro, NC 27455
MLS# 1230914Listed by: LISA PERKINS & ASSOCIATES - New
 $318,900Active3 beds 3 baths1,618 sq. ft.
114 Pineberry Way, Greensboro, NC 27410
MLS# 1230976Listed by: WINDSOR REAL ESTATE GROUP - New
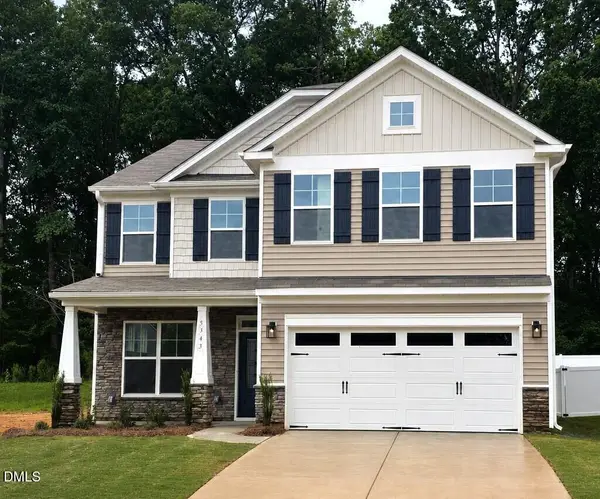 $399,900Active4 beds 3 baths2,591 sq. ft.
5343 Roshni Te Terrace, Greensboro, NC 27301
MLS# 10185791Listed by: EASTWOOD CONSTRUCTION LLC - New
 $355,000Active4 beds 3 baths2,000 sq. ft.
2128 Penley Trail, Greensboro, NC 27406
MLS# 1230951Listed by: KELLER WILLIAMS REALTY ELITE - New
 $280,000Active3 beds 2 baths1,540 sq. ft.
4902 Heritage Woods Court, Greensboro, NC 27407
MLS# 1230964Listed by: BEYCOME BROKERAGE REALTY LLC - New
 $399,000Active4 beds 3 baths1,993 sq. ft.
2205 Hathaway Drive, Greensboro, NC 27408
MLS# 1230916Listed by: GSO REALTY PARTNERS - New
 $309,500Active3 beds 3 baths2,955 sq. ft.
2805 Roland Road, Greensboro, NC 27407
MLS# 1230937Listed by: BEYCOME BROKERAGE REALTY LLC


Protect your home and budget from life's surprises with an Assurant Home Warranty, backed by a partner that supports you through every step of homeownership. Explore Plans.
© 2023 - 2026 ERA Franchise Systems LLC. All rights reserved. ERA Franchise Systems LLC fully supports the principles of the Fair Housing Act and the Equal Opportunity Act. ERA, ERA Real Estate powered, and their respective logos are registered service marks of ERA Franchise Systems LLC. Each office is independently owned and operated.