
2911 Cornwallis Drive W, Greensboro, NC 27408
Local realty services provided by:ERA Live Moore
2911 Cornwallis Drive W,Greensboro, NC 27408
$361,800
- 3 Beds
- 2 Baths
- - sq. ft.
- Single family
- Sold
Listed by: jennifer hester
Office: keller williams realty336-992-0200
MLS#:1228209
Source:NC_TRIAD
Sorry, we are unable to map this address
Price summary
- Price:$361,800
About this home
Lovingly maintained by the same family for years, this move-in ready 3-bedroom home offers comfort today and the opportunity to make it your own over time. Fresh paint throughout makes it easy to settle right in. Inside, you'll find a spacious kitchen, a generous family room, cozy fireplace, and plenty of room to gather with family and friends. Enjoy the beautiful screened porch, perfect for relaxing or entertaining, along with a large detached garage featuring a spacious workshop area. The basement provides endless possibilities for additional living space, a recreation room, home gym, and lots of extra storage. Updates include a new roof (2024) and replacement windows (2013). No HOA! Conveniently located just minutes from Friendly Shopping Center, this well-cared-for home offers space, charm, character, and incredible potential.
Contact an agent
Home facts
- Year built:1960
- Subdivision & Development:Green Valley
- Listing ID #:1228209
- Added:35 day(s) ago
- Updated:August 25, 2026 at 09:53 PM
Rooms and interior
- Bedrooms:3
- Total bathrooms:2
- Full bathrooms:2
- Flooring:Wood
- Kitchen Description:Dishwasher, Oven
- Basement Description:Basement, Crawl Space, Unfinished
Heating and cooling
- Cooling:Ceiling Fan(s), Central Air, Window Unit(s)
- Heating:Electric, Fireplace(s), Heat Pump, Natural Gas
- Central air:Yes
Structure and exterior
- Year built:1960
- Construction Materials:Brick
- Foundation Description:Slab
Schools
- High school:Call School Board
- Middle school:Call School Board
- Elementary school:Call School Board
Utilities
- Water:Public
- Sewer:Public Sewer
Finances and disclosures
- Price:$361,800
- Tax amount:$3,195
Features and amenities
- Appliances:Dishwasher
- Laundry features:Dryer Connection, In Basement
- Amenities:Ceiling Fan(s), Dead Bolt(s)
Parking
- Parking description:Detached, Detached Garage, Driveway, Garage
- Garage spaces:2
 2026 Triad MLS, Inc. All rights reserved. IDX information is provided exclusively for personal, non-commercial use, and may not be used for any purpose other than to identify prospective properties consumers may be interested in purchasing. Information is deemed reliable but not guaranteed. This site will be monitored for ‘scraping’ and any use of search facilities of data on the site other than by potential buyers/sellers is prohibited. All Sale data is for informational purposes only and is not an indication of a market analysis or appraisal. Properties marked with the Triad MLS, Inc. icon are provided courtesy of the Triad MLS, Inc.’s, Internet Data Exchange Database.
New listings near 2911 Cornwallis Drive W
- Coming Soon
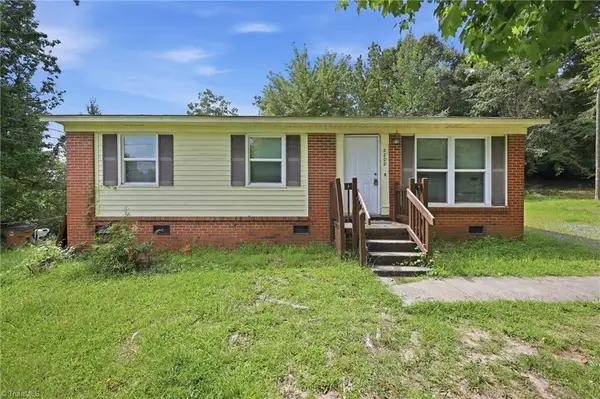 $160,000Coming Soon3 beds 1 baths1,053 sq. ft.
2202 Jolson Court, Greensboro, NC 27405
MLS# 1233476Listed by: REAL BROKER LLC - Coming Soon
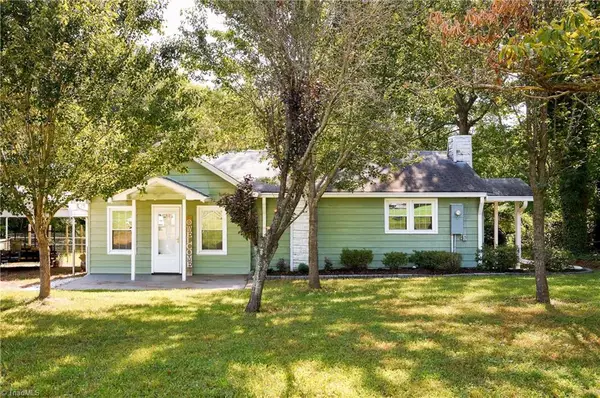 $235,000Coming Soon2 beds 2 baths1,015 sq. ft.
2707 Nelson Farm Road, Greensboro, NC 27406
MLS# 1233433Listed by: HOWARD HANNA ALLEN TATE - WINSTON SALEM - Coming Soon
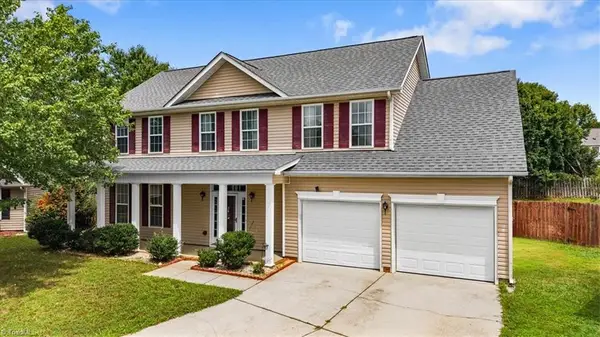 $425,000Coming Soon4 beds 3 baths2,327 sq. ft.
6400 Estes Court, Greensboro, NC 27410
MLS# 1233254Listed by: TYLER REDHEAD & MCALISTER REAL ESTATE, LLC - Coming Soon
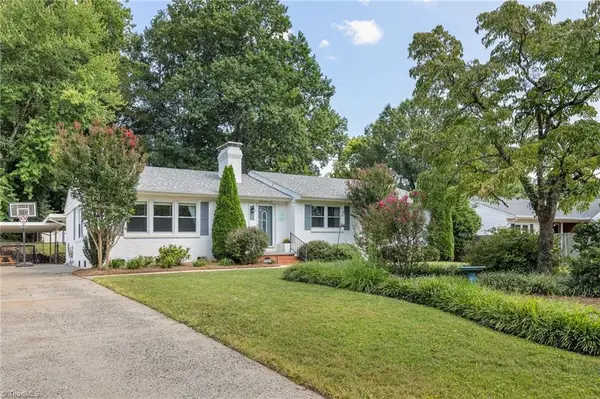 $460,000Coming Soon4 beds 2 baths2,178 sq. ft.
4906 Starmount Drive, Greensboro, NC 27410
MLS# 1233193Listed by: TRIAD'S FINEST REAL ESTATE BY EXP REALTY - Coming Soon
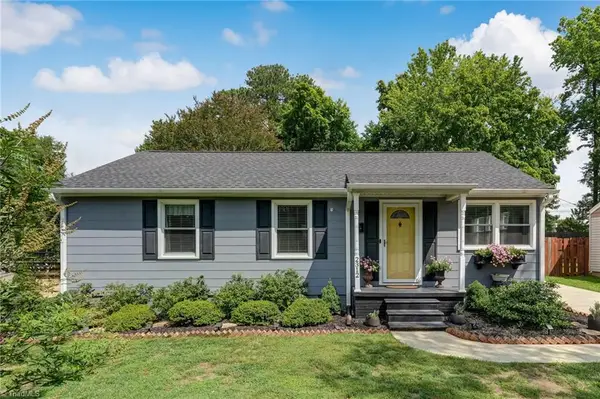 $278,000Coming Soon2 beds 2 baths1,008 sq. ft.
2312 Markland Drive, Greensboro, NC 27408
MLS# 1233175Listed by: BERKSHIRE HATHAWAY HOMESERVICES YOST & LITTLE REALTY - New
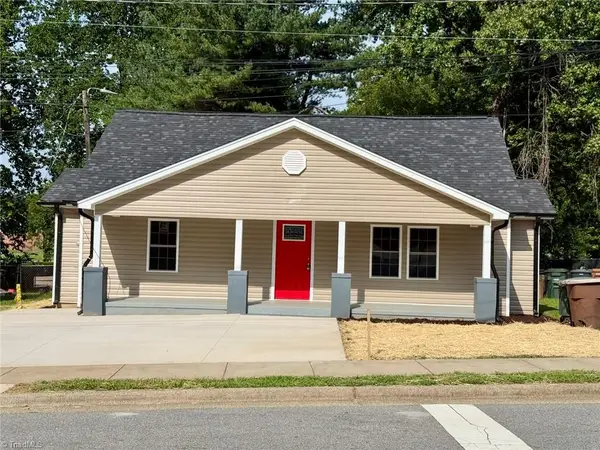 $250,000Active3 beds 2 baths1,500 sq. ft.
1510 Lovett Street, Greensboro, NC 27403
MLS# 1233354Listed by: OPEN DOOR REALTY PLUS, INC - New
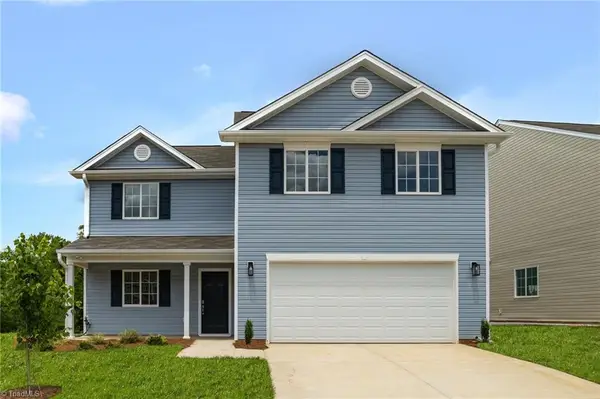 $321,700Active4 beds 3 baths2,013 sq. ft.
4125 Falston Drive, Greensboro, NC 27405
MLS# 1233412Listed by: SOUTHEAST REALTY PARTNERS - New
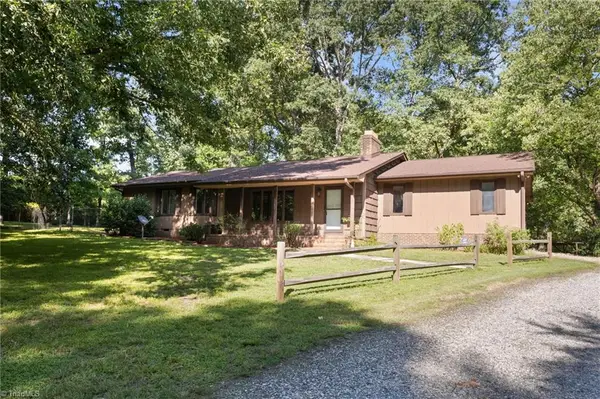 $425,000Active3 beds 2 baths2,207 sq. ft.
5639 Newman Davis Road, Greensboro, NC 27406
MLS# 1233201Listed by: LEGACY PATH REALTY & NOTARY - New
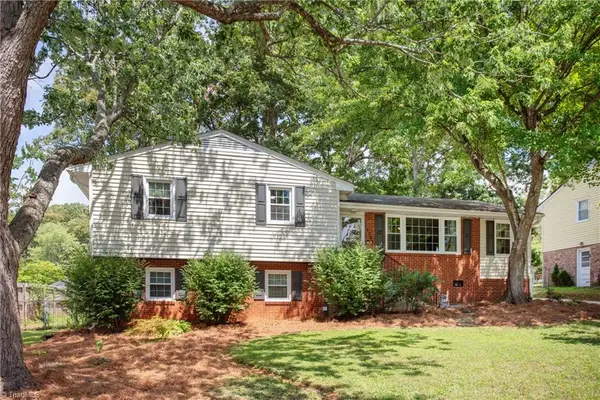 $328,000Active3 beds 2 baths1,846 sq. ft.
2704 Hill N Dale Drive, Greensboro, NC 27408
MLS# 1233126Listed by: AKWARI & COMPANY, LLC - New
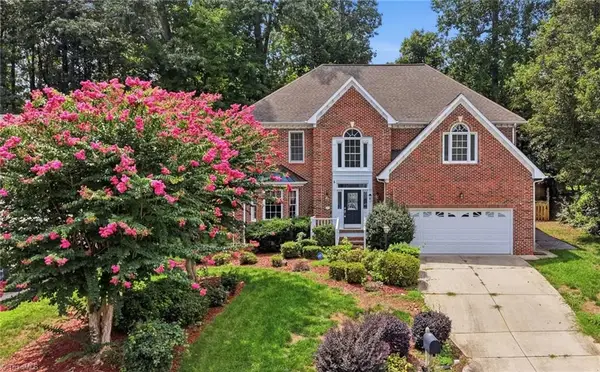 $474,500Active4 beds 4 baths3,083 sq. ft.
7 Archer Court, Greensboro, NC 27407
MLS# 1231400Listed by: UNITED REALTY GROUP INC


Protect your home and budget from life's surprises with an Assurant Home Warranty, backed by a partner that supports you through every step of homeownership. Explore Plans.
© 2023 - 2026 ERA Franchise Systems LLC. All rights reserved. ERA Franchise Systems LLC fully supports the principles of the Fair Housing Act and the Equal Opportunity Act. ERA, ERA Real Estate powered, and their respective logos are registered service marks of ERA Franchise Systems LLC. Each office is independently owned and operated.