
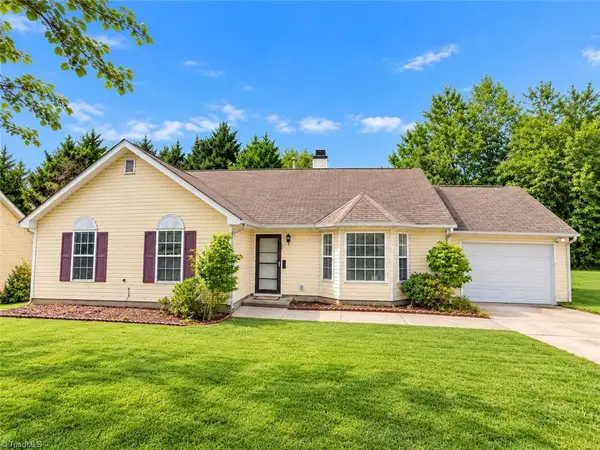
3208 Nathanael Road, Greensboro, NC 27408
Local realty services provided by:ERA Live Moore
3208 Nathanael Road,Greensboro, NC 27408
$280,000
- 3 Beds
- 2 Baths
- 1,311 sq. ft.
- Single family
- Active
Upcoming open houses
- Sun, Sep 2702:00 pm - 04:00 pm
Listed by: stacy l. hiers
Office: re/max realty consultants336-217-9300
MLS#:1236610
Source:NC_TRIAD
Price summary
- Price:$280,000
- Price per sq. ft.:$213.58
About this home
Enjoy your fall days on the screened porch of this conveniently located home. This split plan home has a beautifully updated kitchen with a gas range and great island! Both bathrooms have been updated. The laundry room is spacious with plenty of extra storage space. No carpet is perfect for pets or people with allergies. Welcome to a wealth of opportunity in the backyard. Whether you want to make it a gardeners oasis or cozy up with a book in the different nooks, you have options. A great space to connect with nature and meditate. Huge window in the den looks onto the covered porch. The house sits back on the lot giving great privacy even in the front yard. Walking distance to Westridge shopping center.
Contact an agent
Home facts
- Year built:1951
- Subdivision & Development:General Greene Forest
- Listing ID #:1236610
- Added:3 day(s) ago
- Updated:September 27, 2026 at 09:51 PM
Rooms and interior
- Bedrooms:3
- Total bathrooms:2
- Full bathrooms:2
- Flooring:Carpet, Laminate, Tile, Wood
- Kitchen Description:Kitchen Island
- Basement Description:Crawl Space
- Living area:1,311 sq. ft.
Heating and cooling
- Cooling:Ceiling Fan(s), Central Air
- Heating:Forced Air, Natural Gas
- Central air:Yes
Structure and exterior
- Year built:1951
- Building area:1,311 sq. ft.
- Lot area:0.37 Acres
- Architectural Style:Ranch
- Construction Materials:Masonite
Schools
- High school:Grimsley
- Middle school:Kiser
- Elementary school:General Greene
Utilities
- Water:Public
- Sewer:Public Sewer
Finances and disclosures
- Price:$280,000
- Price per sq. ft.:$213.58
- Tax amount:$3,350
Features and amenities
- Laundry features:Dryer Connection, Main Level
- Amenities:Ceiling Fan(s), Solid Surface Counter
Parking
- Parking description:Driveway
 2026 Triad MLS, Inc. All rights reserved. IDX information is provided exclusively for personal, non-commercial use, and may not be used for any purpose other than to identify prospective properties consumers may be interested in purchasing. Information is deemed reliable but not guaranteed. This site will be monitored for ‘scraping’ and any use of search facilities of data on the site other than by potential buyers/sellers is prohibited. All Sale data is for informational purposes only and is not an indication of a market analysis or appraisal. Properties marked with the Triad MLS, Inc. icon are provided courtesy of the Triad MLS, Inc.’s, Internet Data Exchange Database.
New listings near 3208 Nathanael Road
- Coming Soon
 $1,295,000Coming Soon6 beds 6 baths6,127 sq. ft.
5586 Anson Road, Greensboro, NC 27407
MLS# 1236305Listed by: REAL BROKER LLC - Coming Soon
 $312,000Coming Soon3 beds 2 baths1,562 sq. ft.
6 Kildare Woods Court, Greensboro, NC 27407
MLS# 1236841Listed by: RE/MAX REALTY CONSULTANTS - Coming Soon
 $965,000Coming Soon4 beds 4 baths2,827 sq. ft.
212 Country Club Drive, Greensboro, NC 27408
MLS# 1235668Listed by: KELLER WILLIAMS ONE - New
 $265,000Active3 beds 2 baths1,497 sq. ft.
204 Guerrant Street, Greensboro, NC 27401
MLS# 1237045Listed by: REALTY EXECUTIVES/TRIAD - New
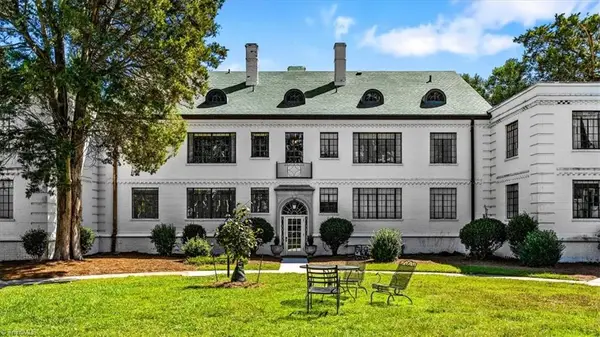 $162,000Active1 beds 1 baths529 sq. ft.
1700 N Elm Street #I1, Greensboro, NC 27408
MLS# 1236573Listed by: TYLER REDHEAD & MCALISTER REAL ESTATE, LLC - New
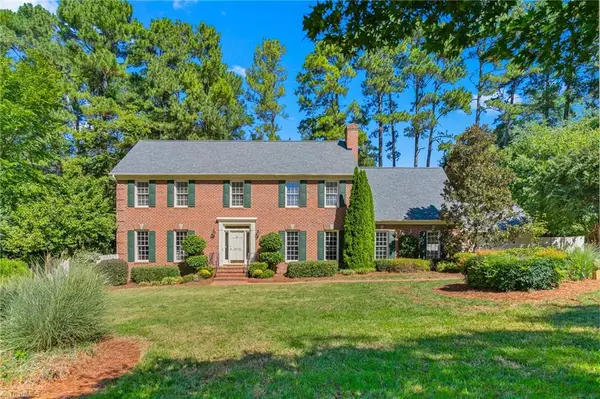 $639,900Active4 beds 3 baths3,001 sq. ft.
3600 Waldenbrook Road, Greensboro, NC 27407
MLS# 1236917Listed by: BARBOUR & COMPANY - New
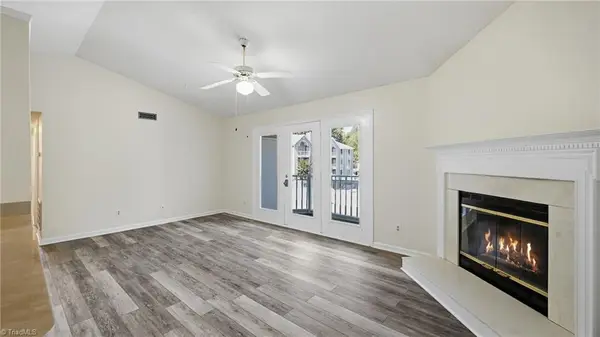 $164,990Active2 beds 2 baths970 sq. ft.
3701 Cotswold Terrace, Greensboro, NC 27410
MLS# 1237022Listed by: REALTY ONE GROUP RESULTS GREENSBORO - New
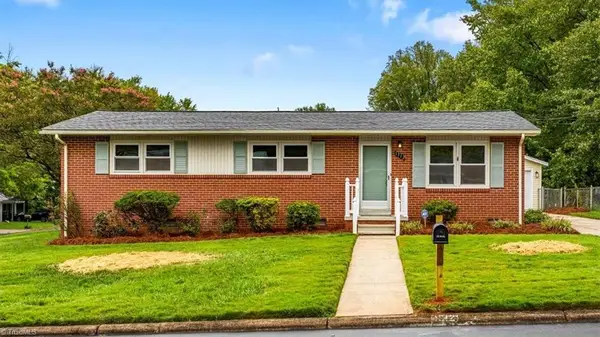 $259,900Active3 beds 2 baths1,306 sq. ft.
1312 Guest Street, Greensboro, NC 27405
MLS# 1236936Listed by: EXP REALTY - New
 $227,500Active3 beds 2 baths1,376 sq. ft.
1704 Bellwick Drive, Greensboro, NC 27406
MLS# 1236882Listed by: LANTERN REALTY & DEVELOPMENT - Open Sun, 2 to 4pmNew
 $300,000Active3 beds 2 baths1,488 sq. ft.
5107 Grandover Parkway, Greensboro, NC 27407
MLS# 1236885Listed by: EXP REALTY


Protect your home and budget from life's surprises with an Assurant Home Warranty, backed by a partner that supports you through every step of homeownership. Explore Plans.
© 2023 - 2026 ERA Franchise Systems LLC. All rights reserved. ERA Franchise Systems LLC fully supports the principles of the Fair Housing Act and the Equal Opportunity Act. ERA, ERA Real Estate powered, and their respective logos are registered service marks of ERA Franchise Systems LLC. Each office is independently owned and operated.