
35 Sturbridge Lane, Greensboro, NC 27408
Local realty services provided by:ERA Live Moore
35 Sturbridge Lane,Greensboro, NC 27408
$839,000
- 3 Beds
- 3 Baths
- 3,188 sq. ft.
- Single family
- Pending
Listed by: kay t chesnutt
Office: berkshire hathaway homeservices yost & little realty336-272-0151
MLS#:1229622
Source:NC_TRIAD
Price summary
- Price:$839,000
- Price per sq. ft.:$263.17
- Monthly HOA dues:$545
About this home
Lands End - Derby House - Has charm and elegance. You will find custom details from the custom molding with 9 ft ceilings to the hardwood floors. From time you walk the garden to the front door it’s welcoming you to call your own. With living room, dining room, den, sunroom, primary with updated bath and closets to the kitchen, and updated laundry room like no other. Of course, the favorite spot surrounded by garden area the sunroom with a raised patio. The upper level has 2 spacious bedrooms, bath, and additional bonus room with sky lights, lots of storage areas finished and unfinished. There is also a spacious 2 car garage. Lands End home at its finest.
Contact an agent
Home facts
- Year built:1987
- Subdivision & Development:Lands End
- Listing ID #:1229622
- Added:25 day(s) ago
- Updated:August 25, 2026 at 04:58 AM
Rooms and interior
- Bedrooms:3
- Total bathrooms:3
- Full bathrooms:2
- Half bathrooms:1
- Flooring:Tile, Wood
- Kitchen Description:Double Oven, Gas Cooktop, Kitchen Island, Oven
- Basement Description:Crawl Space
- Living area:3,188 sq. ft.
Heating and cooling
- Cooling:Central Air
- Heating:Electric, Multiple Systems, Natural Gas
- Central air:Yes
Structure and exterior
- Year built:1987
- Building area:3,188 sq. ft.
- Lot area:0.06 Acres
- Lot Features:City Lot
- Construction Materials:Brick, Wood Siding
Utilities
- Water:Public
- Sewer:Public Sewer
Finances and disclosures
- Price:$839,000
- Price per sq. ft.:$263.17
- Tax amount:$7,984
Features and amenities
- Appliances:Double Oven, Gas Cooktop
- Laundry features:Dryer Connection, Main Level
- Amenities:Solid Surface Counter
Parking
- Parking description:Attached, Attached Garage, Driveway, Garage
- Garage spaces:2
 2026 Triad MLS, Inc. All rights reserved. IDX information is provided exclusively for personal, non-commercial use, and may not be used for any purpose other than to identify prospective properties consumers may be interested in purchasing. Information is deemed reliable but not guaranteed. This site will be monitored for ‘scraping’ and any use of search facilities of data on the site other than by potential buyers/sellers is prohibited. All Sale data is for informational purposes only and is not an indication of a market analysis or appraisal. Properties marked with the Triad MLS, Inc. icon are provided courtesy of the Triad MLS, Inc.’s, Internet Data Exchange Database.
New listings near 35 Sturbridge Lane
- Coming Soon
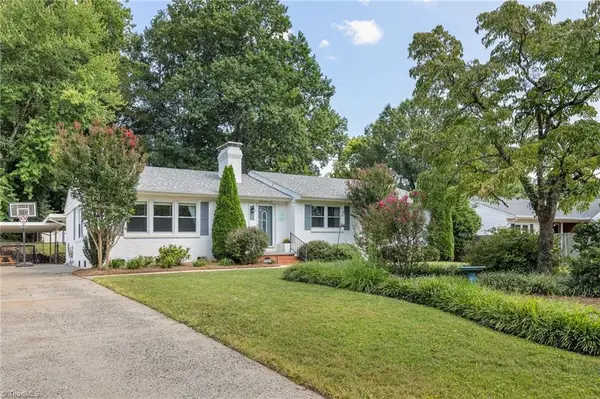 $460,000Coming Soon4 beds 2 baths2,178 sq. ft.
4906 Starmount Drive, Greensboro, NC 27410
MLS# 1233193Listed by: TRIAD'S FINEST REAL ESTATE BY EXP REALTY - Coming Soon
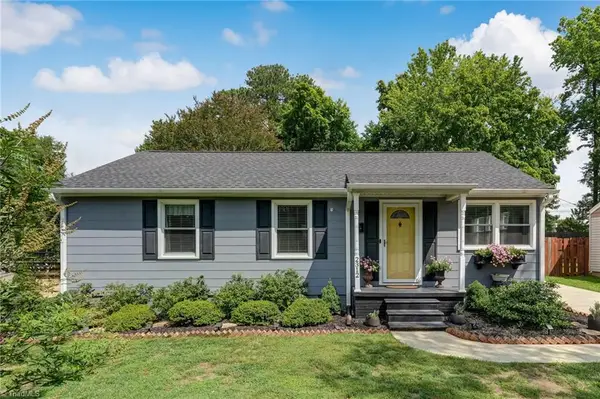 $278,000Coming Soon2 beds 2 baths1,008 sq. ft.
2312 Markland Drive, Greensboro, NC 27408
MLS# 1233175Listed by: BERKSHIRE HATHAWAY HOMESERVICES YOST & LITTLE REALTY - New
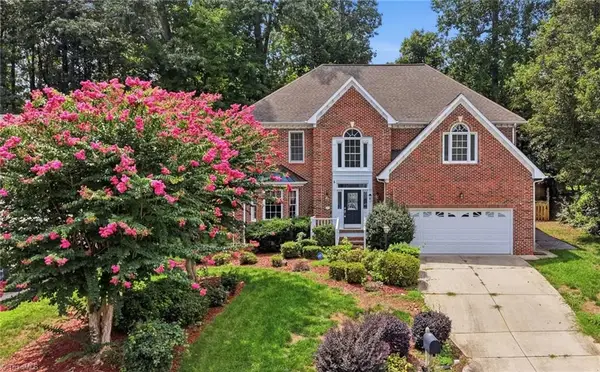 $474,500Active4 beds 4 baths3,083 sq. ft.
7 Archer Court, Greensboro, NC 27407
MLS# 1231400Listed by: UNITED REALTY GROUP INC - New
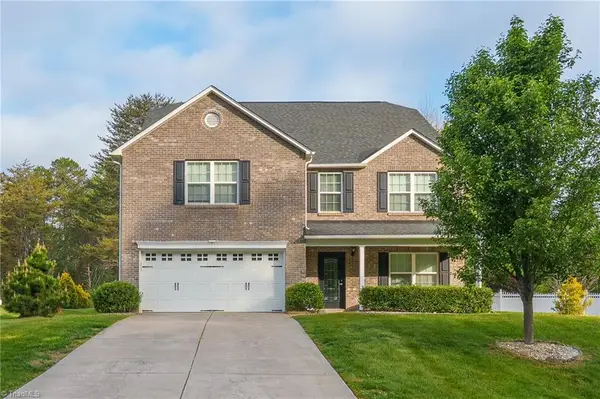 $435,000Active4 beds 3 baths3,401 sq. ft.
4892 Montevista Drive, Greensboro, NC 27407
MLS# 1233372Listed by: VN REALTY - New
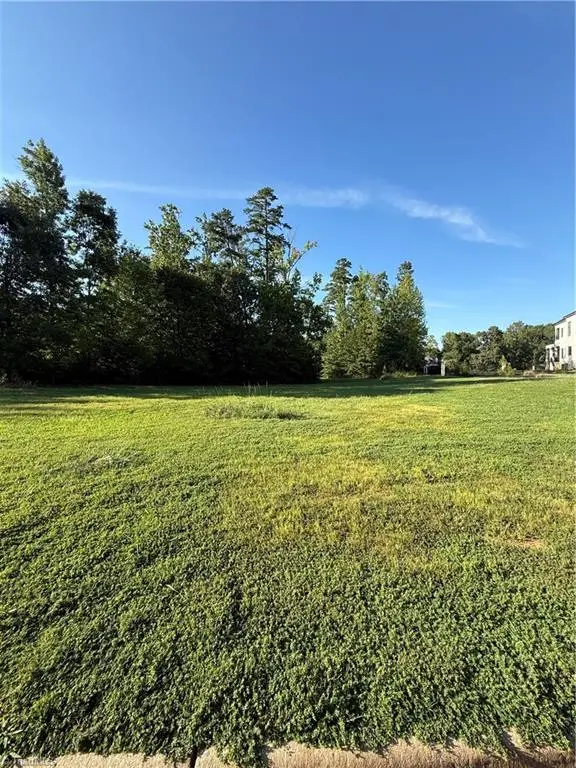 $250,000Active0.51 Acres
4106 Tansley Court, Greensboro, NC 27407
MLS# 1233368Listed by: KELLER WILLIAMS REALTY - New
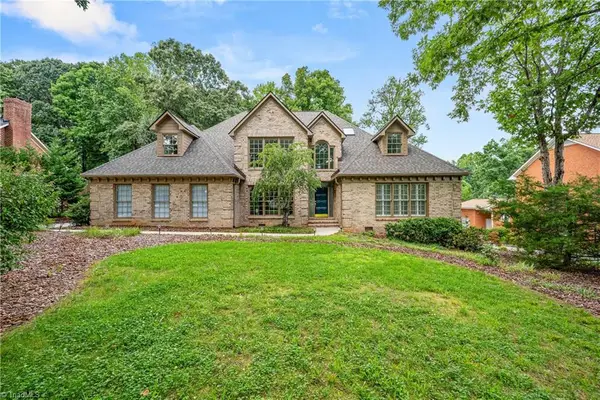 $599,000Active4 beds 4 baths4,098 sq. ft.
3810 Buncombe Drive, Greensboro, NC 27407
MLS# 1230710Listed by: BERKSHIRE HATHAWAY HOMESERVICES YOST & LITTLE REALTY - New
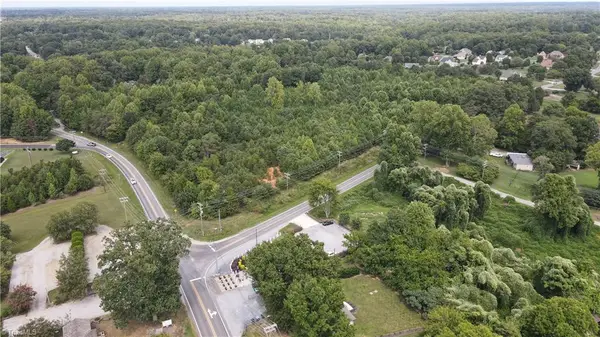 $691,440Active16 Acres
5500-B N Church Street, Greensboro, NC 27455
MLS# 1233358Listed by: HOWARD HANNA ALLEN TATE - GREENSBORO - New
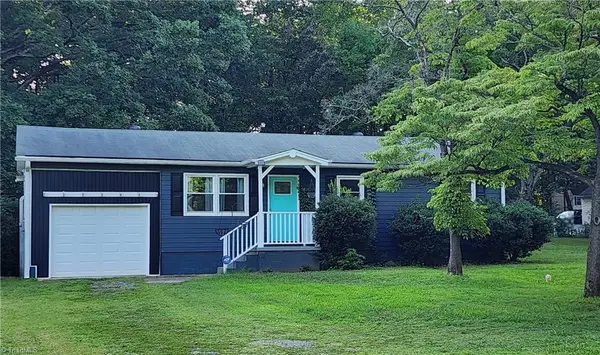 $200,000Active2 beds 1 baths950 sq. ft.
1801 Glenside Drive, Greensboro, NC 27405
MLS# 1233079Listed by: COLLECTIVE REALTY LLC - New
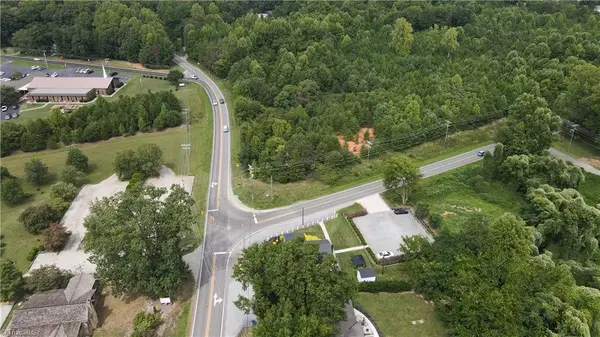 $394,400Active5 Acres
5500-A N Church Street, Greensboro, NC 27455
MLS# 1233224Listed by: HOWARD HANNA ALLEN TATE - GREENSBORO - New
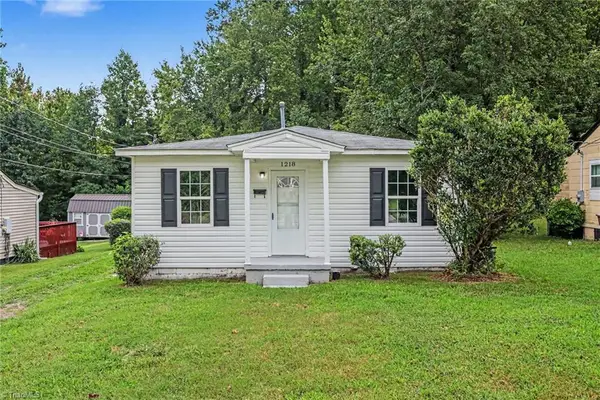 $145,000Active2 beds 1 baths837 sq. ft.
1218 Valley View Street, Greensboro, NC 27405
MLS# 1233302Listed by: MARK SPAIN REAL ESTATE


Protect your home and budget from life's surprises with an Assurant Home Warranty, backed by a partner that supports you through every step of homeownership. Explore Plans.
© 2023 - 2026 ERA Franchise Systems LLC. All rights reserved. ERA Franchise Systems LLC fully supports the principles of the Fair Housing Act and the Equal Opportunity Act. ERA, ERA Real Estate powered, and their respective logos are registered service marks of ERA Franchise Systems LLC. Each office is independently owned and operated.