
3725 Morris Farm Drive #2D, Greensboro, NC 27409
Local realty services provided by:ERA Live Moore
3725 Morris Farm Drive #2D,Greensboro, NC 27409
$190,000
- 2 Beds
- 2 Baths
- 1,202 sq. ft.
- Single family
- Active
Listed by: kelly r. walters
Office: keller williams one336-297-4545
MLS#:1231724
Source:NC_TRIAD
Price summary
- Price:$190,000
- Price per sq. ft.:$158.07
- Monthly HOA dues:$295
About this home
Move-In Ready & Beautifully Updated in Greensboro! Welcome home to 3725-2D Morris Farm Drive, a stylish 2-bedroom, 2-bathroom condo offering the perfect blend of comfort and low-maintenance living. Situated on the second floor of a well-kept 3-story building, this larger front-facing floorplan makes every square foot count — no space lost to a patio or deck, just smart, efficient living space where it matters most. Step inside to find fresh updates throughout: brand-new vinyl plank and carpet flooring, sleek quartz countertops, updated lighting fixtures, and modern hardware give this home a polished, move-in-ready feel. The kitchen bar has been lowered to create a larger breakfast bar — perfect for casual dining or entertaining. Plus, enjoy total peace of mind with a brand-new 2026 HVAC system and new toilets already in place. Whether you're a first-time buyer, downsizing, or looking for an easy-care investment property, this condo checks all the boxes!
Contact an agent
Home facts
- Year built:1999
- Subdivision & Development:Commons At River View
- Listing ID #:1231724
- Added:1 day(s) ago
- Updated:August 19, 2026 at 08:54 PM
Rooms and interior
- Bedrooms:2
- Total bathrooms:2
- Full bathrooms:2
- Flooring:Carpet, Vinyl
- Kitchen Description:Dishwasher, Microwave, Pantry
- Living area:1,202 sq. ft.
Heating and cooling
- Cooling:Ceiling Fan(s), Central Air
- Heating:Heat Pump, Natural Gas
- Central air:Yes
Structure and exterior
- Year built:1999
- Building area:1,202 sq. ft.
- Lot area:0.01 Acres
- Architectural Style:Condo Upper
- Construction Materials:Aluminum Siding, Vinyl Siding
- Foundation Description:Slab
Schools
- High school:Southwest
- Middle school:Southwest
- Elementary school:Colfax
Utilities
- Water:Public
- Sewer:Public Sewer
Finances and disclosures
- Price:$190,000
- Price per sq. ft.:$158.07
- Tax amount:$1,490
Features and amenities
- Appliances:Dishwasher
- Laundry features:Dryer Connection
- Amenities:Ceiling Fan(s)
 2026 Triad MLS, Inc. All rights reserved. IDX information is provided exclusively for personal, non-commercial use, and may not be used for any purpose other than to identify prospective properties consumers may be interested in purchasing. Information is deemed reliable but not guaranteed. This site will be monitored for ‘scraping’ and any use of search facilities of data on the site other than by potential buyers/sellers is prohibited. All Sale data is for informational purposes only and is not an indication of a market analysis or appraisal. Properties marked with the Triad MLS, Inc. icon are provided courtesy of the Triad MLS, Inc.’s, Internet Data Exchange Database.
New listings near 3725 Morris Farm Drive #2D
- Coming Soon
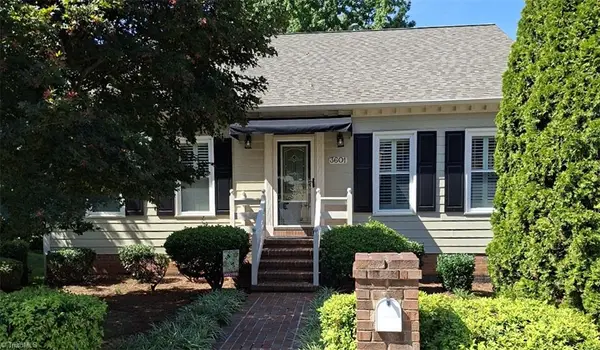 $419,000Coming Soon3 beds 3 baths
3601 Cherry Hill Drive, Greensboro, NC 27410
MLS# 1231616Listed by: HOWARD HANNA ALLEN TATE - GREENSBORO - Coming SoonOpen Sun, 1 to 3pm
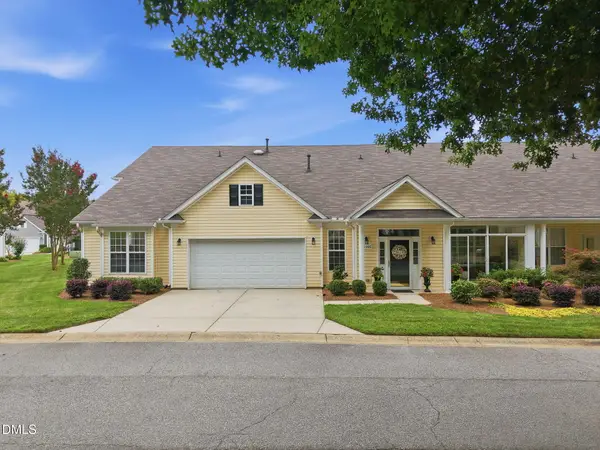 $315,000Coming Soon3 beds 2 baths
1006 Gretchen Lane, Greensboro, NC 27410
MLS# 10186972Listed by: BARBOUR & COMPANY - Coming SoonOpen Sun, 2 to 4pm
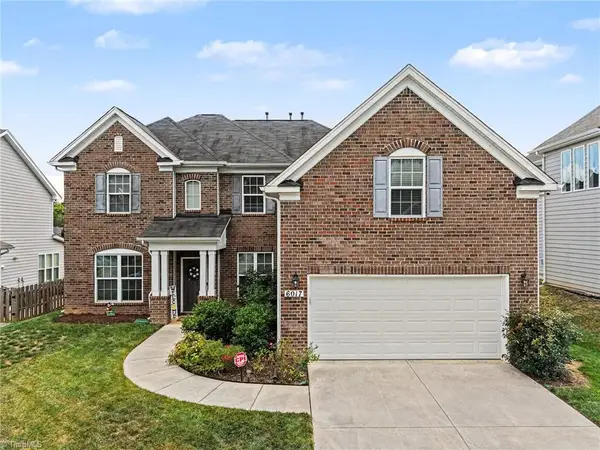 $539,900Coming Soon4 beds 3 baths
6017 Stone Valley Way, Greensboro, NC 27455
MLS# 1231001Listed by: HOWARD HANNA ALLEN TATE SUMMERFIELD - Coming Soon
 $499,000Coming Soon3 beds 2 baths
2807 Northampton Drive, Greensboro, NC 27408
MLS# 1231080Listed by: KELLER WILLIAMS ONE - New
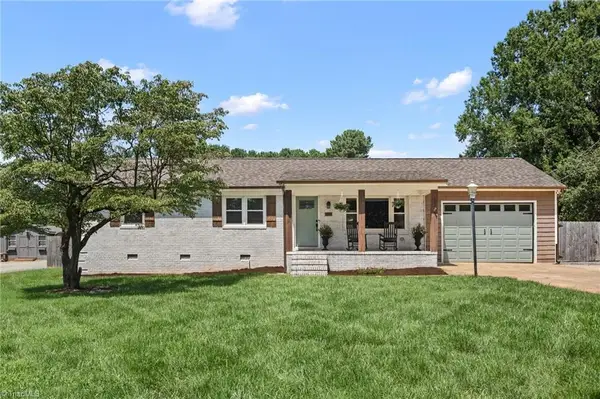 $319,000Active3 beds 2 baths1,331 sq. ft.
108 Nc Highway 62 W, Greensboro, NC 27406
MLS# 1231046Listed by: COMPASS CAROLINAS, LLC - New
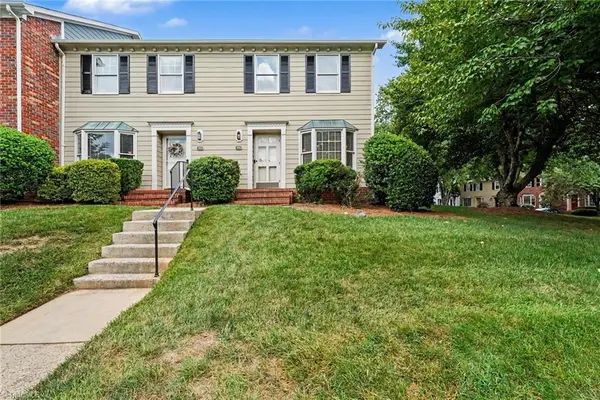 $246,900Active2 beds 3 baths1,416 sq. ft.
1100 Yellowbell Place, Greensboro, NC 27410
MLS# 1231538Listed by: HOWARD HANNA ALLEN TATE SUMMERFIELD 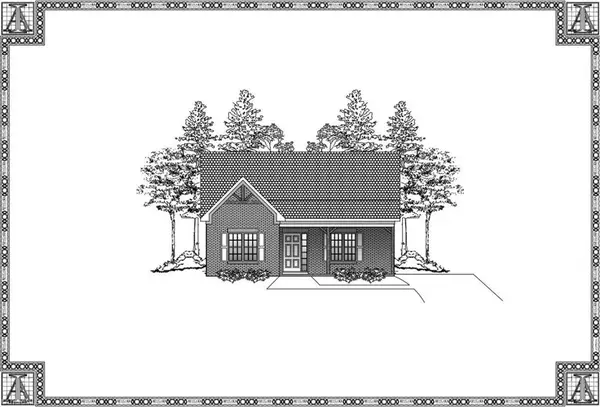 $260,000Pending3 beds 2 baths1,287 sq. ft.
2800 Merryweather Road, Greensboro, NC 27407
MLS# 1231389Listed by: MCA REALTY INT & BUILDING CO. LLC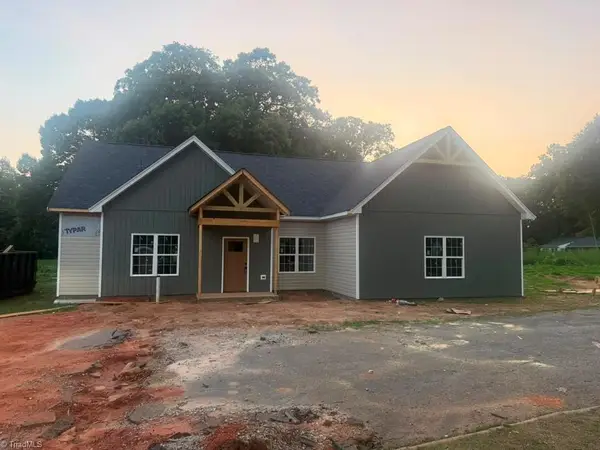 $335,900Pending4 beds 3 baths2,273 sq. ft.
3900 Repon Street, Greensboro, NC 27407
MLS# 1231396Listed by: MCA REALTY INT & BUILDING CO. LLC- New
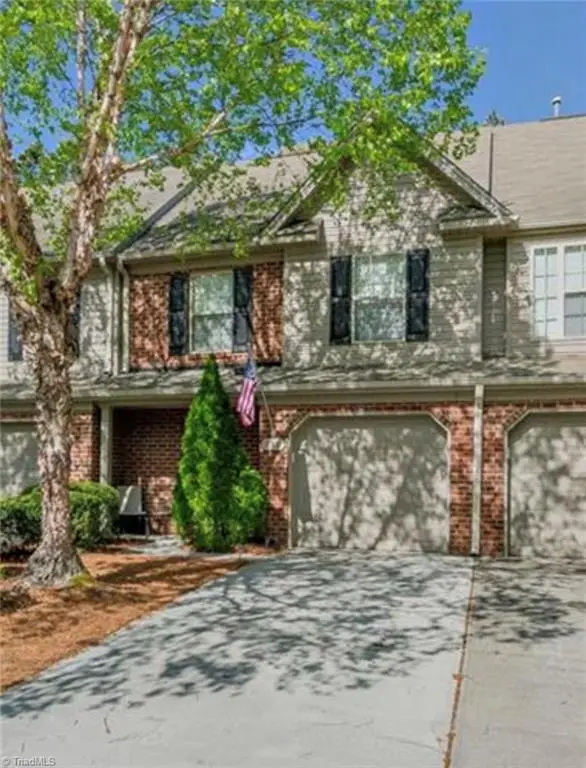 $264,900Active2 beds 3 baths1,225 sq. ft.
846 Jarman Drive, Greensboro, NC 27282
MLS# 1231776Listed by: ALL ABOUT YOU REALTY TEAM


Protect your home and budget from life's surprises with an Assurant Home Warranty, backed by a partner that supports you through every step of homeownership. Explore Plans.
© 2023 - 2026 ERA Franchise Systems LLC. All rights reserved. ERA Franchise Systems LLC fully supports the principles of the Fair Housing Act and the Equal Opportunity Act. ERA, ERA Real Estate powered, and their respective logos are registered service marks of ERA Franchise Systems LLC. Each office is independently owned and operated.