
3907 Buncombe Drive, Greensboro, NC 27407
Local realty services provided by:ERA Live Moore
3907 Buncombe Drive,Greensboro, NC 27407
$575,000
- 4 Beds
- 4 Baths
- 3,698 sq. ft.
- Single family
- Coming Soon
Listed by: angela moran, lauren honeycutt
Office: united realty group inc336-660-9106
MLS#:1235586
Source:NC_TRIAD
Price summary
- Price:$575,000
- Price per sq. ft.:$155.49
- Monthly HOA dues:$18.75
About this home
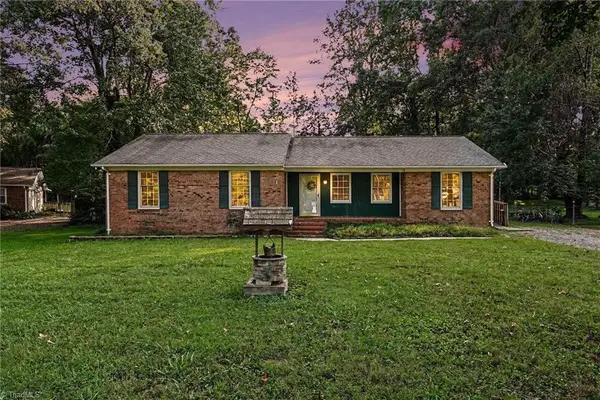
Tucked on a quiet cul-de-sac just two streets from Sedgefield Country Club, this charming Colonial is a home made for gathering. With 3,698 sq ft, there’s room to come together—and room to spread out. Imagine dinner in the formal dining room, conversation by one of 3 fireplaces, someone lingering in the sitting area off the kitchen, then everyone spilling onto the large deck as the evening winds down. The main-level primary suite offers a stone-tiled walk-in shower and adjoining study—a quiet retreat for reading, working or morning coffee. Upstairs, 3 additional bedrooms and a private room over the attached 2-car garage add flexibility. Fresh neutral paint, abundant natural light and plenty of storage make it easy to settle in. Set on .49 acres with convenient access to I-73, this is a home with space for everyday life—and the people you want to share it with.
Contact an agent
Home facts
- Year built:1986
- Subdivision & Development:Sedgefield Vi
- Listing ID #:1235586
- Updated:September 17, 2026 at 12:59 AM
Rooms and interior
- Bedrooms:4
- Total bathrooms:4
- Full bathrooms:3
- Half bathrooms:1
- Flooring:Carpet, Tile, Wood
- Kitchen Description:Dishwasher, Kitchen Island, Microwave, Oven, Pantry
- Basement Description:Crawl Space
- Living area:3,698 sq. ft.
Heating and cooling
- Cooling:Ceiling Fan(s), Central Air, Zoned
- Heating:Electric, Heat Pump
- Central air:Yes
Structure and exterior
- Year built:1986
- Building area:3,698 sq. ft.
- Lot area:0.49 Acres
- Lot Features:Cul-De-Sac, Dead End
- Architectural Style:Cape Cod
- Construction Materials:Brick
Schools
- High school:Ragsdale
- Middle school:Jamestown
- Elementary school:Millis Road
Utilities
- Water:Public
- Sewer:Public Sewer
Finances and disclosures
- Price:$575,000
- Price per sq. ft.:$155.49
- Tax amount:$4,084
Features and amenities
- Appliances:Dishwasher
- Laundry features:Dryer Connection, Main Level
- Amenities:Ceiling Fan(s), Dead Bolt(s)
Parking
- Parking description:Attached, Attached Garage, Back Load Garage, Driveway, Garage, Garage Faces Rear, Paved
- Garage spaces:2
 2026 Triad MLS, Inc. All rights reserved. IDX information is provided exclusively for personal, non-commercial use, and may not be used for any purpose other than to identify prospective properties consumers may be interested in purchasing. Information is deemed reliable but not guaranteed. This site will be monitored for ‘scraping’ and any use of search facilities of data on the site other than by potential buyers/sellers is prohibited. All Sale data is for informational purposes only and is not an indication of a market analysis or appraisal. Properties marked with the Triad MLS, Inc. icon are provided courtesy of the Triad MLS, Inc.’s, Internet Data Exchange Database.
New listings near 3907 Buncombe Drive
- Coming Soon
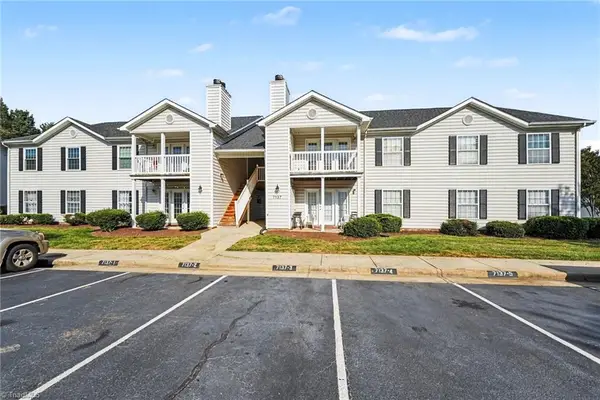 $192,500Coming Soon3 beds 2 baths1,248 sq. ft.
7137 Friendly Avenue #C, Greensboro, NC 27410
MLS# 1235807Listed by: HOWARD HANNA ALLEN TATE SUMMERFIELD - Coming Soon
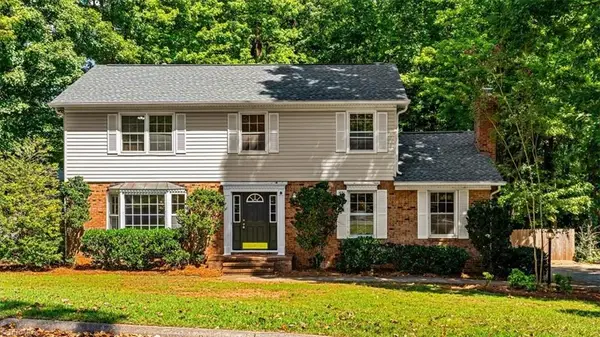 $415,000Coming Soon4 beds 3 baths2,108 sq. ft.
3708 Rhynewood Drive, Greensboro, NC 27410
MLS# 1235532Listed by: TYLER REDHEAD & MCALISTER REAL ESTATE, LLC - Coming Soon
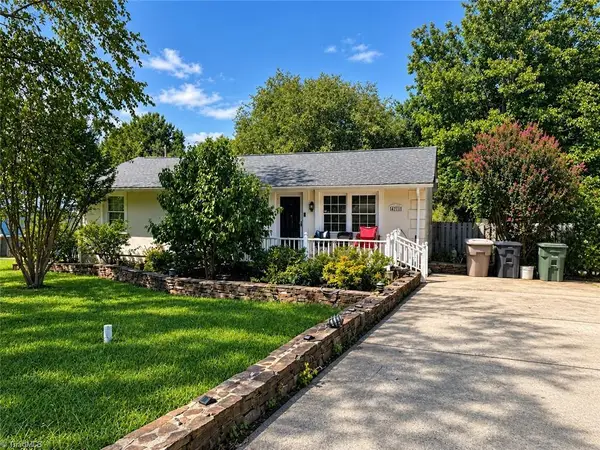 $280,000Coming Soon3 beds 2 baths2,442 sq. ft.
4711 Summit Avenue, Greensboro, NC 27405
MLS# 1235775Listed by: NORTHGROUP REAL ESTATE - Coming Soon
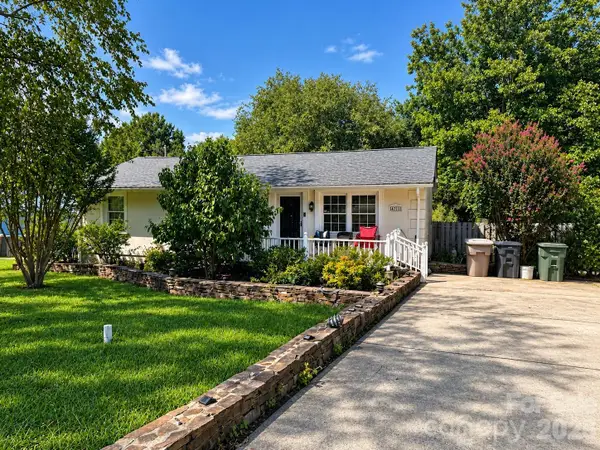 $280,000Coming Soon3 beds 2 baths2,442 sq. ft.
4711 Summit Avenue #4, Greensboro, NC 27405
MLS# 4425186Listed by: NORTHGROUP REAL ESTATE LLC - Coming Soon
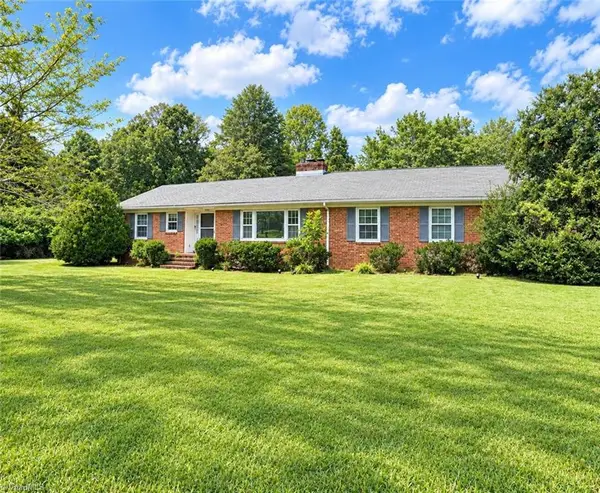 $299,900Coming Soon2 beds 2 baths1,556 sq. ft.
5209 Ventura Drive, Greensboro, NC 27406
MLS# 1235567Listed by: GLENDA H. LEINBACH - Coming SoonOpen Sun, 2 to 4pm
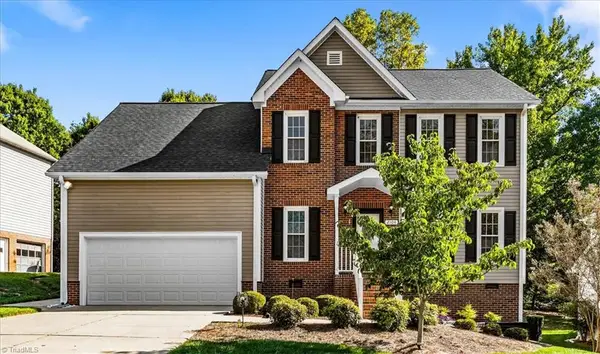 $419,900Coming Soon4 beds 3 baths2,207 sq. ft.
2104 Gate Post Drive, Greensboro, NC 27455
MLS# 1235526Listed by: TYLER REDHEAD & MCALISTER REAL ESTATE, LLC - New
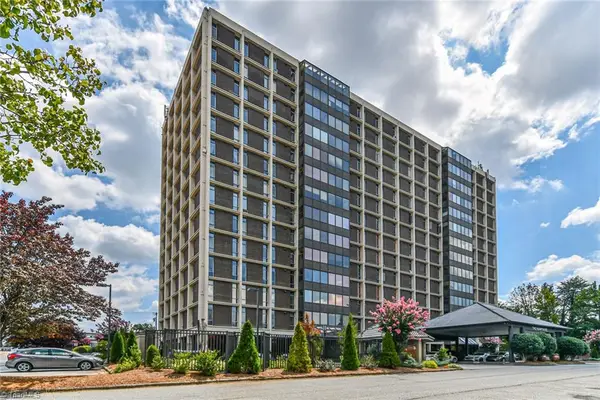 $129,000Active2 beds 2 baths1,111 sq. ft.
1101 N Elm Street #903, Greensboro, NC 27401
MLS# 1235255Listed by: BERKSHIRE HATHAWAY HOMESERVICES YOST & LITTLE REALTY - New
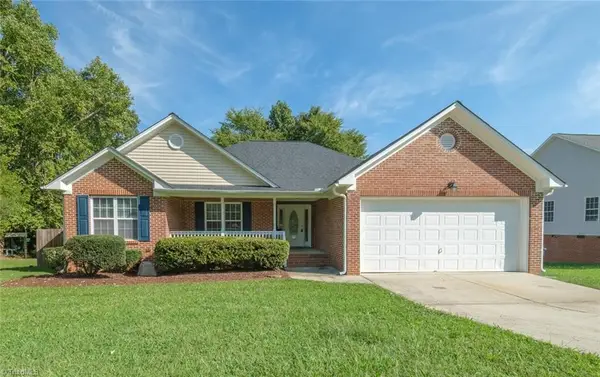 $314,990Active4 beds 2 baths1,800 sq. ft.
2103 Forest Edge Drive, Greensboro, NC 27406
MLS# 1235887Listed by: REAL PROPERTY MANAGEMENT TRIAD - New
 $229,900Active3 beds 2 baths1,503 sq. ft.
4314 Lormar Road, Greensboro, NC 27406
MLS# 1235875Listed by: BEYCOME BROKERAGE REALTY LLC


Protect your home and budget from life's surprises with an Assurant Home Warranty, backed by a partner that supports you through every step of homeownership. Explore Plans.
© 2023 - 2026 ERA Franchise Systems LLC. All rights reserved. ERA Franchise Systems LLC fully supports the principles of the Fair Housing Act and the Equal Opportunity Act. ERA, ERA Real Estate powered, and their respective logos are registered service marks of ERA Franchise Systems LLC. Each office is independently owned and operated.