
406 Hannah Mckenzie Drive, Greensboro, NC 27455
Local realty services provided by:ERA Live Moore
Upcoming open houses
- Sun, Aug 1602:00 pm - 04:00 pm
Listed by: cherise bethea
Office: almajannie realty, llc.336-340-2395
MLS#:1216016
Source:NC_TRIAD
Price summary
- Price:$535,000
- Price per sq. ft.:$178.39
- Monthly HOA dues:$33.33
About this home
MOTIVATED SELLERS! Bring all offers! Now offering $5,000 in Seller Paid Credits at Closing!
Beautiful home located in the McKenzie Place subdivision on the cusp of the one of Greensboro’s most coveted neighborhoods, Lake Jeanette. This corner lot offers great space for outdoor living, including an extended deck with retractable awning, stone patio, and gated pet area. Inside, you have a bedroom downstairs with full bathroom and sitting room, sunroom. The gourmet kitchen includes double ovens and a gas stove, that opens to the family room with gas fireplace. Formal living and dining areas are in the front of the home. The second story boasts a massive owner’s suite with sitting area, large walk-in closet and luxury bathroom with dual vanities, water closet, garden tub and shower. Three more guest spacious guest rooms and another full bathroom are also on the second story. This home pulls in plenty of natural light and offers plenty of space for any lifestyle or number of people.
Contact an agent
Home facts
- Year built:2005
- Subdivision & Development:Mckenzie Place
- Listing ID #:1216016
- Added:124 day(s) ago
- Updated:August 16, 2026 at 08:59 PM
Rooms and interior
- Bedrooms:5
- Total bathrooms:3
- Full bathrooms:3
- Flooring:Carpet, Tile, Wood
- Kitchen Description:Convection Oven, Dishwasher, Gas Cooktop, Microwave, Oven
- Basement Description:Crawl Space
- Living area:2,999 sq. ft.
Heating and cooling
- Cooling:Central Air
- Heating:Fireplace(s), Forced Air, Natural Gas
- Central air:Yes
Structure and exterior
- Year built:2005
- Building area:2,999 sq. ft.
- Lot area:0.28 Acres
- Lot Features:City Lot, Corner Lot
- Construction Materials:Brick, Vinyl Siding
Utilities
- Water:Public
- Sewer:Public Sewer
Finances and disclosures
- Price:$535,000
- Price per sq. ft.:$178.39
- Tax amount:$4,950
Features and amenities
- Appliances:Dishwasher, Gas Cooktop
Parking
- Parking description:Attached, Attached Garage, Driveway, Garage
- Garage spaces:2
 2026 Triad MLS, Inc. All rights reserved. IDX information is provided exclusively for personal, non-commercial use, and may not be used for any purpose other than to identify prospective properties consumers may be interested in purchasing. Information is deemed reliable but not guaranteed. This site will be monitored for ‘scraping’ and any use of search facilities of data on the site other than by potential buyers/sellers is prohibited. All Sale data is for informational purposes only and is not an indication of a market analysis or appraisal. Properties marked with the Triad MLS, Inc. icon are provided courtesy of the Triad MLS, Inc.’s, Internet Data Exchange Database.
New listings near 406 Hannah Mckenzie Drive
- New
 $269,500Active3 beds 4 baths2,451 sq. ft.
2424 Cottage Place, Greensboro, NC 27455
MLS# 1231081Listed by: RE/MAX REALTY CONSULTANTS - New
 $0Active5 beds 5 baths4,815 sq. ft.
1108 N Holden Road, Greensboro, NC 27410
MLS# 1230911Listed by: KELLER WILLIAMS ONE - New
 $275,000Active3 beds 2 baths1,272 sq. ft.
3326 Darden Road, Greensboro, NC 27407
MLS# 1231336Listed by: ALMAJANNIE REALTY, LLC - New
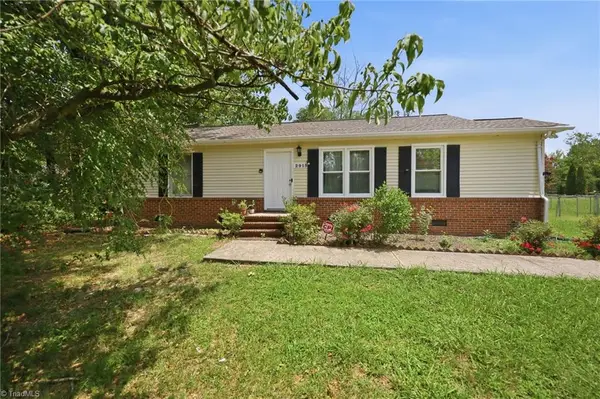 $200,000Active2 beds 1 baths1,190 sq. ft.
2915 Moser Road, Greensboro, NC 27406
MLS# 1231000Listed by: COLDWELL BANKER ADVANTAGE - New
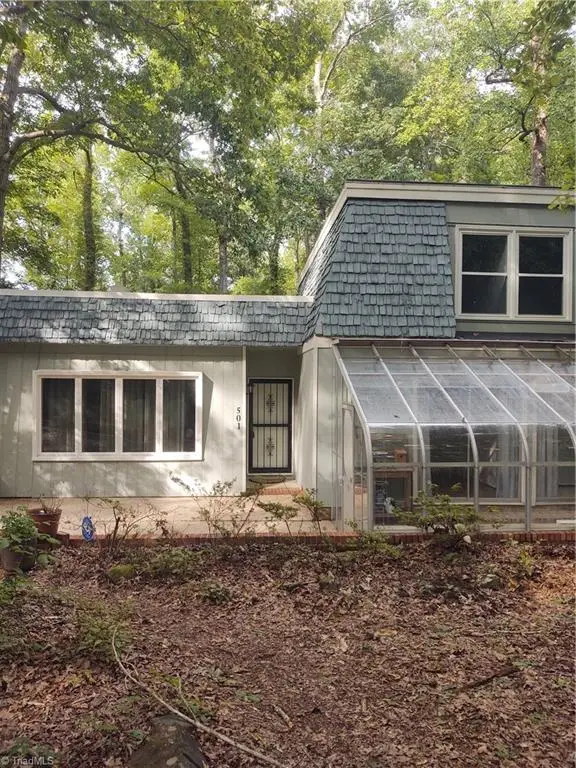 $315,000Active4 beds 2 baths2,052 sq. ft.
501 Cynthia Road, Greensboro, NC 27406
MLS# 1231340Listed by: CARE 4 U REALTY - New
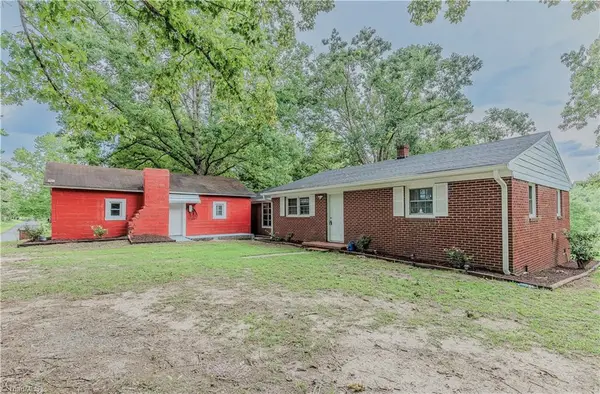 $230,000Active2 beds 1 baths1,150 sq. ft.
3226 Jidemi Road, Greensboro, NC 27406
MLS# 1229812Listed by: COLDWELL BANKER ADVANTAGE - New
 $251,200Active2 beds 3 baths1,386 sq. ft.
32 Josephine Circle, Greensboro, NC 27410
MLS# 1231395Listed by: KELLER WILLIAMS REALTY - New
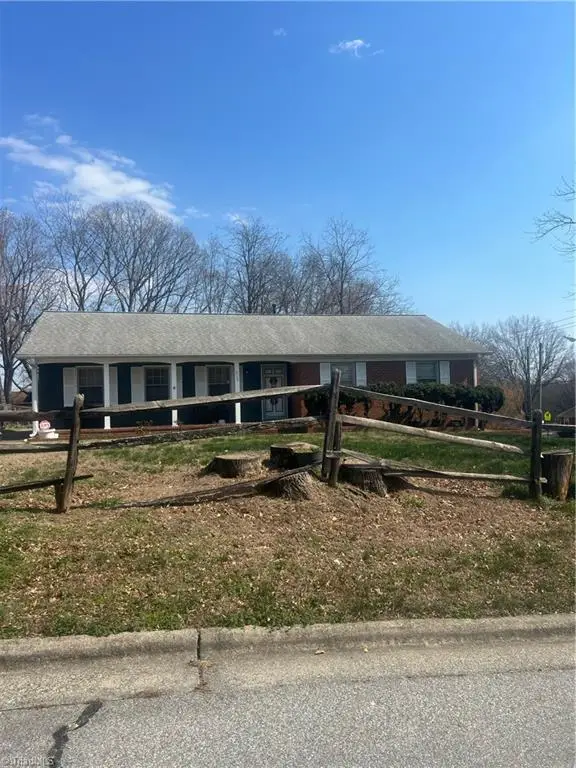 $245,000Active3 beds 2 baths1,608 sq. ft.
515 High Street, Greensboro, NC 27406
MLS# 1231392Listed by: KELLER WILLIAMS REALTY - New
 $184,000Active2 beds 3 baths1,332 sq. ft.
811 Ashebrook Drive #102, Greensboro, NC 27409
MLS# 1230625Listed by: REALTY ONE GROUP RESULTS GREENSBORO - New
 $229,900Active3 beds 3 baths1,638 sq. ft.
118 Heritage Creek Way, Greensboro, NC 27405
MLS# 1231393Listed by: KELLER WILLIAMS REALTY


Protect your home and budget from life's surprises with an Assurant Home Warranty, backed by a partner that supports you through every step of homeownership. Explore Plans.
© 2023 - 2026 ERA Franchise Systems LLC. All rights reserved. ERA Franchise Systems LLC fully supports the principles of the Fair Housing Act and the Equal Opportunity Act. ERA, ERA Real Estate powered, and their respective logos are registered service marks of ERA Franchise Systems LLC. Each office is independently owned and operated.