
4104 Williams Dairy Road, Greensboro, NC 27406
Local realty services provided by:ERA Live Moore
4104 Williams Dairy Road,Greensboro, NC 27406
$565,000
- 4 Beds
- 3 Baths
- - sq. ft.
- Single family
- Sold
Listed by: dustin jones
Office: coldwell banker advantage336-282-4414
MLS#:1227750
Source:NC_TRIAD
Sorry, we are unable to map this address
Price summary
- Price:$565,000
About this home
Showings begin Saturday 7/18 on this 4-bedroom 2.5-bath brick home in Stonebrook Farms! Southeast Guilford is located just minutes from Highway 421 offering an easy commute into the Triad. From the moment you arrive you'll appreciate the beautifully landscaped yard with mature trees, as well as the newly added fenced backyard. Enjoy evenings on the spacious back patio featuring a built-in outdoor kitchen and cozy fireplace. Inside, you'll find hardwood floors throughout the main level and a thoughtfully designed floor plan that blends comfort and functionality. The bright sunroom provides the perfect place to unwind, while the generous primary suite offers a private retreat and en suite bathroom. Storage is abundant throughout the home, highlighted by a bonus room that offers endless possibilities and a walk-in attic with permanent stairs. Combining timeless curb appeal, exceptional outdoor living, and versatile interior spaces, this Stonebrook Farms gem is ready to welcome you home!...
Contact an agent
Home facts
- Year built:1985
- Subdivision & Development:Stonebrook Farms
- Listing ID #:1227750
- Added:40 day(s) ago
- Updated:August 19, 2026 at 06:51 PM
Rooms and interior
- Bedrooms:4
- Total bathrooms:3
- Full bathrooms:2
- Half bathrooms:1
- Flooring:Carpet, Tile, Wood
- Bathrooms Description:Soaking Tub
- Kitchen Description:Dishwasher, Gas Cooktop, Kitchen Island, Microwave, Oven
- Basement Description:Crawl Space
Heating and cooling
- Cooling:Central Air
- Heating:Electric, Heat Pump
- Central air:Yes
Structure and exterior
- Year built:1985
- Construction Materials:Brick
Utilities
- Water:Private, Well
- Sewer:Septic Tank
Finances and disclosures
- Price:$565,000
- Tax amount:$2,911
Features and amenities
- Appliances:Dishwasher, Gas Cooktop
- Laundry features:Dryer Connection, Main Level
Parking
- Parking description:Attached, Attached Garage, Driveway, Garage, Paved
- Garage spaces:2
 2026 Triad MLS, Inc. All rights reserved. IDX information is provided exclusively for personal, non-commercial use, and may not be used for any purpose other than to identify prospective properties consumers may be interested in purchasing. Information is deemed reliable but not guaranteed. This site will be monitored for ‘scraping’ and any use of search facilities of data on the site other than by potential buyers/sellers is prohibited. All Sale data is for informational purposes only and is not an indication of a market analysis or appraisal. Properties marked with the Triad MLS, Inc. icon are provided courtesy of the Triad MLS, Inc.’s, Internet Data Exchange Database.
New listings near 4104 Williams Dairy Road
- Coming Soon
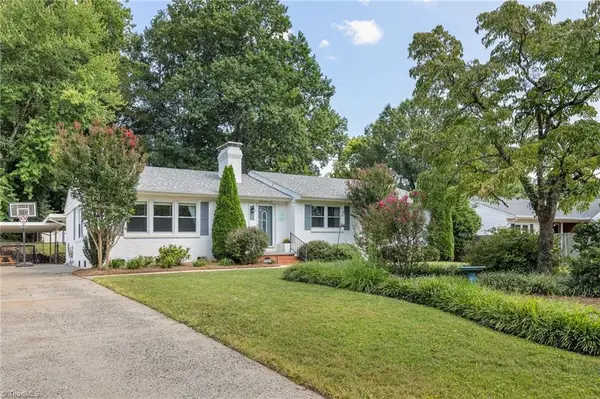 $460,000Coming Soon4 beds 2 baths2,178 sq. ft.
4906 Starmount Drive, Greensboro, NC 27410
MLS# 1233193Listed by: TRIAD'S FINEST REAL ESTATE BY EXP REALTY - Coming Soon
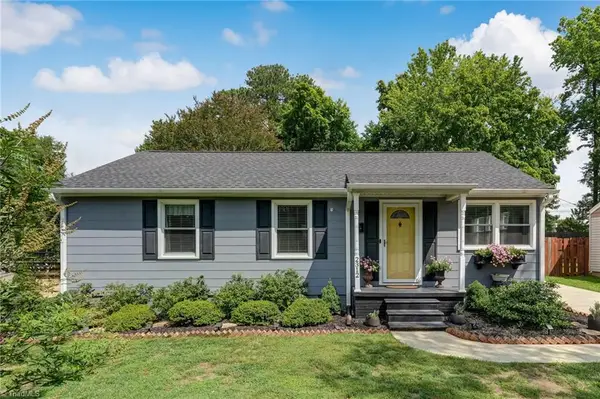 $278,000Coming Soon2 beds 2 baths1,008 sq. ft.
2312 Markland Drive, Greensboro, NC 27408
MLS# 1233175Listed by: BERKSHIRE HATHAWAY HOMESERVICES YOST & LITTLE REALTY - New
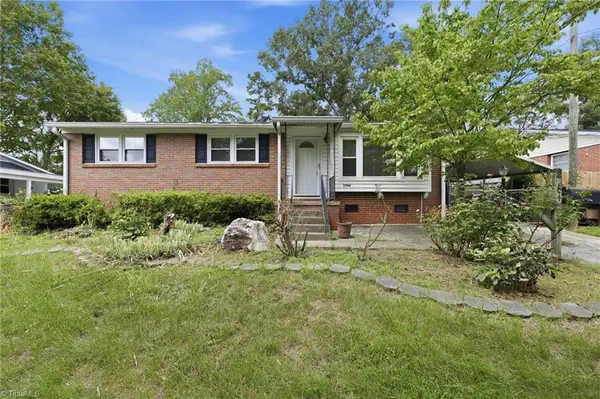 $215,000Active3 beds 2 baths1,069 sq. ft.
2704 Dumont Drive, Greensboro, NC 27403
MLS# 1231610Listed by: REDFIN CORPORATION - New
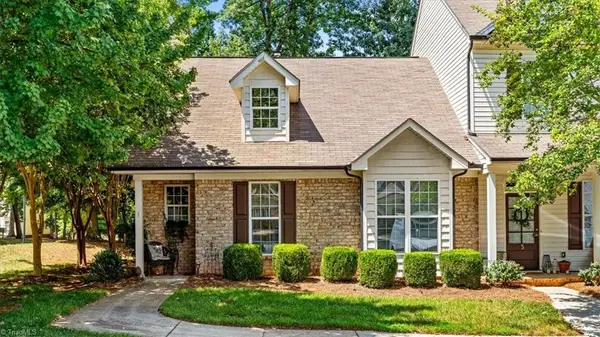 $239,900Active2 beds 2 baths1,170 sq. ft.
1 Nandina Drive, Greensboro, NC 27455
MLS# 1231643Listed by: TYLER REDHEAD & MCALISTER REAL ESTATE, LLC - New
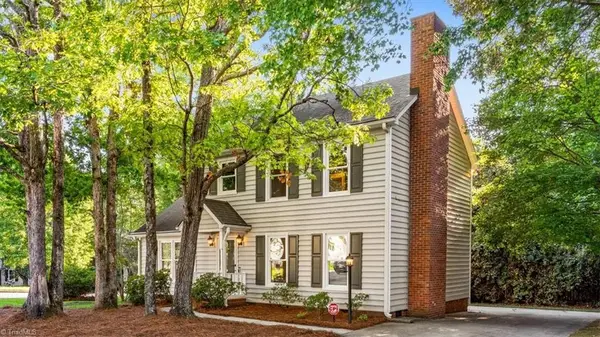 $300,000Active4 beds 3 baths1,751 sq. ft.
1802 Bull Run Court, Greensboro, NC 27407
MLS# 1230985Listed by: TYLER REDHEAD & MCALISTER REAL ESTATE, LLC - New
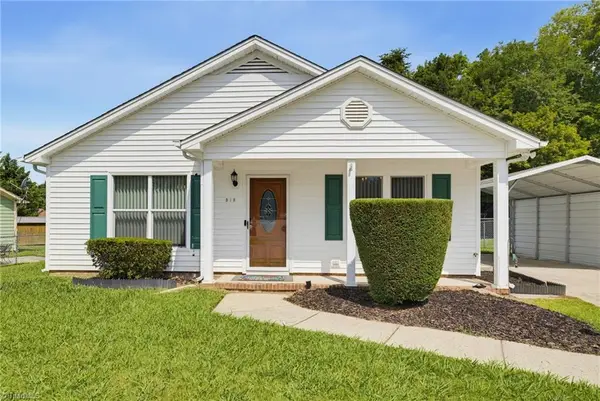 $240,000Active3 beds 2 baths1,260 sq. ft.
518 Mystic Drive, Greensboro, NC 27406
MLS# 1233013Listed by: ALL ABOUT YOU REALTY TEAM - New
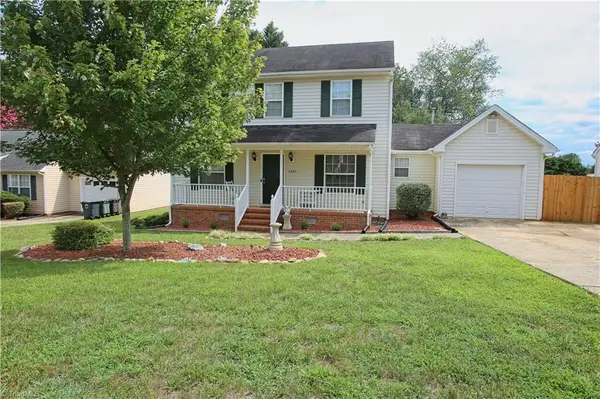 $335,000Active3 beds 3 baths1,503 sq. ft.
7007 Taunton Drive, Greensboro, NC 27410
MLS# 1233169Listed by: THE ART OF SOUTHERN REALTY, INC - New
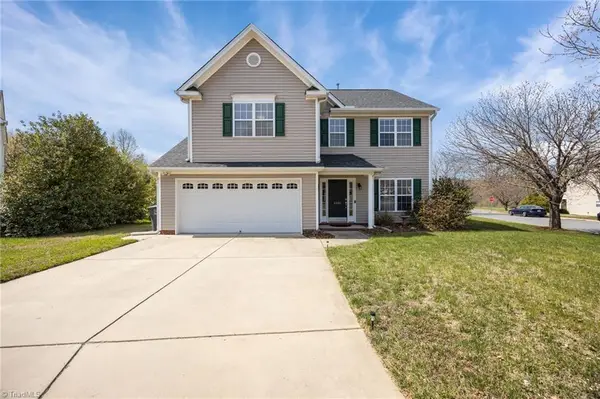 $335,000Active4 beds 3 baths2,095 sq. ft.
4002 Pepperbush Drive, Greensboro, NC 27405
MLS# 1233251Listed by: WORLD HEADQUARTERS OF AWESOME INC. DBA DASH CAROLINA - New
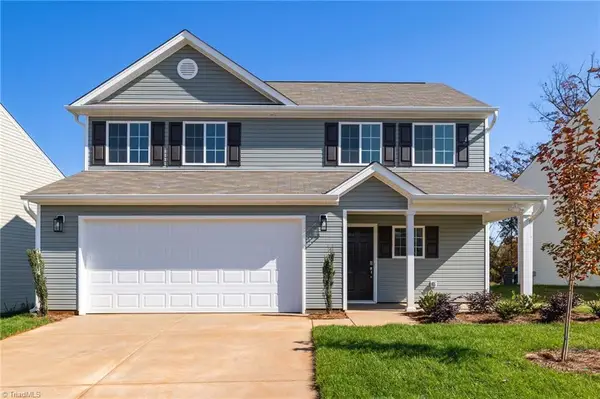 Active-- beds -- baths
723 Torbay Drive, McLeansville, NC 27301
MLS# 1233267Listed by: SOUTHEAST REALTY PARTNERS - New
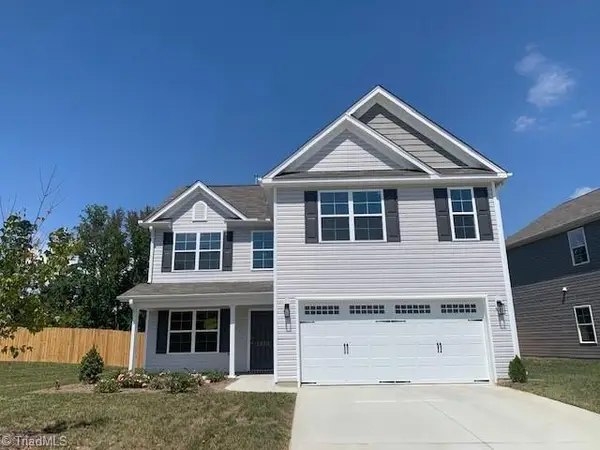 $371,985Active4 beds 3 baths2,225 sq. ft.
1918 Penley Trail, Greensboro, NC 27406
MLS# 1233269Listed by: KEYSTONE REALTY GROUP


Protect your home and budget from life's surprises with an Assurant Home Warranty, backed by a partner that supports you through every step of homeownership. Explore Plans.
© 2023 - 2026 ERA Franchise Systems LLC. All rights reserved. ERA Franchise Systems LLC fully supports the principles of the Fair Housing Act and the Equal Opportunity Act. ERA, ERA Real Estate powered, and their respective logos are registered service marks of ERA Franchise Systems LLC. Each office is independently owned and operated.