
4302 Lawndale Drive, Greensboro, NC 27455
Local realty services provided by:ERA Live Moore
Upcoming open houses
- Sun, Aug 3002:00 pm - 04:00 pm
Listed by: erin sikes
Office: coldwell banker advantage336-282-4414
MLS#:1226615
Source:NC_TRIAD
Price summary
- Price:$320,000
- Price per sq. ft.:$186.92
About this home
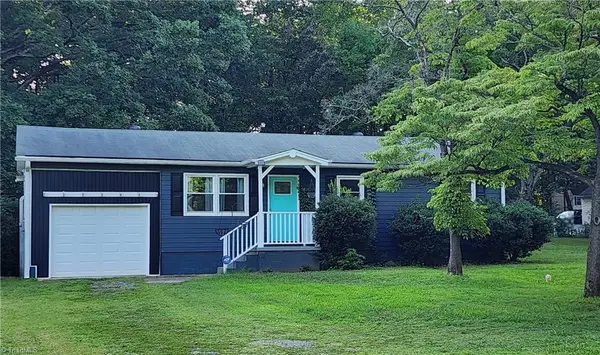
Welcome to this beautifully maintained 4-bedroom, 2-bath home in one of Greensboro's most sought after locations! Rich solid wood finishes throughout the interior add warmth, character, and timeless appeal, while the thoughtfully designed floor plan offers spacious living areas perfect for both everyday living and entertaining. The kitchen features abundant cabinet and countertop space and flows seamlessly into the dining and living areas, creating an ideal space for gathering with family and friends. Four generously sized bedrooms provide flexibility for guests, a home office, or growing households, while two updated full bathrooms offer modern comfort and style. Step outside to enjoy the spacious backyard, perfect for entertaining or simply relaxing. Ideally located directly across from the Science Center, this home also offers convenient access to parks, shopping, dining, and the Urban Loop. Don't miss your opportunity to call 4302 Lawndale Drive home!
Contact an agent
Home facts
- Year built:1978
- Subdivision & Development:Courthouse Square
- Listing ID #:1226615
- Added:52 day(s) ago
- Updated:August 25, 2026 at 11:02 AM
Rooms and interior
- Bedrooms:4
- Total bathrooms:2
- Full bathrooms:2
- Flooring:Carpet, Vinyl, Wood
- Kitchen Description:Dishwasher, Oven
- Living area:1,712 sq. ft.
Heating and cooling
- Cooling:Central Air
- Heating:Electric, Heat Pump, Wood
- Central air:Yes
Structure and exterior
- Year built:1978
- Building area:1,712 sq. ft.
- Lot area:0.29 Acres
- Lot Features:Partially Wooded
- Construction Materials:Brick
- Foundation Description:Slab
Utilities
- Water:Public
- Sewer:Public Sewer
Finances and disclosures
- Price:$320,000
- Price per sq. ft.:$186.92
- Tax amount:$2,649
Features and amenities
- Appliances:Dishwasher
- Laundry features:Dryer Connection
- Amenities:Dead Bolt(s)
Parking
- Parking description:Attached, Attached Garage, Driveway, Garage
- Garage spaces:1
 2026 Triad MLS, Inc. All rights reserved. IDX information is provided exclusively for personal, non-commercial use, and may not be used for any purpose other than to identify prospective properties consumers may be interested in purchasing. Information is deemed reliable but not guaranteed. This site will be monitored for ‘scraping’ and any use of search facilities of data on the site other than by potential buyers/sellers is prohibited. All Sale data is for informational purposes only and is not an indication of a market analysis or appraisal. Properties marked with the Triad MLS, Inc. icon are provided courtesy of the Triad MLS, Inc.’s, Internet Data Exchange Database.
New listings near 4302 Lawndale Drive
- Coming Soon
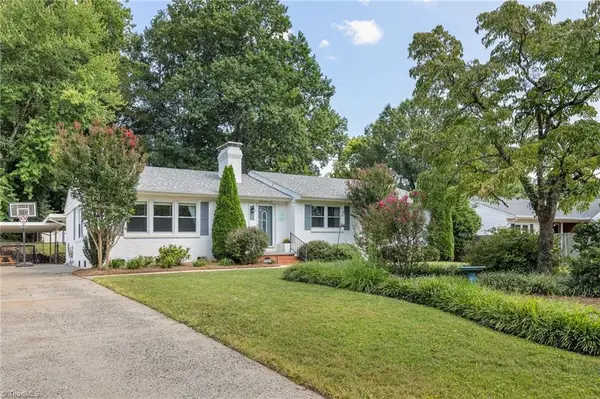 $460,000Coming Soon4 beds 2 baths2,178 sq. ft.
4906 Starmount Drive, Greensboro, NC 27410
MLS# 1233193Listed by: TRIAD'S FINEST REAL ESTATE BY EXP REALTY - Coming Soon
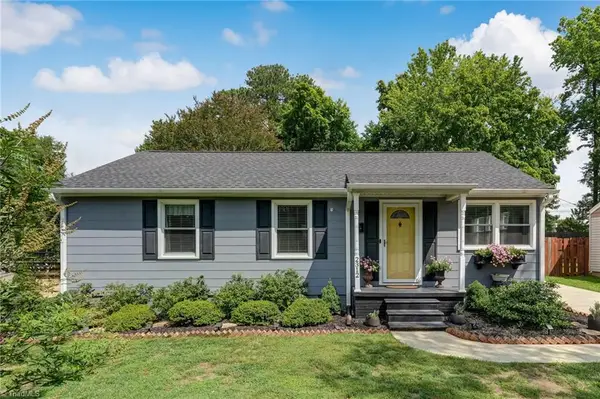 $278,000Coming Soon2 beds 2 baths1,008 sq. ft.
2312 Markland Drive, Greensboro, NC 27408
MLS# 1233175Listed by: BERKSHIRE HATHAWAY HOMESERVICES YOST & LITTLE REALTY - New
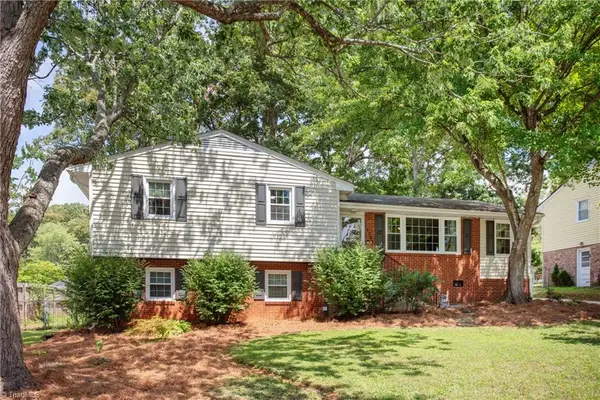 $328,000Active3 beds 2 baths1,846 sq. ft.
2704 Hill N Dale Drive, Greensboro, NC 27408
MLS# 1233126Listed by: AKWARI & COMPANY, LLC - New
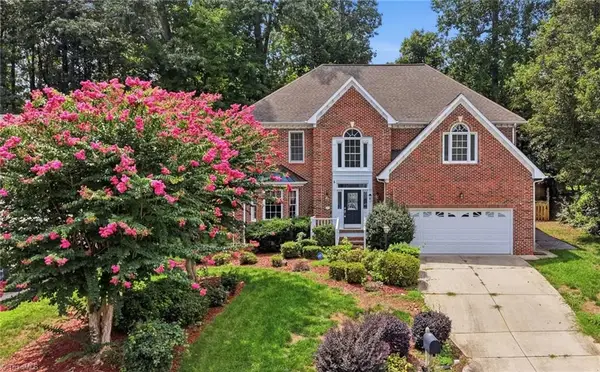 $474,500Active4 beds 4 baths3,083 sq. ft.
7 Archer Court, Greensboro, NC 27407
MLS# 1231400Listed by: UNITED REALTY GROUP INC - New
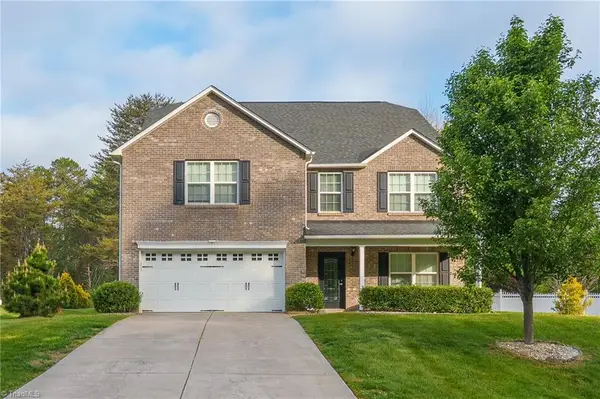 $435,000Active4 beds 3 baths3,401 sq. ft.
4892 Montevista Drive, Greensboro, NC 27407
MLS# 1233372Listed by: VN REALTY - New
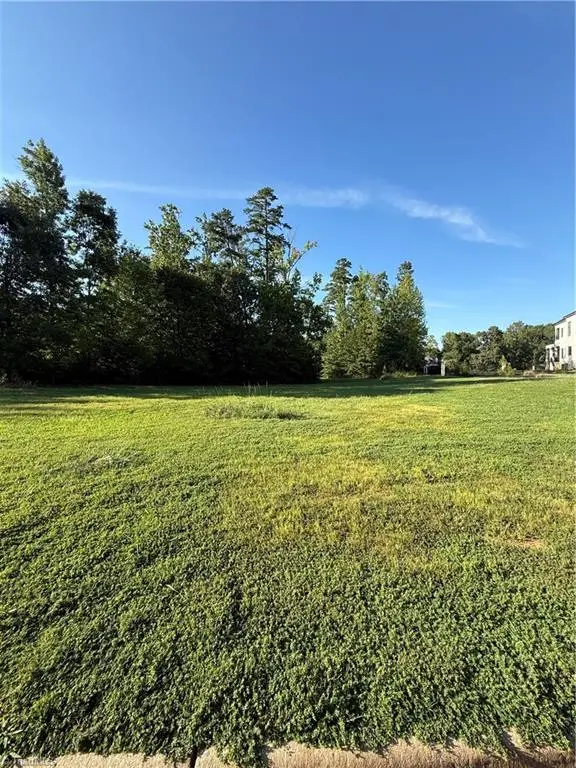 $250,000Active0.51 Acres
4106 Tansley Court, Greensboro, NC 27407
MLS# 1233368Listed by: KELLER WILLIAMS REALTY - New
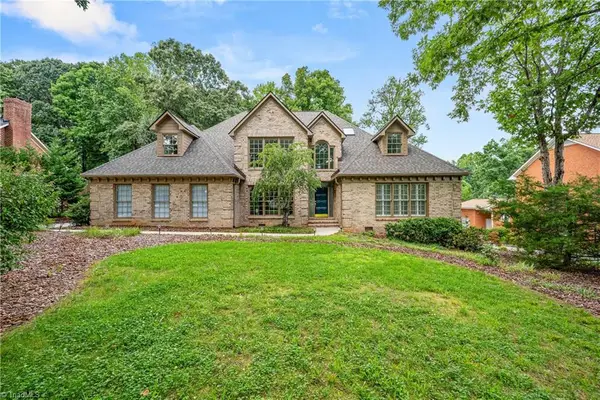 $599,000Active4 beds 4 baths4,098 sq. ft.
3810 Buncombe Drive, Greensboro, NC 27407
MLS# 1230710Listed by: BERKSHIRE HATHAWAY HOMESERVICES YOST & LITTLE REALTY - New
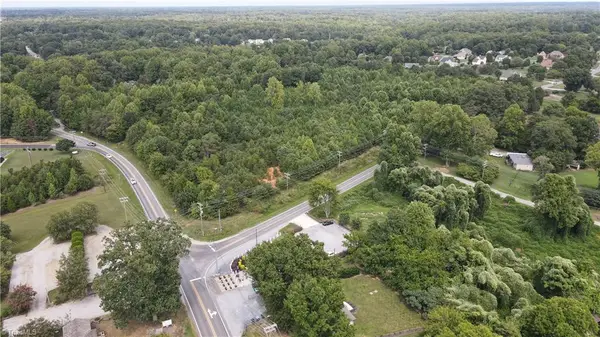 $691,440Active16 Acres
5500-B N Church Street, Greensboro, NC 27455
MLS# 1233358Listed by: HOWARD HANNA ALLEN TATE - GREENSBORO - New
 $200,000Active2 beds 1 baths950 sq. ft.
1801 Glenside Drive, Greensboro, NC 27405
MLS# 1233079Listed by: COLLECTIVE REALTY LLC - New
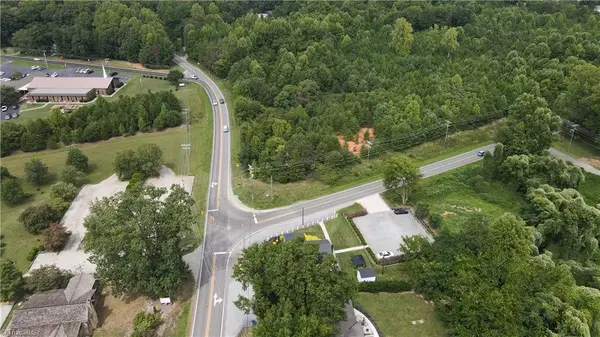 $394,400Active5 Acres
5500-A N Church Street, Greensboro, NC 27455
MLS# 1233224Listed by: HOWARD HANNA ALLEN TATE - GREENSBORO


Protect your home and budget from life's surprises with an Assurant Home Warranty, backed by a partner that supports you through every step of homeownership. Explore Plans.
© 2023 - 2026 ERA Franchise Systems LLC. All rights reserved. ERA Franchise Systems LLC fully supports the principles of the Fair Housing Act and the Equal Opportunity Act. ERA, ERA Real Estate powered, and their respective logos are registered service marks of ERA Franchise Systems LLC. Each office is independently owned and operated.