
4310 Halifax Road, Greensboro, NC 27407
Local realty services provided by:ERA Live Moore
4310 Halifax Road,Greensboro, NC 27407
$165,000
- 3 Beds
- 1 Baths
- 1,700 sq. ft.
- Single family
- Active
Listed by: shea smith
Office: northgroup real estate, inc.
MLS#:10191503
Source:RD
Price summary
- Price:$165,000
- Price per sq. ft.:$97.06
About this home
Bring your vision and unlock the potential of this spacious 3-bedroom, 1-bath home! Offering approximately 1,700 square feet of living space on a 0.32-acre lot, this property provides plenty of room to create the home you've been looking for. The layout includes an additional room currently being used as a dining room that could easily be converted back into a bedroom, giving the home the potential for 4 bedrooms. Downstairs, the partially finished basement offers even more usable space and features a cozy fireplace—perfect for a future recreation room, den, home office, or flex space. The home also includes an attached exterior storage building, providing convenient space for tools, equipment, hobbies, or additional storage. This property does need some TLC, making it an excellent opportunity for a buyer looking to add their own personal touches and build equity. With its generous square footage, flexible floor plan, basement space, and potential fourth bedroom, this home is ready for someone to bring it back to life!...
Contact an agent
Home facts
- Year built:1957
- Subdivision & Development:Hunter Hills
- Listing ID #:10191503
- Added:5 day(s) ago
- Updated:September 14, 2026 at 03:59 PM
Rooms and interior
- Bedrooms:3
- Total bathrooms:1
- Full bathrooms:1
- Rooms Total:1
- Flooring:Carpet, Hardwood, Tile
- Basement:Yes
- Basement Description:Partially Finished
- Living area:1,700 sq. ft.
Heating and cooling
- Cooling:Central Air
- Heating:Central
- Central air:Yes
Structure and exterior
- Roof:Shingle
- Year built:1957
- Building area:1,700 sq. ft.
- Lot area:0.32 Acres
- Architectural Style:Traditional
- Construction Materials:Brick
- Foundation Description:Brick/Mortar
- Levels:One
Schools
- High school:Guilford - Ben L Smith High School
- Middle school:Guilford - Jackson Middle School
- Elementary school:Guilford - Hunter Elementary School
Utilities
- Water:Public
- Sewer:Public Sewer
Finances and disclosures
- Price:$165,000
- Price per sq. ft.:$97.06
- Tax amount:$1,470
 Listings marked with a Doorify MLS icon are provided courtesy of the Doorify MLS, of North Carolina, Internet Data Exchange Database. Brokers make an effort to deliver accurate information, but buyers should independently verify any information on which they will rely in a transaction. The listing broker shall not be responsible for any typographical errors, misinformation, or misprints, and they shall be held totally harmless from any damages arising from reliance upon this data. This data is provided exclusively for consumers’ personal, non-commercial use. Copyright 2026 Doorify MLS of North Carolina. All rights reserved.
New listings near 4310 Halifax Road
- Coming Soon
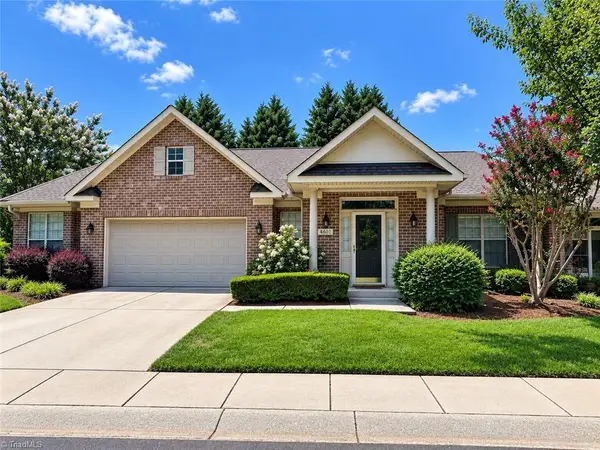 $399,900Coming Soon3 beds 2 baths1,736 sq. ft.
4601 Merlot Way, Greensboro, NC 27410
MLS# 1234415Listed by: BERKSHIRE HATHAWAY HOME SERVICES - Coming Soon
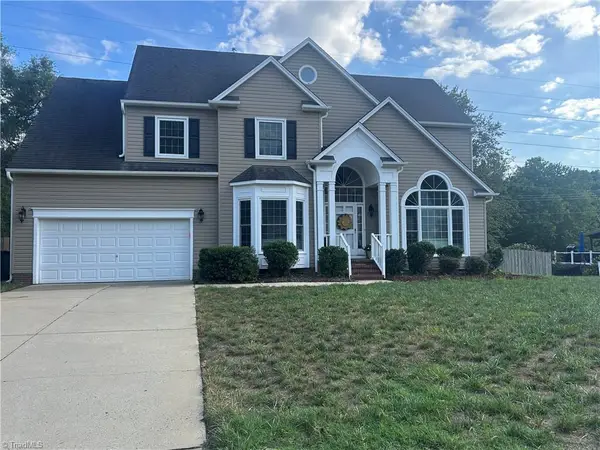 $519,900Coming Soon4 beds 3 baths2,618 sq. ft.
5805 Starboard Drive, Greensboro, NC 27410
MLS# 1234974Listed by: HOUSE TRACKERS REALTY, INC. - New
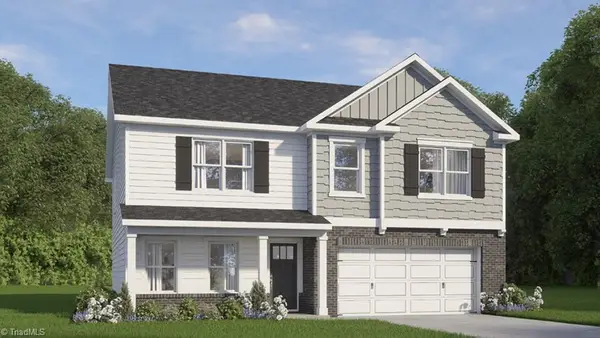 $382,015Active5 beds 3 baths2,804 sq. ft.
2345 Summercrest Drive, Greensboro, NC 27406
MLS# 1234880Listed by: DR HORTON - New
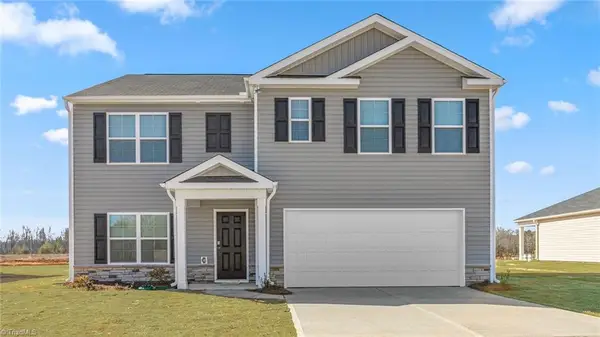 $352,440Active5 beds 3 baths2,511 sq. ft.
2347 Summercrest Drive, Greensboro, NC 27406
MLS# 1234884Listed by: DR HORTON - Open Sun, 2 to 4pmNew
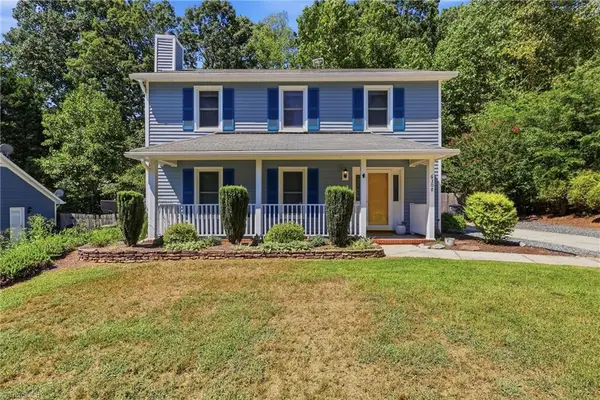 $345,000Active3 beds 3 baths1,799 sq. ft.
6308 Bonnybrook Court, Greensboro, NC 27410
MLS# 1235245Listed by: BERKSHIRE HATHAWAY HOMESERVICES YOST & LITTLE REALTY - New
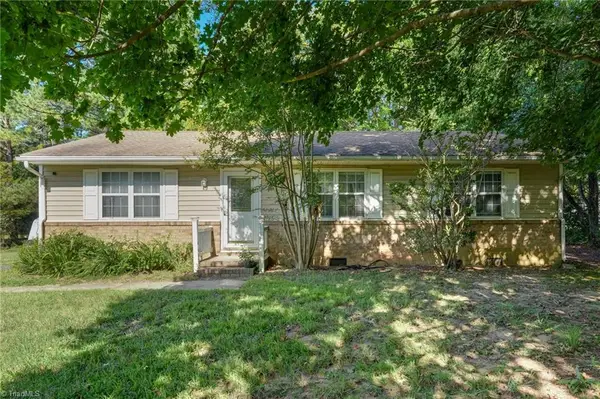 $239,900Active3 beds 2 baths1,435 sq. ft.
4906 Pheasant Drive, Greensboro, NC 27406
MLS# 1234518Listed by: HOWARD HANNA ALLEN TATE SUMMERFIELD - New
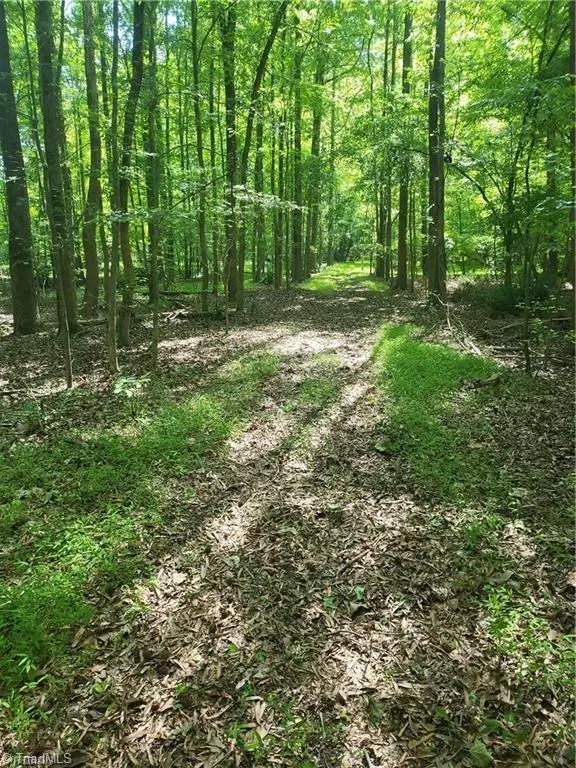 $22,500Active0.48 Acres
4501 & 4503 Alex Drive, Greensboro, NC 27406
MLS# 1235326Listed by: HOWARD HANNA ALLEN TATE - GREENSBORO - New
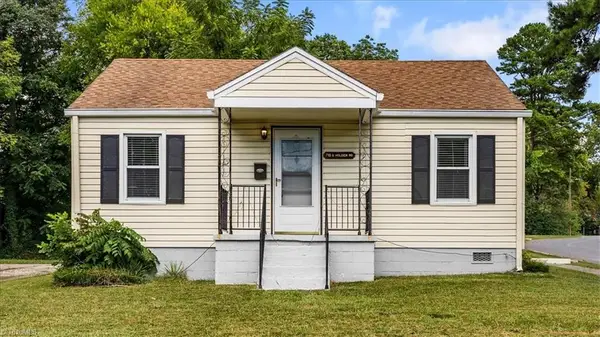 $254,000Active3 beds 2 baths1,423 sq. ft.
719 Holden Road, Greensboro, NC 27407
MLS# 1235493Listed by: HOWARD HANNA ALLEN TATE - GREENSBORO - Open Sun, 2 to 4pmNew
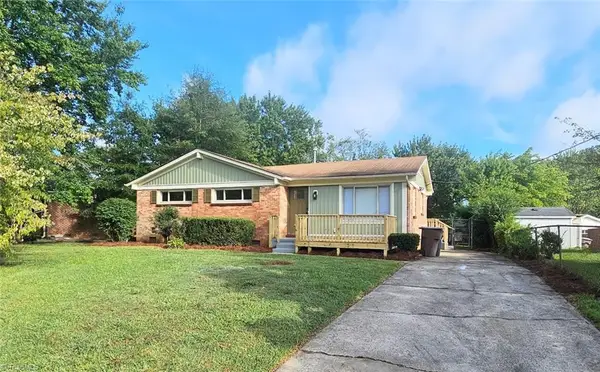 $218,000Active3 beds 2 baths1,145 sq. ft.
2509 Larkspur Drive, Greensboro, NC 27405
MLS# 1235506Listed by: THE REAL ESTATE HOTLINE - New
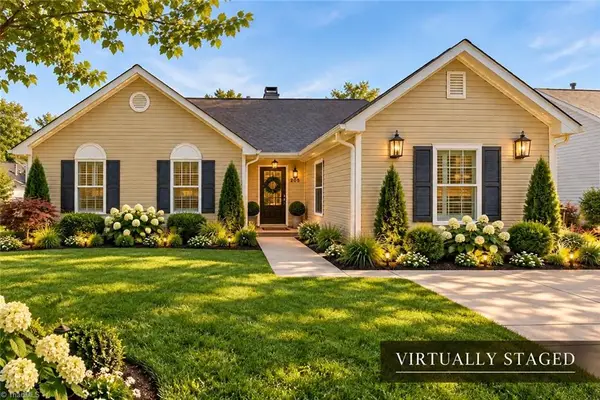 $255,000Active3 beds 2 baths1,312 sq. ft.
205 Lasalle Way, Greensboro, NC 27406
MLS# 1235098Listed by: UNITED REALTY GROUP INC


Protect your home and budget from life's surprises with an Assurant Home Warranty, backed by a partner that supports you through every step of homeownership. Explore Plans.
© 2023 - 2026 ERA Franchise Systems LLC. All rights reserved. ERA Franchise Systems LLC fully supports the principles of the Fair Housing Act and the Equal Opportunity Act. ERA, ERA Real Estate powered, and their respective logos are registered service marks of ERA Franchise Systems LLC. Each office is independently owned and operated.