
4402 Sabre Court, Greensboro, NC 27406
Local realty services provided by:ERA Parrish Realty Legacy Group
4402 Sabre Court,Greensboro, NC 27406
$400,000
- 4 Beds
- 5 Baths
- 3,066 sq. ft.
- Multi-family
- Pending
Listed by: caroline gaither barlow
Office: exp realty of piedmont nc llc.
MLS#:10177874
Source:RD
Price summary
- Price:$400,000
- Price per sq. ft.:$130.46
About this home
Highest and Best Offers Due by Monday 7/13 at 12pm. Stunning 4-bedroom, 4.5-bath home tucked away on a cul-de-sac lot in desirable Forest Oaks. Thoughtfully updated with newer luxury vinyl plank flooring and fresh paint throughout the main level, plus brand-new carpet upstairs. A rare and highly functional layout, each spacious bedroom features its own private bath, providing exceptional comfort and privacy for family and guests. Generous living spaces are ideal for both everyday living and entertaining. Step outside to enjoy the private deck overlooking a wooded backdrop, creating a peaceful setting for relaxing, grilling, or enjoying your morning coffee. Situated on nearly half an acre with easy access to Greensboro, shopping, dining, and major commuter routes, this home offers the perfect combination of space, updates, and privacy.
Contact an agent
Home facts
- Year built:2005
- Subdivision & Development:Not in a Subdivision
- Listing ID #:10177874
- Added:45 day(s) ago
- Updated:August 17, 2026 at 08:04 AM
Rooms and interior
- Bedrooms:4
- Total bathrooms:5
- Full bathrooms:4
- Rooms Total:8
- Flooring:Carpet, Luxury Vinyl, Tile
- Dining Description:Eat-in Kitchen
- Bathrooms Description:Bathtub/Shower Combination, Double Vanity, Soaking Tub
- Kitchen Description:Dishwasher, Microwave, Oven
- Basement:Yes
- Basement Description:Unfinished
- Living area:3,066 sq. ft.
Heating and cooling
- Cooling:Central Air, Electric
- Heating:Electric, Fireplace(s), Natural Gas
- Central air:Yes
Structure and exterior
- Roof:Shingle
- Year built:2005
- Building area:3,066 sq. ft.
- Lot area:0.49 Acres
- Lot Features:Cul-de-sac
- Architectural Style:Traditional
- Construction Materials:Vinyl Siding
- Exterior Features:Covered, Deck, Front Porch
- Foundation Description:Brick/Mortar
- Levels:Two
Schools
- High school:Guilford - Southeast Guilford High School
- Middle school:Guilford - Southeast Guilford Middle School
- Elementary school:Guilford - Alamance Elementary School
Utilities
- Water:Public
- Sewer:Public Sewer
Finances and disclosures
- Price:$400,000
- Price per sq. ft.:$130.46
- Tax amount:$3,039
Features and amenities
- Laundry features:Laundry Room, Main Level
Parking
- Parking description:Attached, Garage
- Garage:Yes
- Garage spaces:2
 Listings marked with a Doorify MLS icon are provided courtesy of the Doorify MLS, of North Carolina, Internet Data Exchange Database. Brokers make an effort to deliver accurate information, but buyers should independently verify any information on which they will rely in a transaction. The listing broker shall not be responsible for any typographical errors, misinformation, or misprints, and they shall be held totally harmless from any damages arising from reliance upon this data. This data is provided exclusively for consumers’ personal, non-commercial use. Copyright 2026 Doorify MLS of North Carolina. All rights reserved.
New listings near 4402 Sabre Court
- New
 $269,500Active3 beds 4 baths2,451 sq. ft.
2424 Cottage Place, Greensboro, NC 27455
MLS# 1231081Listed by: RE/MAX REALTY CONSULTANTS - New
 $0Active5 beds 5 baths4,815 sq. ft.
1108 N Holden Road, Greensboro, NC 27410
MLS# 1230911Listed by: KELLER WILLIAMS ONE - New
 $275,000Active3 beds 2 baths1,272 sq. ft.
3326 Darden Road, Greensboro, NC 27407
MLS# 1231336Listed by: ALMAJANNIE REALTY, LLC - Open Sat, 2 to 4pmNew
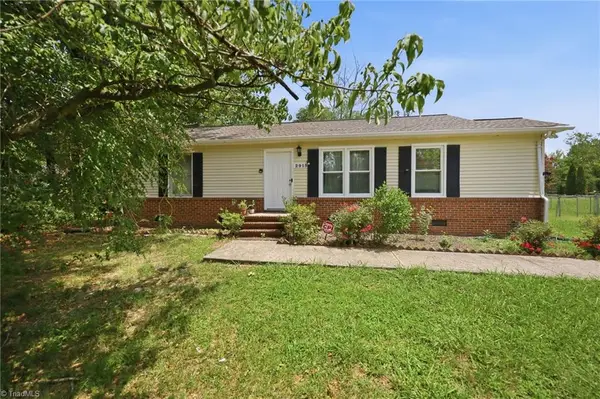 $200,000Active2 beds 1 baths1,190 sq. ft.
2915 Moser Road, Greensboro, NC 27406
MLS# 1231000Listed by: COLDWELL BANKER ADVANTAGE - New
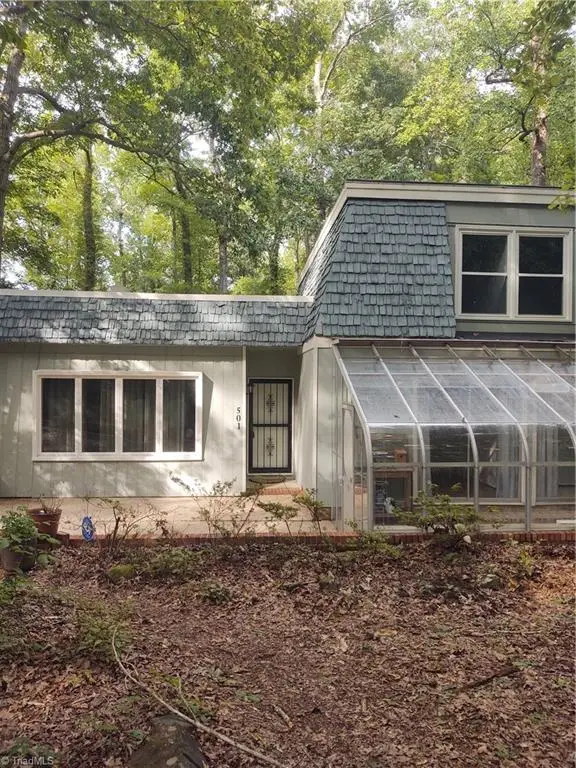 $315,000Active4 beds 2 baths2,052 sq. ft.
501 Cynthia Road, Greensboro, NC 27406
MLS# 1231340Listed by: CARE 4 U REALTY - New
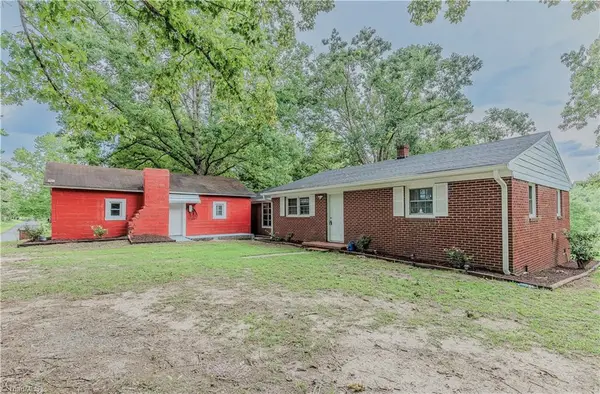 $230,000Active2 beds 1 baths1,150 sq. ft.
3226 Jidemi Road, Greensboro, NC 27406
MLS# 1229812Listed by: COLDWELL BANKER ADVANTAGE - New
 $251,200Active2 beds 3 baths1,415 sq. ft.
32 Josephine Circle, Greensboro, NC 27410
MLS# 1231395Listed by: KELLER WILLIAMS REALTY - New
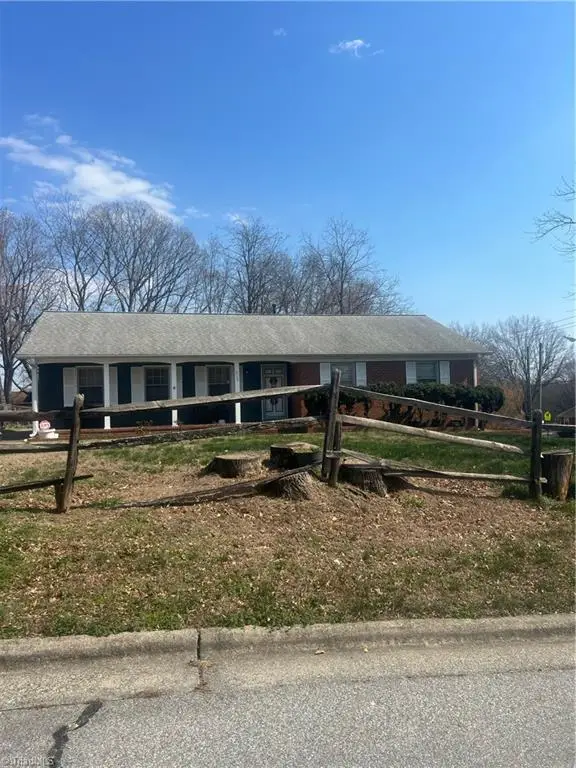 $245,000Active3 beds 2 baths1,608 sq. ft.
515 High Street, Greensboro, NC 27406
MLS# 1231392Listed by: KELLER WILLIAMS REALTY - New
 $184,000Active2 beds 3 baths1,332 sq. ft.
811 Ashebrook Drive #102, Greensboro, NC 27409
MLS# 1230625Listed by: REALTY ONE GROUP RESULTS GREENSBORO - New
 $229,900Active3 beds 3 baths1,638 sq. ft.
118 Heritage Creek Way, Greensboro, NC 27405
MLS# 1231393Listed by: KELLER WILLIAMS REALTY


Protect your home and budget from life's surprises with an Assurant Home Warranty, backed by a partner that supports you through every step of homeownership. Explore Plans.
© 2023 - 2026 ERA Franchise Systems LLC. All rights reserved. ERA Franchise Systems LLC fully supports the principles of the Fair Housing Act and the Equal Opportunity Act. ERA, ERA Real Estate powered, and their respective logos are registered service marks of ERA Franchise Systems LLC. Each office is independently owned and operated.