
4410 Carlys Way, Greensboro, NC 27410
Local realty services provided by:ERA Live Moore
4410 Carlys Way,Greensboro, NC 27410
$214,500
- 3 Beds
- 2 Baths
- 1,386 sq. ft.
- Single family
- Active
Listed by: amy cromer
Office: hillcrest realty group336-881-4663
MLS#:1241582
Source:NC_TRIAD
Price summary
- Price:$214,500
- Price per sq. ft.:$154.76
- Monthly HOA dues:$238
About this home
Inviting 3-bedroom, 2-bath end-unit townhome, ideally located just minutes from shopping, dining, and the airport! Offering a first-floor primary bedroom, this home combines comfort, convenience, & unique architectural charm. 2023 improvements include a new water heater, updated light fixtures & ceiling fans throughout, fresh paint throughout the home (including trim), new bathroom flooring, & upgraded carpeting. The living room makes a statement with its soaring ceiling & mirrored feature, creating an bright & distinctive space for relaxing or entertaining. The kitchen offers loads of work space on beautiful solid surface countertops. The 2nd bedroom features an open architectural design - an opportunity to get creative with your space! Both bathrooms feature double vanities, providing added convenience. Additional exterior storage closet off your private patio! Refrigerator, washer, & dryer all conveying! HOA includes water/sewer, trash, pool access, & exterior maintenance!
Contact an agent
Home facts
- Year built:1999
- Subdivision & Development:Keswick Place
- Listing ID #:1241582
- Added:1 day(s) ago
- Updated:November 11, 2026 at 05:16 PM
Rooms and interior
- Bedrooms:3
- Total bathrooms:2
- Full bathrooms:2
- Flooring:Carpet, Laminate, Vinyl
- Kitchen Description:Dishwasher, Exhaust Fan
- Living area:1,386 sq. ft.
Heating and cooling
- Cooling:Ceiling Fan(s), Central Air
- Heating:Electric, Forced Air, Natural Gas
- Central air:Yes
Structure and exterior
- Year built:1999
- Building area:1,386 sq. ft.
- Lot area:0.05 Acres
- Construction Materials:Vinyl Siding
- Foundation Description:Slab
Schools
- High school:Western Guilford
Utilities
- Water:Public
- Sewer:Public Sewer
Finances and disclosures
- Price:$214,500
- Price per sq. ft.:$154.76
- Tax amount:$2,360
Features and amenities
- Appliances:Dishwasher, Exhaust Fan
- Laundry features:Dryer Connection
- Amenities:Ceiling Fan(s), Solid Surface Counter, Vaulted Ceiling(s)
- Pool features:Community
Parking
- Parking description:Lighted
 2026 Triad MLS, Inc. All rights reserved. IDX information is provided exclusively for personal, non-commercial use, and may not be used for any purpose other than to identify prospective properties consumers may be interested in purchasing. Information is deemed reliable but not guaranteed. This site will be monitored for ‘scraping’ and any use of search facilities of data on the site other than by potential buyers/sellers is prohibited. All Sale data is for informational purposes only and is not an indication of a market analysis or appraisal. Properties marked with the Triad MLS, Inc. icon are provided courtesy of the Triad MLS, Inc.’s, Internet Data Exchange Database.
New listings near 4410 Carlys Way
- Coming Soon
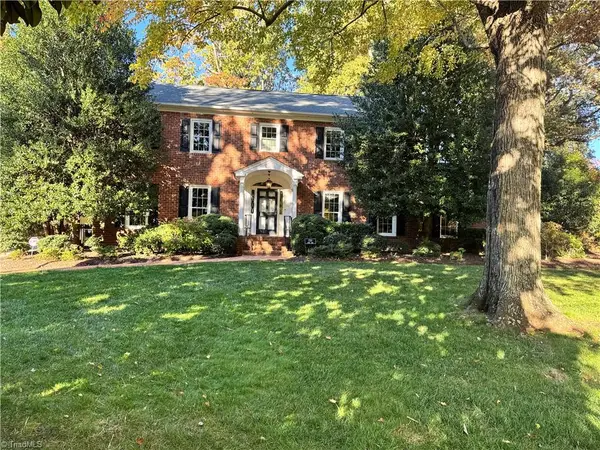 $699,000Coming Soon5 beds 4 baths3,675 sq. ft.
1720 Hobbs Road, Greensboro, NC 27410
MLS# 1241609Listed by: BERKSHIRE HATHAWAY HOMESERVICES YOST & LITTLE REALTY - Coming Soon
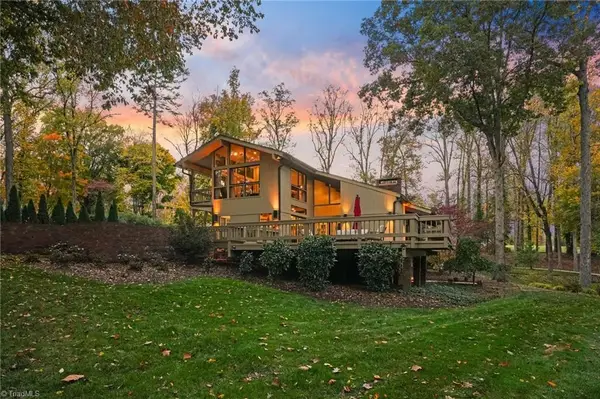 $2,200,000Coming Soon4 beds 5 baths5,163 sq. ft.
1 Chowan Road, Greensboro, NC 27407
MLS# 1241486Listed by: REAL BROKER LLC - Coming Soon
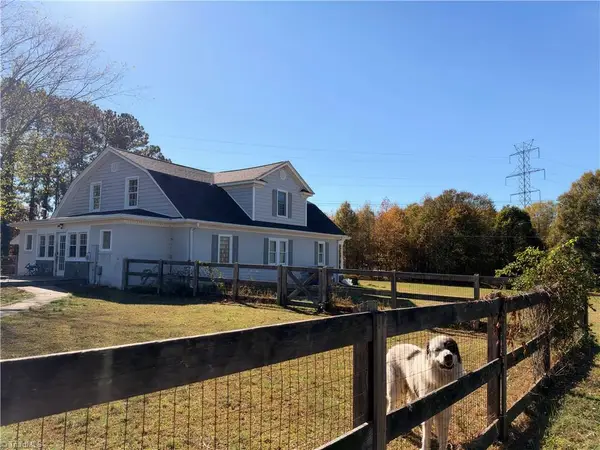 $550,000Coming Soon3 beds 3 baths2,812 sq. ft.
5677 Old Randleman Road, Greensboro, NC 27406
MLS# 1241493Listed by: CONNECTION REALTY, LLC - Coming Soon
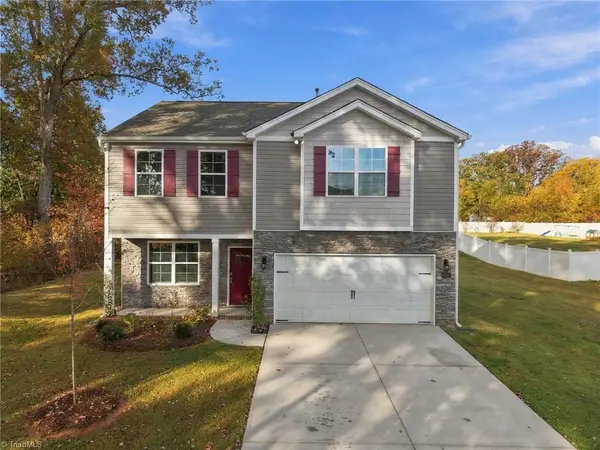 $409,900Coming Soon4 beds 3 baths2,300 sq. ft.
6425 Gatekeeper Street, Greensboro, NC 27455
MLS# 1241479Listed by: COLDWELL BANKER ADVANTAGE - New
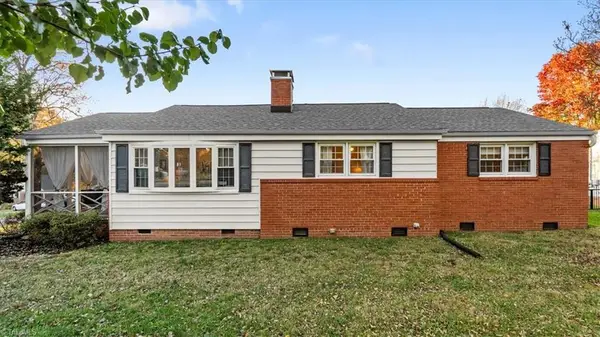 $279,900Active3 beds 2 baths1,238 sq. ft.
801 N Elam Avenue, Greensboro, NC 27408
MLS# 1241664Listed by: TYLER REDHEAD & MCALISTER REAL ESTATE, LLC - New
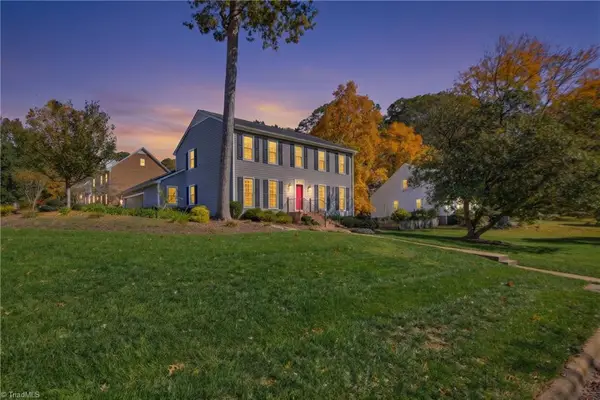 $539,000Active4 beds 3 baths2,461 sq. ft.
3506 Rock Haven Drive, Greensboro, NC 27410
MLS# 1241754Listed by: MITCHELL PRIME PROPERTIES - New
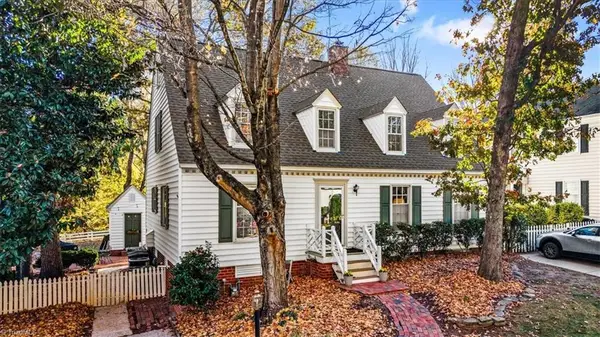 $365,000Active3 beds 3 baths2,085 sq. ft.
5407 Chatfield Square, Greensboro, NC 27410
MLS# 1241601Listed by: BERKSHIRE HATHAWAY HOMESERVICES YOST & LITTLE REALTY 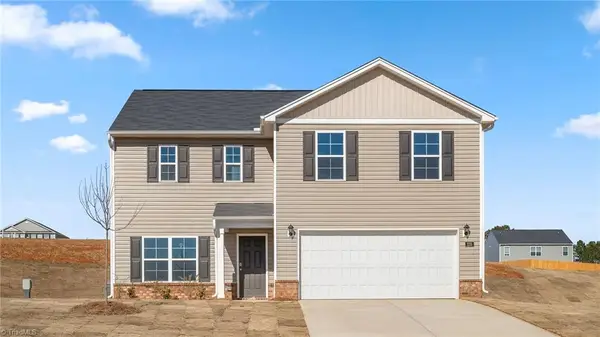 $329,000Pending3 beds 3 baths2,340 sq. ft.
2812 Kilpatrick White Road, Greensboro, NC 27406
MLS# 1241783Listed by: DR HORTON- New
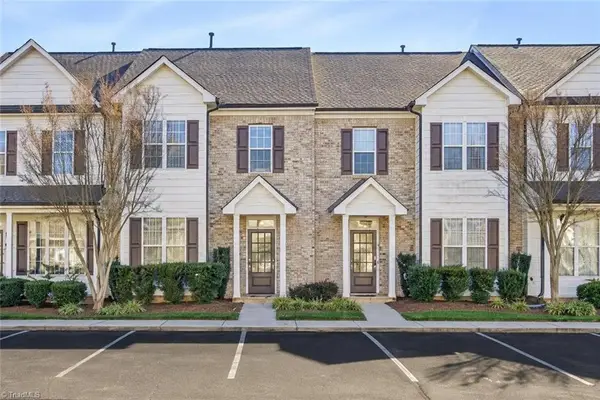 $224,900Active3 beds 3 baths1,510 sq. ft.
8 Viburnum Lane, Greensboro, NC 27455
MLS# 1241824Listed by: BEYCOME BROKERAGE REALTY LLC - New
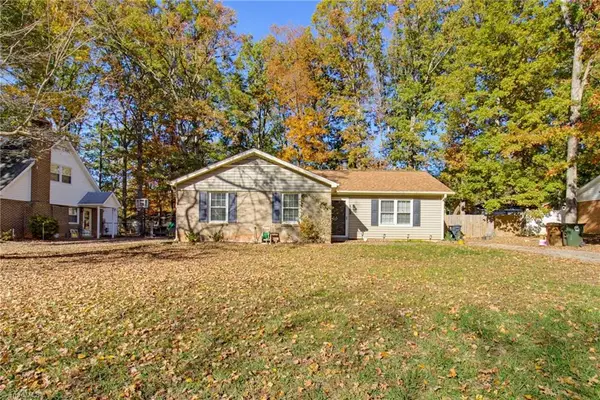 $230,000Active3 beds 2 baths1,388 sq. ft.
4808 Chaucer Drive, Greensboro, NC 27407
MLS# 1241327Listed by: HOWARD HANNA ALLEN TATE HIGH POINT


Protect your home and budget from life's surprises with an Assurant Home Warranty, backed by a partner that supports you through every step of homeownership. Explore Plans.
© 2023 - 2026 ERA Franchise Systems LLC. All rights reserved. ERA Franchise Systems LLC fully supports the principles of the Fair Housing Act and the Equal Opportunity Act. ERA, ERA Real Estate powered, and their respective logos are registered service marks of ERA Franchise Systems LLC. Each office is independently owned and operated.