
4702 Country Woods Lane, Greensboro, NC 27410
Local realty services provided by:ERA Live Moore
4702 Country Woods Lane,Greensboro, NC 27410
$379,000
- 3 Beds
- 2 Baths
- 1,623 sq. ft.
- Single family
- Active
Upcoming open houses
- Sun, Aug 1602:00 pm - 04:00 pm
Listed by: betty a hill
Office: united realty group inc336-660-9106
MLS#:1230604
Source:NC_TRIAD
Price summary
- Price:$379,000
- Price per sq. ft.:$233.52
About this home
Welcome to this beautifully maintained one level 3-bedroom, 2-bath home, thoughtfully designed for comfortable living and easy entertaining. Freshly painted interior and luxury vinyl plank flooring throughout create a fresh, modern feel. Inviting great rm features a vaulted ceiling, skylights, ceiling fan, and cozy wood-burning fireplace. Stylish kitchen offers SS appliances, pantry, and breakfast area. Dining rm showcases 5 windows overlooking a deck and picturesque backyard. Spacious primary suite features a vaulted ceiling and ceiling fan. Bath has a large walk-in closet, double vanity, oil- rubbed bronze fixtures, garden tub and separate walk-in shower. Two additional bedrms provide space for family, guests, a home office or hobbies. Step outside to enjoy the deck and beautifully landscaped backyard. Storage shed for tools and yard supplies. Ring doorbell and security system, windows less than 10 years old, Replaced - HVAC ducting, plumbing pipes in crawl space and vapor barrier.
Contact an agent
Home facts
- Year built:1987
- Subdivision & Development:Country Woods
- Listing ID #:1230604
- Added:2 day(s) ago
- Updated:August 12, 2026 at 04:54 AM
Rooms and interior
- Bedrooms:3
- Total bathrooms:2
- Full bathrooms:2
- Flooring:Vinyl
- Bathrooms Description:Separate Shower, Soaking Tub
- Kitchen Description:Dishwasher, Disposal, Microwave, Pantry
- Basement Description:Crawl Space
- Living area:1,623 sq. ft.
Heating and cooling
- Cooling:Attic Fan, Ceiling Fan(s), Central Air
- Heating:Forced Air, Natural Gas
- Central air:Yes
Structure and exterior
- Year built:1987
- Building area:1,623 sq. ft.
- Lot area:0.31 Acres
- Lot Features:Sloped, Wooded
- Architectural Style:Transitional
- Construction Materials:Masonite
Schools
- High school:Western Guilford
- Middle school:Kernodle
- Elementary school:Claxton
Utilities
- Water:Public
- Sewer:Public Sewer
Finances and disclosures
- Price:$379,000
- Price per sq. ft.:$233.52
- Tax amount:$3,022
Features and amenities
- Appliances:Dishwasher, Disposal
- Laundry features:Dryer Connection, Main Level
- Amenities:Ceiling Fan(s), Dead Bolt(s), Vaulted Ceiling(s)
Parking
- Parking description:Attached, Attached Garage, Driveway, Front Load Garage, Garage, Garage Faces Front, Paved
- Garage spaces:2
 2026 Triad MLS, Inc. All rights reserved. IDX information is provided exclusively for personal, non-commercial use, and may not be used for any purpose other than to identify prospective properties consumers may be interested in purchasing. Information is deemed reliable but not guaranteed. This site will be monitored for ‘scraping’ and any use of search facilities of data on the site other than by potential buyers/sellers is prohibited. All Sale data is for informational purposes only and is not an indication of a market analysis or appraisal. Properties marked with the Triad MLS, Inc. icon are provided courtesy of the Triad MLS, Inc.’s, Internet Data Exchange Database.
New listings near 4702 Country Woods Lane
- New
 $349,000Active3 beds 2 baths1,557 sq. ft.
5311 Bennington Drive, Greensboro, NC 27410
MLS# 1231042Listed by: EXP REO BROKERS, INC - New
 $762,000Active4 beds 4 baths3,668 sq. ft.
7711 Northern Estates Point, Greensboro, NC 27455
MLS# 10185868Listed by: SOUTHERN HEART REALTY - New
 $310,000Active2 beds 2 baths1,094 sq. ft.
113 N Church Street #312, Greensboro, NC 27401
MLS# 1230076Listed by: BERKSHIRE HATHAWAY HOMESERVICES YOST & LITTLE REALTY - New
 $295,000Active3 beds 3 baths1,815 sq. ft.
14 Forestglade Drive, Greensboro, NC 27406
MLS# 1230941Listed by: CAROLINA HOME PARTNERS BY EXP REALTY - Coming Soon
 $147,000Coming Soon2 beds 2 baths
5008 Lawndale Drive, Greensboro, NC 27455
MLS# 1230914Listed by: LISA PERKINS & ASSOCIATES - New
 $318,900Active3 beds 3 baths1,618 sq. ft.
114 Pineberry Way, Greensboro, NC 27410
MLS# 1230976Listed by: WINDSOR REAL ESTATE GROUP - New
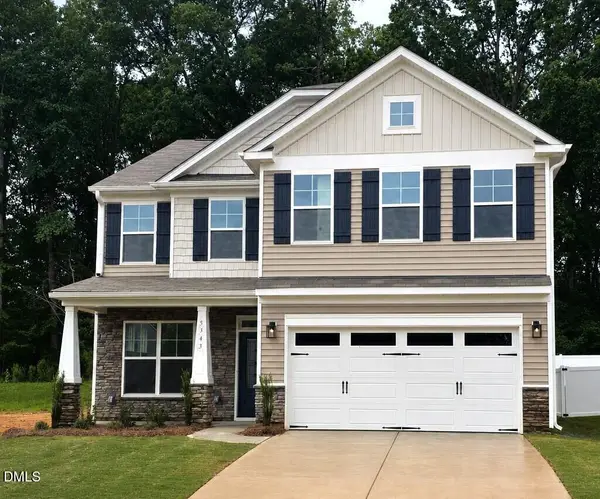 $399,900Active4 beds 3 baths2,591 sq. ft.
5343 Roshni Te Terrace, Greensboro, NC 27301
MLS# 10185791Listed by: EASTWOOD CONSTRUCTION LLC - New
 $355,000Active4 beds 3 baths2,000 sq. ft.
2128 Penley Trail, Greensboro, NC 27406
MLS# 1230951Listed by: KELLER WILLIAMS REALTY ELITE - New
 $280,000Active3 beds 2 baths1,540 sq. ft.
4902 Heritage Woods Court, Greensboro, NC 27407
MLS# 1230964Listed by: BEYCOME BROKERAGE REALTY LLC - New
 $399,000Active4 beds 3 baths1,993 sq. ft.
2205 Hathaway Drive, Greensboro, NC 27408
MLS# 1230916Listed by: GSO REALTY PARTNERS


Protect your home and budget from life's surprises with an Assurant Home Warranty, backed by a partner that supports you through every step of homeownership. Explore Plans.
© 2023 - 2026 ERA Franchise Systems LLC. All rights reserved. ERA Franchise Systems LLC fully supports the principles of the Fair Housing Act and the Equal Opportunity Act. ERA, ERA Real Estate powered, and their respective logos are registered service marks of ERA Franchise Systems LLC. Each office is independently owned and operated.