
4707 Ramblewood Drive, Greensboro, NC 27406
Local realty services provided by:ERA Live Moore
4707 Ramblewood Drive,Greensboro, NC 27406
$359,000
- 3 Beds
- 2 Baths
- 2,007 sq. ft.
- Single family
- Pending
Listed by: heather bouchillon
Office: keller williams central
MLS#:10183641
Source:RD
Price summary
- Price:$359,000
- Price per sq. ft.:$178.87
About this home
Perfectly situation on the 2nd green of the Forest Oaks golf course, this refreshed 4-bedroom, 2-bath home blends timeless character with thoughtful updates. The kitchen & baths feature beautiful granite countertops, while the original hardwood floors have been uncovered throughout the den, hallway, and bedrooms, adding warmth & charm. Fresh interior paint, wallpaper removal in the den, and a new stainless steel range and dishwasher create a clean, move-in-ready feel. At 2,007 sq ft on over half an acre, there's real space to spread out, entertain, or expand — the possibilities here are worth exploring. Convenient to shopping, dining, & major highways, with lower county taxes, USDA Loan Area qualified, roof 2025 and whole house generator! Sellers are motivated and open to negotiating price and concessions — bring your vision and your offer. Optional club memberships available for golf, tennis, pickleball, pool, and fitness. Come see what this home could become.
Contact an agent
Home facts
- Year built:1969
- Subdivision & Development:Forest Oaks
- Listing ID #:10183641
- Added:57 day(s) ago
- Updated:September 27, 2026 at 08:25 AM
Rooms and interior
- Bedrooms:3
- Total bathrooms:2
- Full bathrooms:2
- Rooms Total:10
- Flooring:Carpet, Hardwood, Tile, Vinyl, Wood
- Bathrooms Description:Double Vanity
- Kitchen Description:Cooktop, Dishwasher, Electric Cooktop, Electric Oven, Electric Water Heater, Free-Standing Refrigerator, Ice Maker, Microwave, Oven, Range Hood, Refrigerator
- Living area:2,007 sq. ft.
Heating and cooling
- Cooling:Ceiling Fan(s), Central Air
- Heating:Electric, Oil
- Central air:Yes
Structure and exterior
- Roof:Architectural Shingle, Shingle
- Year built:1969
- Building area:2,007 sq. ft.
- Lot area:0.51 Acres
- Architectural Style:Ranch
- Construction Materials:Brick, Brick Veneer, Vertical Siding
- Exterior Features:Covered, Deck, Front Porch, Patio, Porch, Rain Gutters, Storage
- Levels:One
Schools
- High school:Guilford - Southeast Guilford High School
- Middle school:Guilford - Southeast Guilford Middle School
- Elementary school:Guilford - Alamance Elementary School
Utilities
- Water:Public
- Sewer:Public Sewer
Finances and disclosures
- Price:$359,000
- Price per sq. ft.:$178.87
- Tax amount:$1,859
Features and amenities
- Laundry features:Laundry Closet, Main Level
Parking
- Parking description:Driveway, Parking Pad
 Listings marked with a Doorify MLS icon are provided courtesy of the Doorify MLS, of North Carolina, Internet Data Exchange Database. Brokers make an effort to deliver accurate information, but buyers should independently verify any information on which they will rely in a transaction. The listing broker shall not be responsible for any typographical errors, misinformation, or misprints, and they shall be held totally harmless from any damages arising from reliance upon this data. This data is provided exclusively for consumers’ personal, non-commercial use. Copyright 2026 Doorify MLS of North Carolina. All rights reserved.
New listings near 4707 Ramblewood Drive
- Coming Soon
 $1,295,000Coming Soon6 beds 6 baths6,127 sq. ft.
5586 Anson Road, Greensboro, NC 27407
MLS# 1236305Listed by: REAL BROKER LLC - Coming Soon
 $312,000Coming Soon3 beds 2 baths1,562 sq. ft.
6 Kildare Woods Court, Greensboro, NC 27407
MLS# 1236841Listed by: RE/MAX REALTY CONSULTANTS - Coming Soon
 $965,000Coming Soon4 beds 4 baths2,827 sq. ft.
212 Country Club Drive, Greensboro, NC 27408
MLS# 1235668Listed by: KELLER WILLIAMS ONE - New
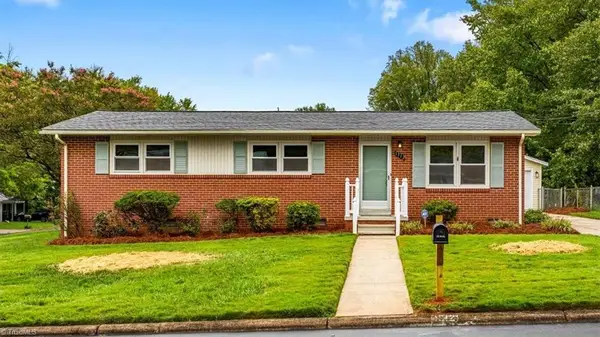 $259,900Active3 beds 2 baths1,306 sq. ft.
1312 Guest Street, Greensboro, NC 27405
MLS# 1236936Listed by: EXP REALTY - New
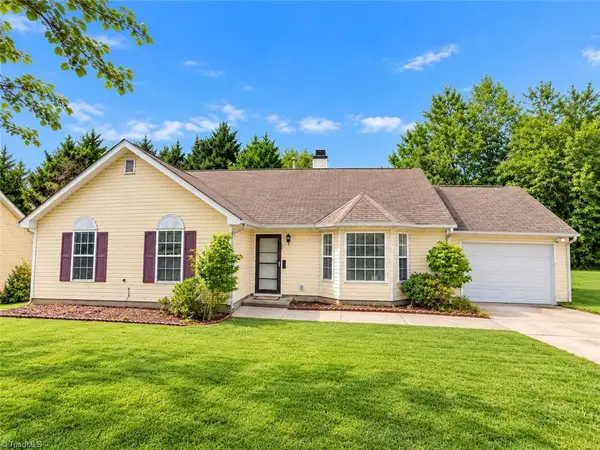 $227,500Active3 beds 2 baths1,376 sq. ft.
1704 Bellwick Drive, Greensboro, NC 27406
MLS# 1236882Listed by: LANTERN REALTY & DEVELOPMENT - Open Sun, 2 to 4pmNew
 $300,000Active3 beds 2 baths1,488 sq. ft.
5107 Grandover Parkway, Greensboro, NC 27407
MLS# 1236885Listed by: EXP REALTY - New
 $169,900Active3 beds 1 baths1,230 sq. ft.
1402 Clegg Street, Greensboro, NC 27407
MLS# 1236735Listed by: 336 REALTY - New
 $229,900Active3 beds 3 baths1,460 sq. ft.
18 Rhododendron Drive, Greensboro, NC 27455
MLS# 10195102Listed by: JACKSON HAMM REALTY - New
 $285,000Active2 beds 3 baths1,427 sq. ft.
617 Pompano Drive, Greensboro, NC 27410
MLS# 1236977Listed by: NORTHGROUP REAL ESTATE - New
 $389,000Active3 beds 2 baths2,662 sq. ft.
2708 Asbury Terrace, Greensboro, NC 27408
MLS# 1236556Listed by: TYLER REDHEAD & MCALISTER REAL ESTATE, LLC


Protect your home and budget from life's surprises with an Assurant Home Warranty, backed by a partner that supports you through every step of homeownership. Explore Plans.
© 2023 - 2026 ERA Franchise Systems LLC. All rights reserved. ERA Franchise Systems LLC fully supports the principles of the Fair Housing Act and the Equal Opportunity Act. ERA, ERA Real Estate powered, and their respective logos are registered service marks of ERA Franchise Systems LLC. Each office is independently owned and operated.