
4906 Yarmouth Drive, Greensboro, NC 27407
Local realty services provided by:ERA Live Moore
4906 Yarmouth Drive,Greensboro, NC 27407
$289,900
- 4 Beds
- 2 Baths
- 1,775 sq. ft.
- Single family
- Active
Upcoming open houses
- Sun, Sep 1302:00 pm - 04:00 pm
Listed by: jennifer huffman
Office: jeff cook real estate lpt realty877-366-2213
MLS#:1234907
Source:NC_TRIAD
Price summary
- Price:$289,900
- Price per sq. ft.:$163.32
About this home
Welcome to 4906 Yarmouth, a spacious 4-bedroom, 2-bath home offering 1,775 sq ft of comfortable living space with no HOA on over a half acre lot! The open-concept kitchen and living area create an inviting space for everyday living and entertaining, while the sunroom adds even more room to relax and enjoy the view of the fenced backyard. Recent updates include new carpet and a new hot water heater. Outside, you’ll find an impressive detached 2-car garage plus a detached 2-car metal carport, providing plenty of parking, storage, and workspace options. Conveniently located with easy access to the interstate, Greensboro, High Point, and Jamestown, and within 15 minutes of UNC Greensboro, NC A&T, and High Point University. A must-see to truly appreciate all this property has to offer!
Contact an agent
Home facts
- Year built:1969
- Subdivision & Development:Wiley Park
- Listing ID #:1234907
- Added:5 day(s) ago
- Updated:September 13, 2026 at 09:59 PM
Rooms and interior
- Bedrooms:4
- Total bathrooms:2
- Full bathrooms:2
- Flooring:Carpet, Wood
- Kitchen Description:Dishwasher, Kitchen Island, Microwave, Pantry
- Basement Description:Crawl Space
- Living area:1,775 sq. ft.
Heating and cooling
- Cooling:Ceiling Fan(s), Central Air
- Heating:Electric, Heat Pump
- Central air:Yes
Structure and exterior
- Year built:1969
- Building area:1,775 sq. ft.
- Lot area:0.53 Acres
- Architectural Style:Ranch
- Construction Materials:Brick
Utilities
- Water:Well
- Sewer:Septic Tank
Finances and disclosures
- Price:$289,900
- Price per sq. ft.:$163.32
- Tax amount:$1,813
Features and amenities
- Appliances:Dishwasher
- Laundry features:Dryer Connection
- Amenities:Ceiling Fan(s)
Parking
- Parking description:Attached Carport, Carport, Detached, Detached Garage, Driveway, Garage
- Garage spaces:2
 2026 Triad MLS, Inc. All rights reserved. IDX information is provided exclusively for personal, non-commercial use, and may not be used for any purpose other than to identify prospective properties consumers may be interested in purchasing. Information is deemed reliable but not guaranteed. This site will be monitored for ‘scraping’ and any use of search facilities of data on the site other than by potential buyers/sellers is prohibited. All Sale data is for informational purposes only and is not an indication of a market analysis or appraisal. Properties marked with the Triad MLS, Inc. icon are provided courtesy of the Triad MLS, Inc.’s, Internet Data Exchange Database.
New listings near 4906 Yarmouth Drive
- Coming Soon
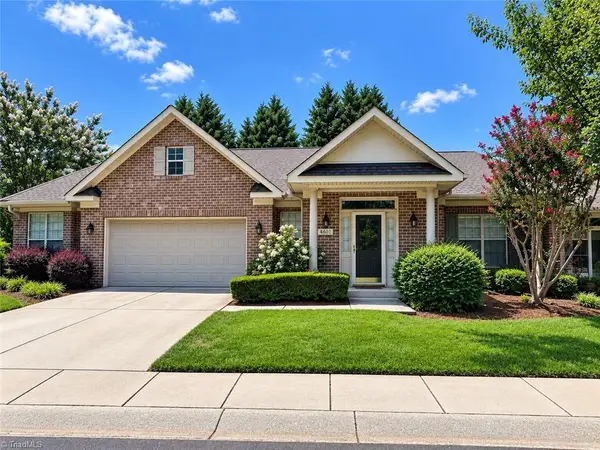 $399,900Coming Soon3 beds 2 baths1,736 sq. ft.
4601 Merlot Way, Greensboro, NC 27410
MLS# 1234415Listed by: BERKSHIRE HATHAWAY HOME SERVICES - Coming Soon
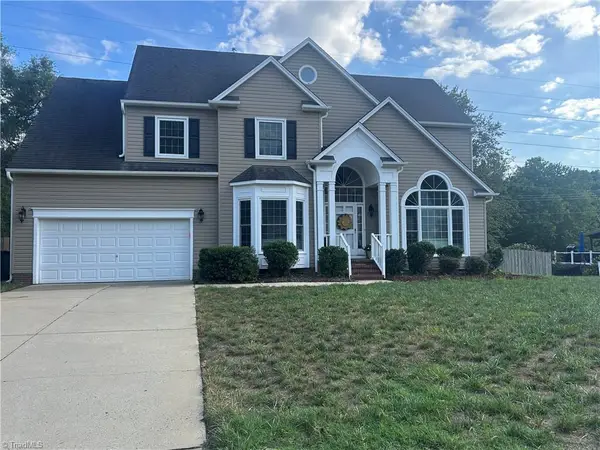 $519,900Coming Soon4 beds 3 baths2,618 sq. ft.
5805 Starboard Drive, Greensboro, NC 27410
MLS# 1234974Listed by: HOUSE TRACKERS REALTY, INC. - New
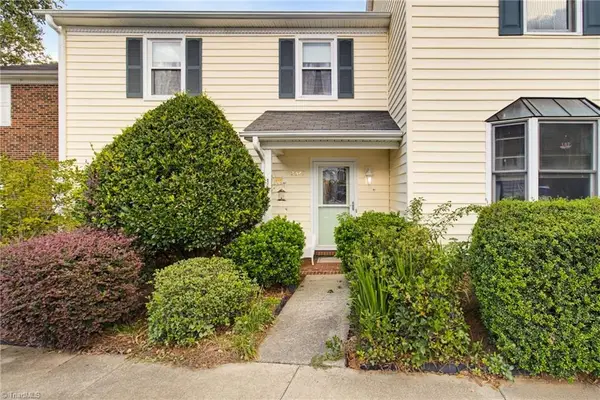 $245,000Active3 beds 3 baths1,584 sq. ft.
2522 Cottage Place, Greensboro, NC 27455
MLS# 1235305Listed by: HOWARD HANNA ALLEN TATE OAK RIDGE COMMONS - New
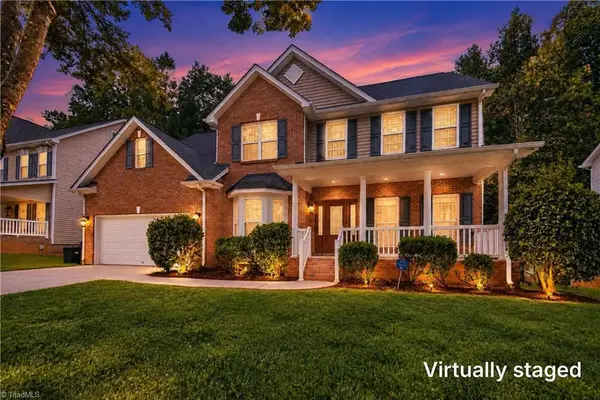 $545,000Active5 beds 4 baths3,942 sq. ft.
515 Hannah Mckenzie Drive, Greensboro, NC 27455
MLS# 1235437Listed by: TRIAD PROPERTIES OF NC INC - New
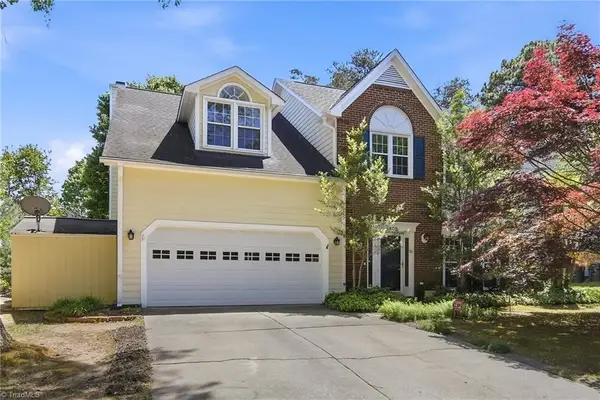 $399,000Active4 beds 3 baths2,696 sq. ft.
3608 Chance Road, Greensboro, NC 27410
MLS# 1235233Listed by: HOWARD HANNA ALLEN TATE - GREENSBORO - Open Sun, 2 to 4pmNew
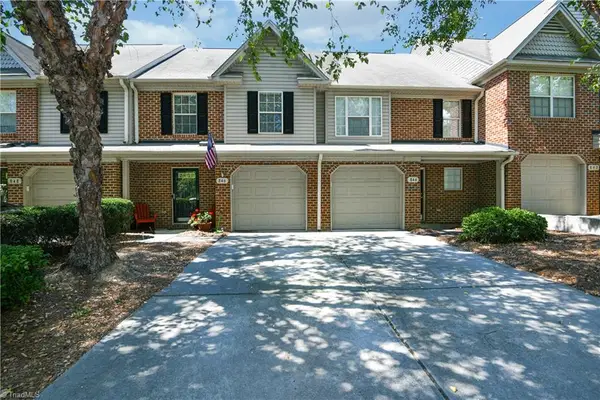 $264,900Active2 beds 3 baths1,225 sq. ft.
846 Jarman Drive, Greensboro, NC 27282
MLS# 1235301Listed by: CAROLINA HOME PARTNERS BY EXP REALTY 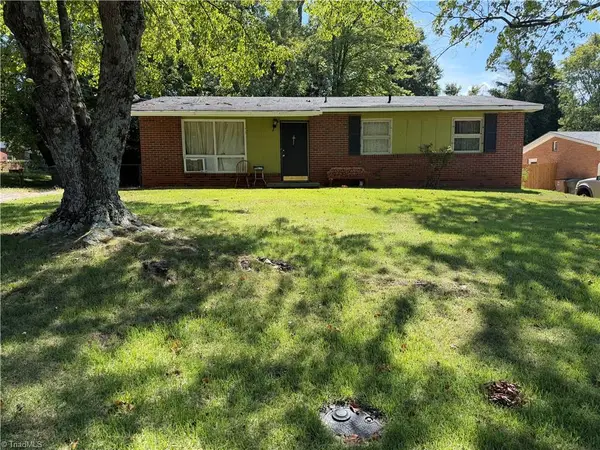 $130,000Pending3 beds 2 baths1,075 sq. ft.
1210 Guest Street, Greensboro, NC 27405
MLS# 1235250Listed by: KIMBERLY REAL ESTATE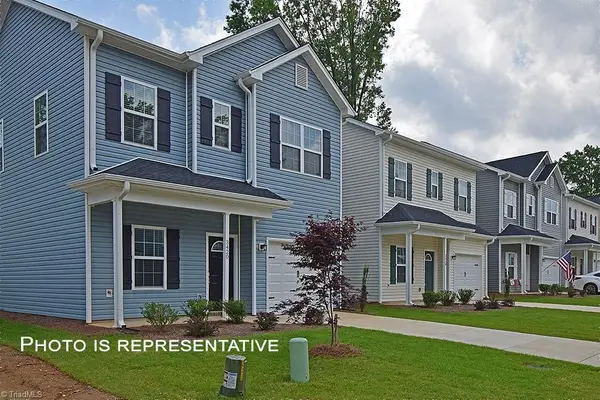 $255,000Pending3 beds 3 baths1,375 sq. ft.
3441 Littlefield Way, Greensboro, NC 27405
MLS# 1235434Listed by: BERKSHIRE HATHAWAY HOMESERVICES YOST & LITTLE REALTY- New
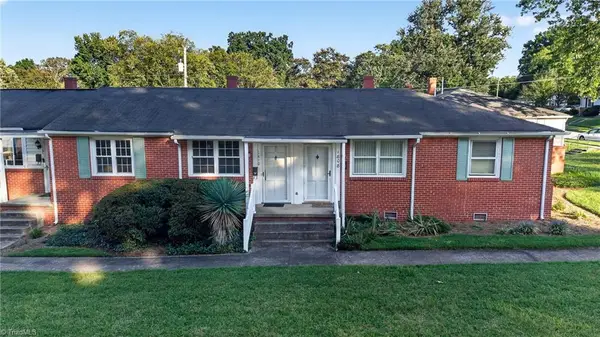 $120,000Active2 beds 2 baths665 sq. ft.
1810 Villa Drive, Greensboro, NC 27403
MLS# 1235056Listed by: KELLER WILLIAMS REALTY - New
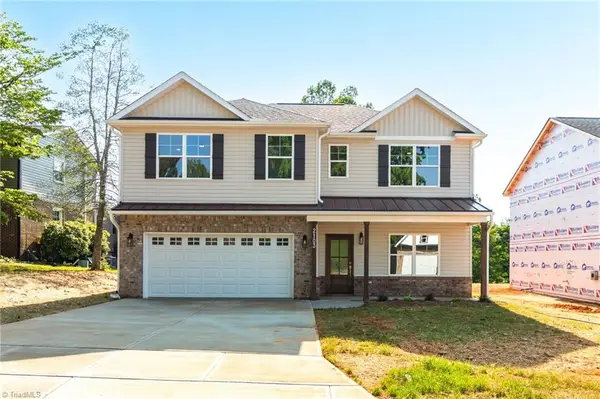 $489,900Active5 beds 3 baths2,571 sq. ft.
2109 Medhurst Drive, Greensboro, NC 27410
MLS# 1235405Listed by: BERKSHIRE HATHAWAY HOMESERVICES YOST & LITTLE REALTY


Protect your home and budget from life's surprises with an Assurant Home Warranty, backed by a partner that supports you through every step of homeownership. Explore Plans.
© 2023 - 2026 ERA Franchise Systems LLC. All rights reserved. ERA Franchise Systems LLC fully supports the principles of the Fair Housing Act and the Equal Opportunity Act. ERA, ERA Real Estate powered, and their respective logos are registered service marks of ERA Franchise Systems LLC. Each office is independently owned and operated.