
5 Thames Court, Greensboro, NC 27455
Local realty services provided by:ERA Parrish Realty Legacy Group
5 Thames Court,Greensboro, NC 27455
$305,000
- 3 Beds
- 3 Baths
- 1,453 sq. ft.
- Single family
- Active
Listed by: susan lynett sutton
Office: elevation realty, llc.
MLS#:10186005
Source:RD
Price summary
- Price:$305,000
- Price per sq. ft.:$209.91
- Monthly HOA dues:$23
About this home
Welcome home to this bright and inviting property in a wonderful cul-de-sac neighborhood! The open-concept downstairs floor plan is perfect for everyday living and entertaining, with plenty of natural light throughout. Step outside to the spacious, fenced backyard—ideal for pets, summer gatherings, and relaxing evenings. Enjoy the peace of mind of an easily maintained vinyl exterior, complete with a new architectural roof and updated gutters. Tucked away on a quiet cul-de-sac in a friendly neighborhood, this home offers the perfect combination of comfort, convenience, and community!
Contact an agent
Home facts
- Year built:1992
- Subdivision & Development:Not in a Subdivision
- Listing ID #:10186005
- Added:49 day(s) ago
- Updated:October 01, 2026 at 04:40 PM
Rooms and interior
- Bedrooms:3
- Total bathrooms:3
- Full bathrooms:2
- Rooms Total:1
- Flooring:Ceramic Tile, Hardwood, Wood
- Dining Description:Kitchen/Dining Room Combination, Living/Dining Room Combination
- Bathrooms Description:Bathtub Only, Bathtub/Shower Combination, Separate Shower, Soaking Tub, Walk-In Shower
- Kitchen Description:Dishwasher, Free-Standing Electric Oven, Free-Standing Electric Range, Free-Standing Refrigerator, Microwave, Refrigerator, Stainless Steel Appliance(s)
- Living area:1,453 sq. ft.
Heating and cooling
- Cooling:Ceiling Fan(s), Central Air, Electric, Gas
- Heating:Fireplace(s)
- Central air:Yes
Structure and exterior
- Roof:Architectural Shingle, Shingle
- Year built:1992
- Building area:1,453 sq. ft.
- Lot area:0.21 Acres
- Lot Features:Back Yard, Cul-de-sac
- Architectural Style:Traditional
- Construction Materials:Brick, Vinyl Siding
- Exterior Features:Covered, Deck, Fenced Yard, Front Porch, Porch, Private Yard, Rain Gutters, Storage
- Levels:Two
Schools
- High school:Guilford - Walter Hines Page High School
- Middle school:Guilford - Mendenhall Middle School
- Elementary school:Guilford - Jesse Wharton Elementary School
Utilities
- Water:Public
- Sewer:Public Sewer
Finances and disclosures
- Price:$305,000
- Price per sq. ft.:$209.91
- Tax amount:$2,604
Features and amenities
- Laundry features:Inside, Laundry Room, Washer Hookup
Parking
- Total parking spaces:3
- Parking description:Attached, Driveway, Garage
- Garage:Yes
- Garage spaces:1
 Listings marked with a Doorify MLS icon are provided courtesy of the Doorify MLS, of North Carolina, Internet Data Exchange Database. Brokers make an effort to deliver accurate information, but buyers should independently verify any information on which they will rely in a transaction. The listing broker shall not be responsible for any typographical errors, misinformation, or misprints, and they shall be held totally harmless from any damages arising from reliance upon this data. This data is provided exclusively for consumers’ personal, non-commercial use. Copyright 2026 Doorify MLS of North Carolina. All rights reserved.
New listings near 5 Thames Court
- Coming Soon
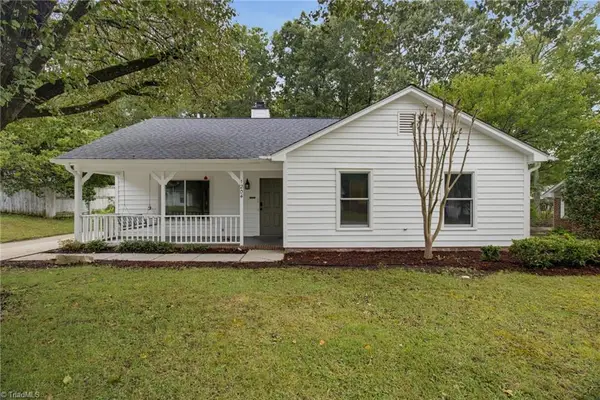 $279,000Coming Soon3 beds 2 baths1,359 sq. ft.
1204 Eagle Road, Greensboro, NC 27407
MLS# 1237140Listed by: REDFIN CORPORATION - Coming Soon
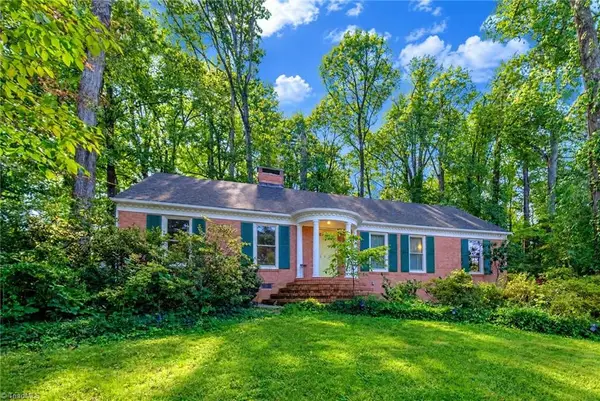 $345,900Coming Soon3 beds 2 baths1,982 sq. ft.
102 Sparger Place, Greensboro, NC 27455
MLS# 1237173Listed by: ALL ABOUT YOU REALTY TEAM - Coming Soon
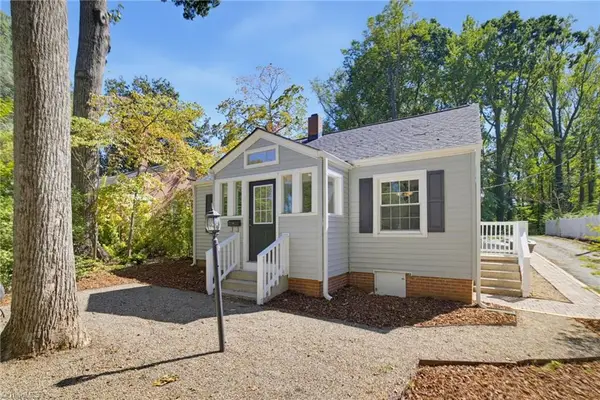 $259,500Coming Soon2 beds 1 baths956 sq. ft.
3809 Walker Avenue, Greensboro, NC 27403
MLS# 1237278Listed by: IRONWOOD HOMES REALTY LLC - Coming SoonOpen Sat, 2 to 4pm
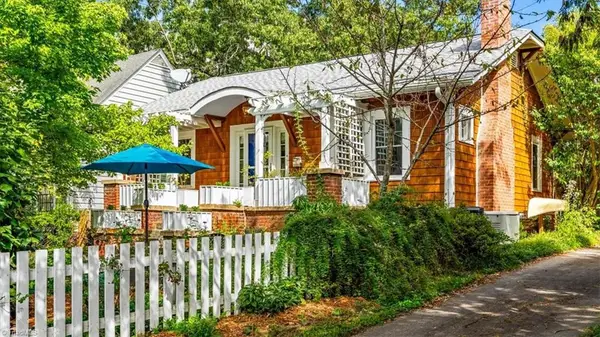 $357,500Coming Soon2 beds 1 baths1,184 sq. ft.
410 Crestland Avenue, Greensboro, NC 27401
MLS# 1237095Listed by: BERKSHIRE HATHAWAY HOMESERVICES YOST & LITTLE REALTY - New
 $300,000Active3 beds 2 baths1,600 sq. ft.
5804 Manor Ridge Trail, Greensboro, NC 27407
MLS# 1237133Listed by: EXP REALTY - New
 $275,000Active3 beds 2 baths1,592 sq. ft.
1702 Dunbar Street, Greensboro, NC 27401
MLS# 1237547Listed by: BEYCOME BROKERAGE REALTY LLC - New
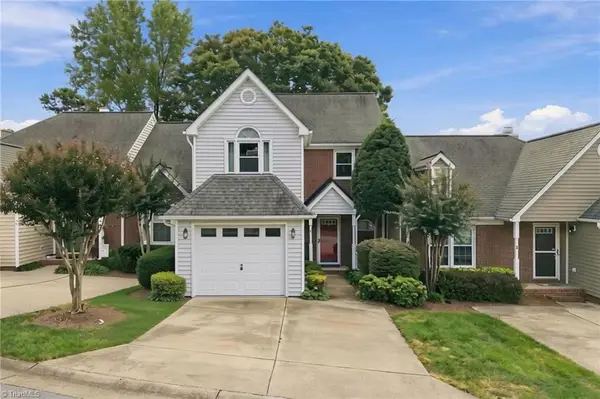 $270,000Active3 beds 3 baths1,503 sq. ft.
4 Cedar Knoll Court, Greensboro, NC 27407
MLS# 1236970Listed by: KELLER WILLIAMS ONE - New
 $275,000Active3 beds 3 baths1,634 sq. ft.
210 College Road #102, Greensboro, NC 27410
MLS# 1237270Listed by: CAROLINA HOME PARTNERS BY EXP REALTY - New
 $329,900Active3 beds 2 baths1,570 sq. ft.
1204 Satinwood Drive, Greensboro, NC 27410
MLS# 1237518Listed by: TYLER REDHEAD & MCALISTER REAL ESTATE, LLC - New
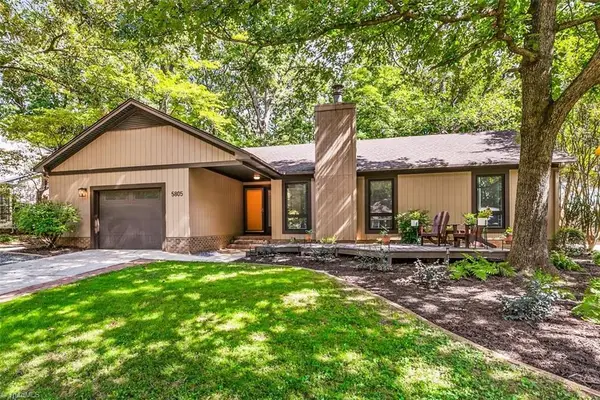 $349,000Active3 beds 2 baths1,601 sq. ft.
5805 Sagebrush Trail, Greensboro, NC 27409
MLS# 1237217Listed by: KAREN BOLYARD REAL ESTATE GROUP BROKERED BY EXP REALTY


Protect your home and budget from life's surprises with an Assurant Home Warranty, backed by a partner that supports you through every step of homeownership. Explore Plans.
© 2023 - 2026 ERA Franchise Systems LLC. All rights reserved. ERA Franchise Systems LLC fully supports the principles of the Fair Housing Act and the Equal Opportunity Act. ERA, ERA Real Estate powered, and their respective logos are registered service marks of ERA Franchise Systems LLC. Each office is independently owned and operated.