
5002 Carolwood Drive, Greensboro, NC 27407
Local realty services provided by:ERA Live Moore
5002 Carolwood Drive,Greensboro, NC 27407
$220,000
- 2 Beds
- 1 Baths
- 1,035 sq. ft.
- Single family
- Coming Soon
Listed by: katharine smart
Office: re/max realty consultants336-217-9300
MLS#:1238389
Source:NC_TRIAD
Price summary
- Price:$220,000
- Price per sq. ft.:$212.56
About this home
Welcome to 5002 Carolwood Dr! This 2-bedroom, 1-bath home features updated flooring and an updated kitchen that give the space a fresh feel. The fenced yard offers room to enjoy the outdoors or host a get-together, while the storage building provides extra space for your storage needs. Conveniently situated near shopping, restaurants, and major highways, this property combines everyday convenience with an inviting outdoor space. Don’t miss your chance to see this property in person. Showings begin Wednesday October 14, 2026!
Contact an agent
Home facts
- Year built:1983
- Subdivision & Development:Oaks West
- Listing ID #:1238389
- Updated:October 11, 2026 at 04:49 AM
Rooms and interior
- Bedrooms:2
- Total bathrooms:1
- Full bathrooms:1
- Flooring:Carpet, Vinyl
- Kitchen Description:Dishwasher
- Living area:1,035 sq. ft.
Heating and cooling
- Cooling:Central Air
- Heating:Electric, Heat Pump
- Central air:Yes
Structure and exterior
- Year built:1983
- Building area:1,035 sq. ft.
- Lot area:0.39 Acres
- Lot Features:Partially Wooded
- Architectural Style:Ranch
- Construction Materials:Brick, Vinyl Siding
- Foundation Description:Slab
Schools
- High school:Western
- Middle school:Western
- Elementary school:Alderman
Utilities
- Water:Public
- Sewer:Public Sewer
Finances and disclosures
- Price:$220,000
- Price per sq. ft.:$212.56
- Tax amount:$1,713
Features and amenities
- Appliances:Dishwasher
Parking
- Parking description:Driveway
 2026 Triad MLS, Inc. All rights reserved. IDX information is provided exclusively for personal, non-commercial use, and may not be used for any purpose other than to identify prospective properties consumers may be interested in purchasing. Information is deemed reliable but not guaranteed. This site will be monitored for ‘scraping’ and any use of search facilities of data on the site other than by potential buyers/sellers is prohibited. All Sale data is for informational purposes only and is not an indication of a market analysis or appraisal. Properties marked with the Triad MLS, Inc. icon are provided courtesy of the Triad MLS, Inc.’s, Internet Data Exchange Database.
New listings near 5002 Carolwood Drive
- Coming Soon
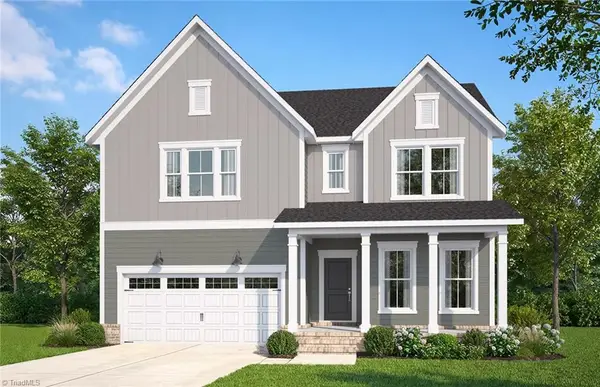 $577,600Coming Soon4 beds 4 baths2,744 sq. ft.
4810 Lewiston Meadows Drive, Greensboro, NC 27410
MLS# 1238609Listed by: PULTE HOME COMPANY - Coming Soon
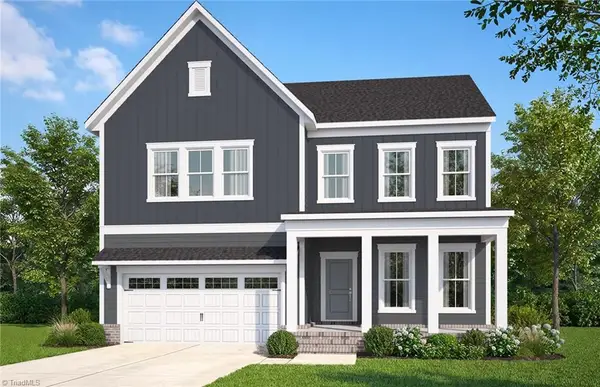 $561,820Coming Soon4 beds 4 baths2,744 sq. ft.
4805 Lewiston Meadows Drive, Greensboro, NC 27410
MLS# 1238547Listed by: PULTE HOME COMPANY - Coming Soon
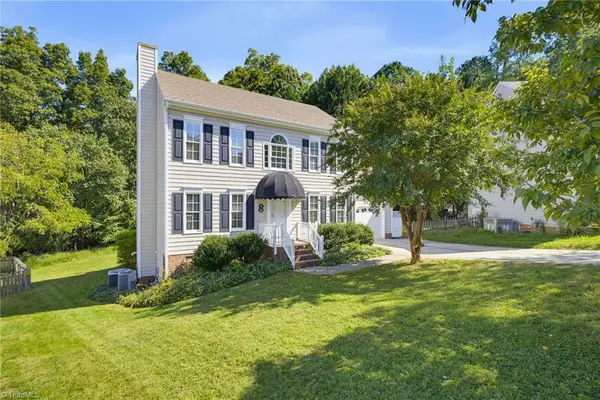 $325,000Coming Soon4 beds 3 baths1,850 sq. ft.
8 Cardwell Point, Greensboro, NC 27407
MLS# 1238266Listed by: REAL BROKER LLC - Coming SoonOpen Sun, 2 to 4pm
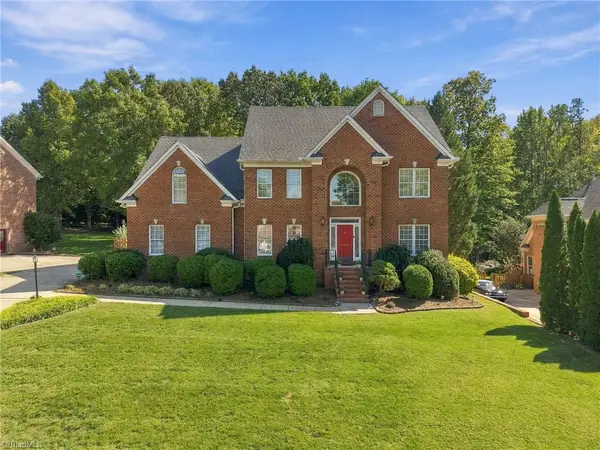 $715,000Coming Soon5 beds 4 baths3,639 sq. ft.
4001 Friendly Acres Drive, Greensboro, NC 27410
MLS# 1238133Listed by: KELLER WILLIAMS ONE - New
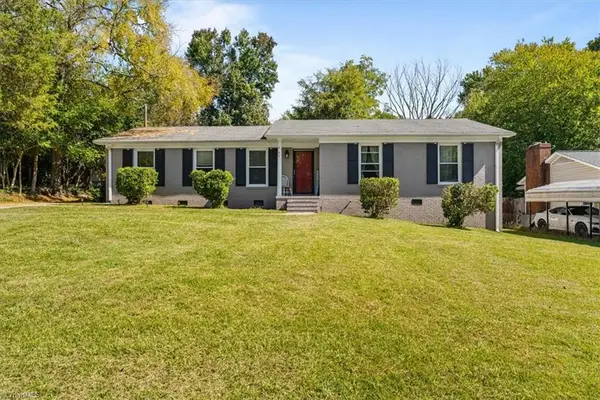 $272,000Active3 beds 2 baths1,670 sq. ft.
2507 Dumfries Road, Greensboro, NC 27407
MLS# 1238655Listed by: TKB REALTY GROUP BROKERED BY EXP - New
 $210,000Active3 beds 1 baths1,563 sq. ft.
2019 W Vandalia Road, Greensboro, NC 27407
MLS# 1238571Listed by: FATHOM REALTY - New
 $462,048Active4 beds 3 baths2,481 sq. ft.
3924 Cassillis Way #73, Colfax, NC 27235
MLS# 1236908Listed by: ROYAL HOMES REALTY OF NC, LLC - New
 $434,900Active4 beds 3 baths2,735 sq. ft.
3534 Terrault Drive, Greensboro, NC 27410
MLS# 1238209Listed by: EXP REALTY - New
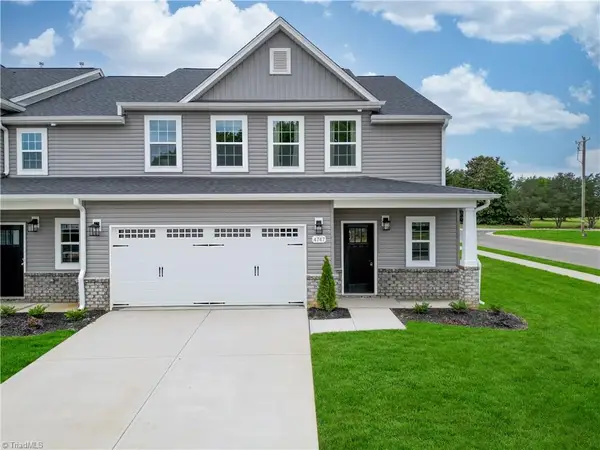 $395,990Active4 beds 3 baths2,544 sq. ft.
4733 Winding Trail, Summerfield, NC 27358
MLS# 1238641Listed by: SM NORTH CAROLINA BROKERAGE LLC


Protect your home and budget from life's surprises with an Assurant Home Warranty, backed by a partner that supports you through every step of homeownership. Explore Plans.
© 2023 - 2026 ERA Franchise Systems LLC. All rights reserved. ERA Franchise Systems LLC fully supports the principles of the Fair Housing Act and the Equal Opportunity Act. ERA, ERA Real Estate powered, and their respective logos are registered service marks of ERA Franchise Systems LLC. Each office is independently owned and operated.