
5008 Tower Road, Greensboro, NC 27410
Local realty services provided by:ERA Live Moore
5008 Tower Road,Greensboro, NC 27410
$269,900
- 3 Beds
- 3 Baths
- 1,790 sq. ft.
- Single family
- Active
Listed by: ashley fitzsimmons, melissa cowman
Office: howard hanna allen tate - greensboro336-273-7771
MLS#:1233498
Source:NC_TRIAD
Price summary
- Price:$269,900
- Price per sq. ft.:$150.78
- Monthly HOA dues:$318
About this home
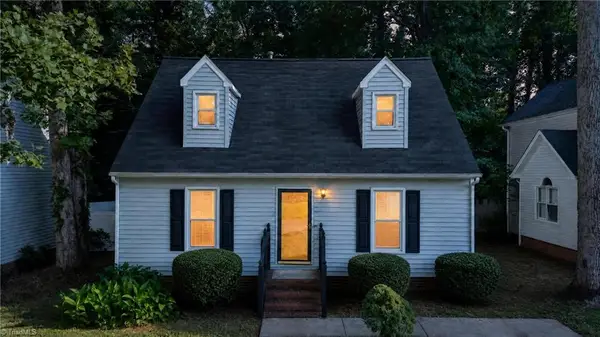
OPEN HOUSE SUNDAY 2-4pm**WOW what a roomy and sun-filled townhome! NEW vinyl plank flooring, neutral interior walls and updates to kitchen and baths! Kitchen dressed with granite countertops, subway tile backsplash, stainless appliances including a convection oven & refrigerator! Large bayed window in dining room allows for outdoor vistas. Living room offers built-in shelves, fireplace and a 75" flat screen remains for watching sports and movies! Sunroom perfect for a home office, sitting room or playroom. Laundry closet with washer and dryer remaining, plus a separate utility closet for storage. BRAND NEW HVAC! Upstairs you'll love the generous-sized owners suite with adjoining bath. Two additional bedrooms share a 2nd full bath. Summer fun the in the community swimming pool just a few steps away. *SUNROOM is not included in heated sq ft* Quick access to shopping, restaurants, parks, and more! Unpack and move right in! NEW front storm door
Contact an agent
Home facts
- Year built:1983
- Subdivision & Development:Hamilton Woods
- Listing ID #:1233498
- Added:1 day(s) ago
- Updated:August 28, 2026 at 01:46 AM
Rooms and interior
- Bedrooms:3
- Total bathrooms:3
- Full bathrooms:2
- Half bathrooms:1
- Flooring:Carpet, Vinyl
- Bathrooms Description:Separate Shower
- Kitchen Description:Convection Oven, Dishwasher, Microwave, Pantry
- Living area:1,790 sq. ft.
Heating and cooling
- Cooling:Ceiling Fan(s), Central Air
- Heating:Electric, Forced Air, Heat Pump
- Central air:Yes
Structure and exterior
- Year built:1983
- Building area:1,790 sq. ft.
- Lot area:0.03 Acres
- Architectural Style:Traditional
- Construction Materials:Brick, Wood Siding
- Foundation Description:Slab
Utilities
- Water:Public
- Sewer:Public Sewer
Finances and disclosures
- Price:$269,900
- Price per sq. ft.:$150.78
- Tax amount:$2,438
Features and amenities
- Appliances:Dishwasher
- Laundry features:Dryer Connection, Main Level
- Amenities:Ceiling Fan(s), Dead Bolt(s), Solid Surface Counter
- Pool features:Community
Parking
- Parking description:Assigned, Paved
 2026 Triad MLS, Inc. All rights reserved. IDX information is provided exclusively for personal, non-commercial use, and may not be used for any purpose other than to identify prospective properties consumers may be interested in purchasing. Information is deemed reliable but not guaranteed. This site will be monitored for ‘scraping’ and any use of search facilities of data on the site other than by potential buyers/sellers is prohibited. All Sale data is for informational purposes only and is not an indication of a market analysis or appraisal. Properties marked with the Triad MLS, Inc. icon are provided courtesy of the Triad MLS, Inc.’s, Internet Data Exchange Database.
New listings near 5008 Tower Road
- Coming Soon
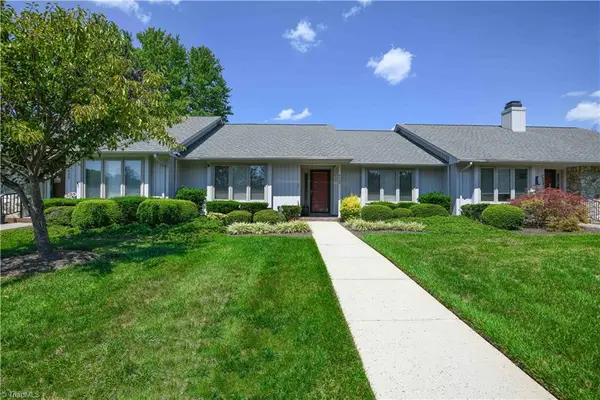 $272,000Coming Soon2 beds 2 baths1,294 sq. ft.
4424 Cove Cay Lane, Greensboro, NC 27410
MLS# 1233250Listed by: CAROLINA HOME PARTNERS BY EXP REALTY - Coming Soon
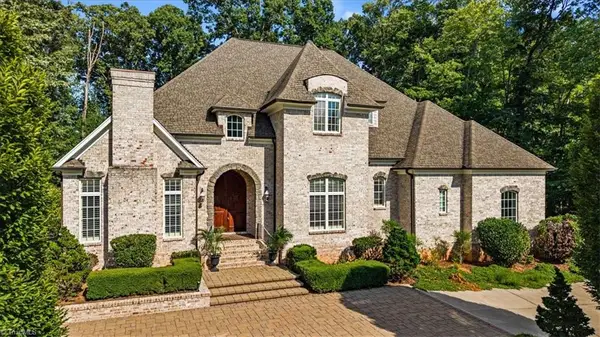 $910,000Coming Soon4 beds 4 baths4,474 sq. ft.
7744 Chesterbrooke Drive, Greensboro, NC 27455
MLS# 1233275Listed by: HOWARD HANNA ALLEN TATE - GREENSBORO - Coming Soon
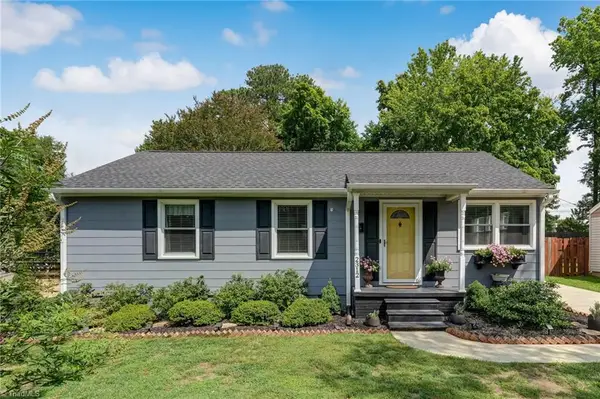 $278,000Coming Soon2 beds 2 baths1,008 sq. ft.
2312 Markland Drive, Greensboro, NC 27408
MLS# 1233175Listed by: BERKSHIRE HATHAWAY HOMESERVICES YOST & LITTLE REALTY  $30,000Pending0.76 Acres
5306, 5308, 5400 Register Road, Greensboro, NC 27406
MLS# 1233781Listed by: HOWARD HANNA ALLEN TATE OAK RIDGE COMMONS- New
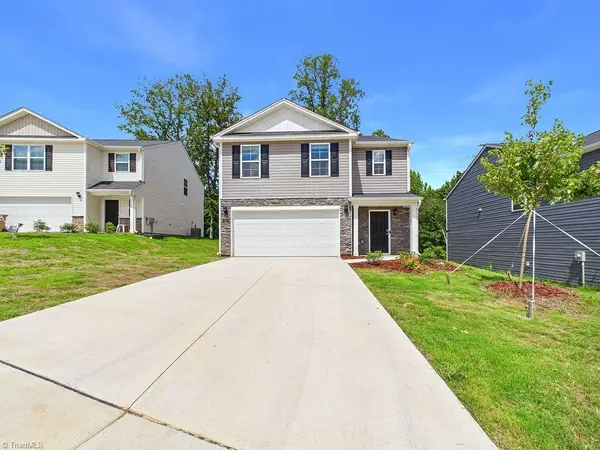 $345,000Active5 beds 3 baths2,466 sq. ft.
1547 Hamilton Hills Drive, Greensboro, NC 27406
MLS# 1233786Listed by: BERKSHIRE HATHAWAY HOMESERVICES YOST & LITTLE REALTY - New
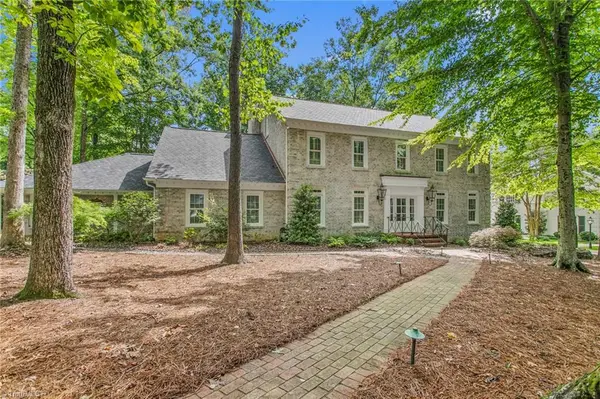 $1,099,000Active5 beds 5 baths5,962 sq. ft.
402 Parkmont Drive, Greensboro, NC 27408
MLS# 1233558Listed by: BLUE DENIM REAL ESTATE - New
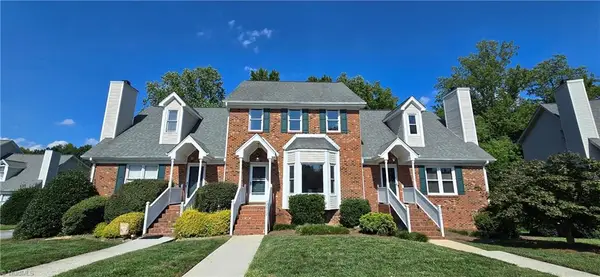 $265,000Active4 beds 4 baths2,503 sq. ft.
2018 Hearthwood Court, Greensboro, NC 27407
MLS# 1233778Listed by: ADRIANA REYES REALTY - New
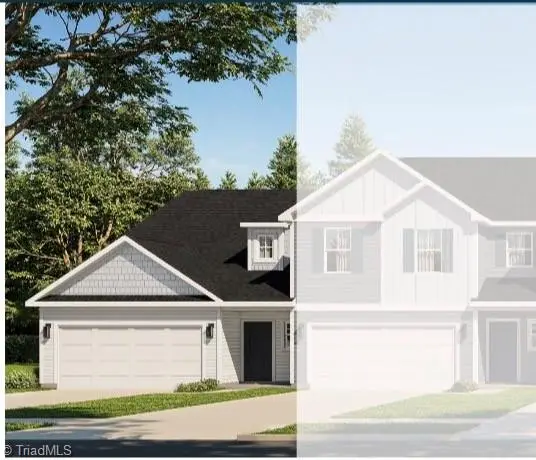 Active3 beds 3 baths1,667 sq. ft.
Bridleton Ridge Trail, Greensboro, NC 27410
MLS# 1231279Listed by: HOWARD HANNA ALLEN TATE SUMMERFIELD - New
 $229,900Active3 beds 2 baths1,361 sq. ft.
123 Arcaro Drive, Greensboro, NC 27455
MLS# 1233312Listed by: RE/MAX REALTY CONSULTANTS


Protect your home and budget from life's surprises with an Assurant Home Warranty, backed by a partner that supports you through every step of homeownership. Explore Plans.
© 2023 - 2026 ERA Franchise Systems LLC. All rights reserved. ERA Franchise Systems LLC fully supports the principles of the Fair Housing Act and the Equal Opportunity Act. ERA, ERA Real Estate powered, and their respective logos are registered service marks of ERA Franchise Systems LLC. Each office is independently owned and operated.