
5019 Beale Avenue, Greensboro, NC 27407
Local realty services provided by:ERA Live Moore
5019 Beale Avenue,Greensboro, NC 27407
$307,000
- 3 Beds
- 2 Baths
- 1,640 sq. ft.
- Single family
- Active
Listed by: chandra parker
Office: keller williams realty336-992-0200
MLS#:1241790
Source:NC_TRIAD
Price summary
- Price:$307,000
- Price per sq. ft.:$187.2
About this home
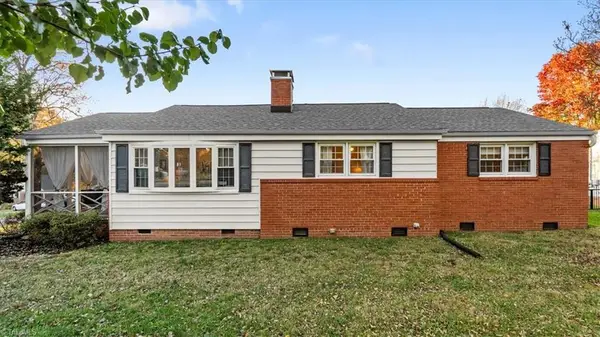
Welcome home to this charming Cape Cod-style home in a convenient Greensboro location! Just minutes from I-40, shopping, coffee shops, and everyday conveniences, this home offers the perfect blend of comfort and functionality. Enjoy one-level living with a desirable split-bedroom floor plan, cathedral ceiling in the den, and an abundance of natural light throughout. The sunroom features large windows overlooking the backyard, while the adjoining deck and above-ground pool create the perfect setting for relaxing or entertaining. Situated on a beautiful .48-acre fenced corner lot with established landscaping, this home also offers a welcoming front porch, two-car garage, granite countertops, and a formal dining room that could easily serve as an office or flex space. Recent updates include a new heat pump in 2026 and roof replacement in 2017. A wonderful place to call home!
Contact an agent
Home facts
- Year built:2000
- Subdivision & Development:Kenwood Forest
- Listing ID #:1241790
- Added:1 day(s) ago
- Updated:November 12, 2026 at 12:00 AM
Rooms and interior
- Bedrooms:3
- Total bathrooms:2
- Full bathrooms:2
- Flooring:Carpet, Laminate, Tile
- Bathrooms Description:Separate Shower
- Kitchen Description:Dishwasher, Disposal, Microwave, Pantry
- Basement Description:Crawl Space
- Living area:1,640 sq. ft.
Heating and cooling
- Cooling:Ceiling Fan(s), Central Air
- Heating:Electric, Heat Pump
- Central air:Yes
Structure and exterior
- Year built:2000
- Building area:1,640 sq. ft.
- Lot area:0.46 Acres
- Architectural Style:Cape Cod
- Construction Materials:Brick, Vinyl Siding
Utilities
- Water:Public
- Sewer:Public Sewer
Finances and disclosures
- Price:$307,000
- Price per sq. ft.:$187.2
- Tax amount:$3,114
Features and amenities
- Appliances:Dishwasher, Disposal
- Laundry features:Dryer Connection, Main Level
- Amenities:Ceiling Fan(s), Dead Bolt(s), Solid Surface Counter, Vaulted Ceiling(s)
Parking
- Parking description:Attached, Attached Garage, Driveway, Garage
- Garage spaces:2
 2026 Triad MLS, Inc. All rights reserved. IDX information is provided exclusively for personal, non-commercial use, and may not be used for any purpose other than to identify prospective properties consumers may be interested in purchasing. Information is deemed reliable but not guaranteed. This site will be monitored for ‘scraping’ and any use of search facilities of data on the site other than by potential buyers/sellers is prohibited. All Sale data is for informational purposes only and is not an indication of a market analysis or appraisal. Properties marked with the Triad MLS, Inc. icon are provided courtesy of the Triad MLS, Inc.’s, Internet Data Exchange Database.
New listings near 5019 Beale Avenue
- Coming Soon
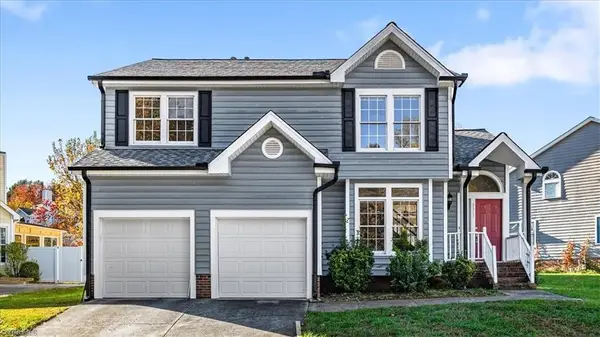 $345,000Coming Soon3 beds 3 baths2,014 sq. ft.
3313 Van Allen Circle, Greensboro, NC 27410
MLS# 1241583Listed by: RE/MAX REALTY CONSULTANTS - Coming Soon
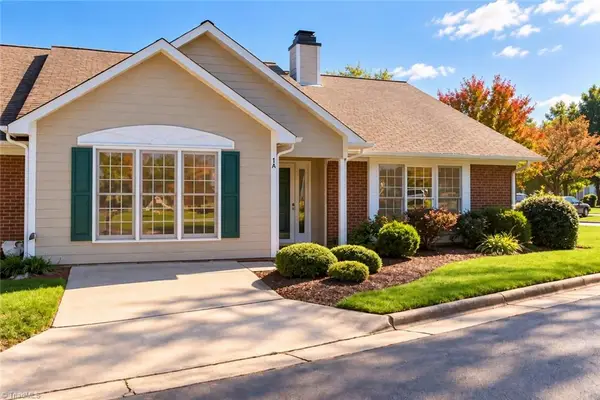 $264,900Coming Soon2 beds 2 baths1,621 sq. ft.
1 Cactus Court, Greensboro, NC 27410
MLS# 1241799Listed by: COLLECTIVE REALTY LLC - Coming Soon
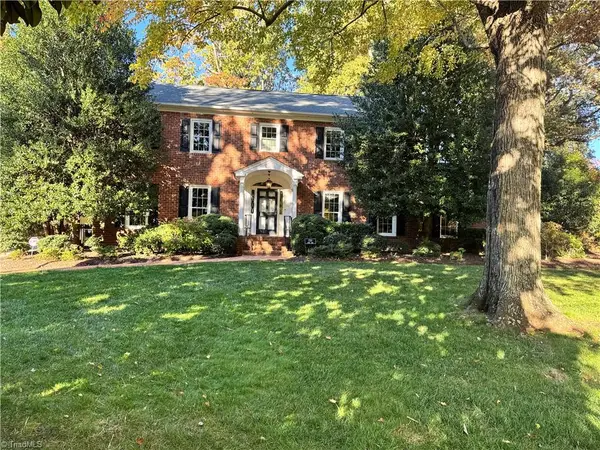 $699,000Coming Soon5 beds 4 baths3,675 sq. ft.
1720 Hobbs Road, Greensboro, NC 27410
MLS# 1241609Listed by: BERKSHIRE HATHAWAY HOMESERVICES YOST & LITTLE REALTY - Coming Soon
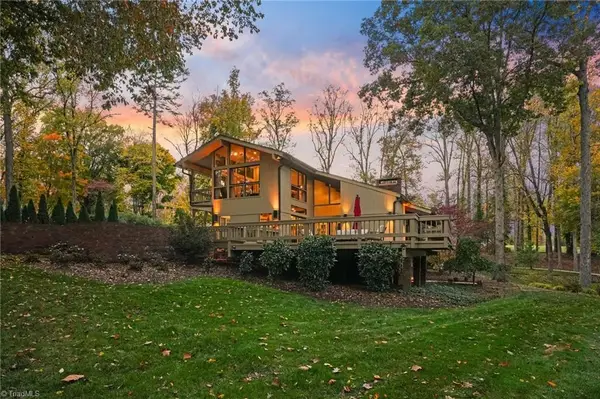 $2,200,000Coming Soon4 beds 5 baths5,163 sq. ft.
1 Chowan Road, Greensboro, NC 27407
MLS# 1241486Listed by: REAL BROKER LLC - Coming Soon
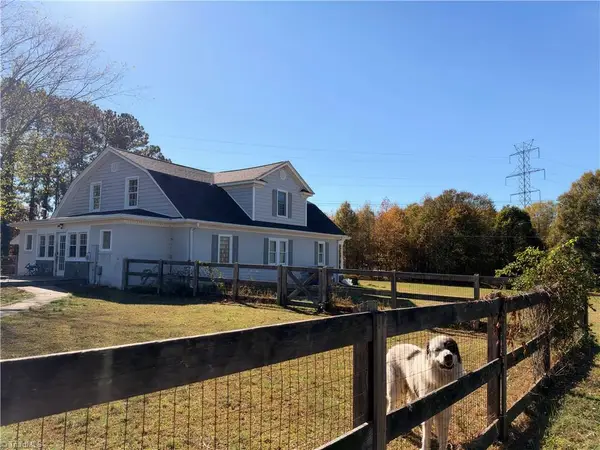 $550,000Coming Soon3 beds 3 baths2,812 sq. ft.
5677 Old Randleman Road, Greensboro, NC 27406
MLS# 1241493Listed by: CONNECTION REALTY, LLC - Coming Soon
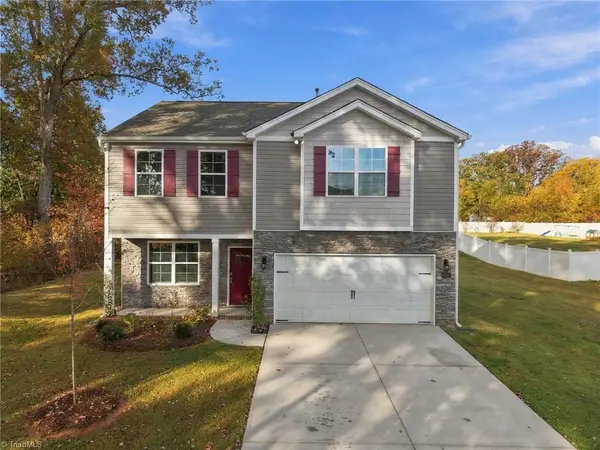 $409,900Coming Soon4 beds 3 baths2,300 sq. ft.
6425 Gatekeeper Street, Greensboro, NC 27455
MLS# 1241479Listed by: COLDWELL BANKER ADVANTAGE - New
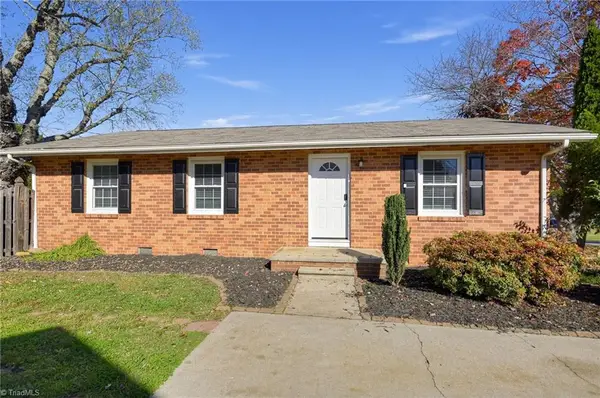 $229,900Active3 beds 2 baths1,250 sq. ft.
4004 Saltee Road, Greensboro, NC 27406
MLS# 1241856Listed by: ENTERA REALTY LLC - New
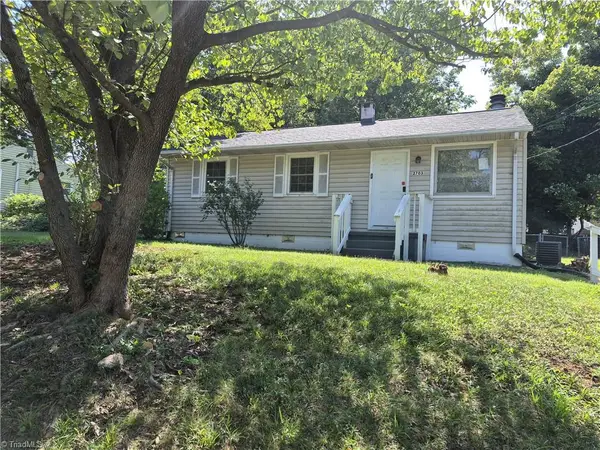 $194,000Active3 beds 2 baths1,416 sq. ft.
2703 W Florida Street, Greensboro, NC 27407
MLS# 1241879Listed by: 360 REALTY - New
 $279,900Active3 beds 2 baths1,238 sq. ft.
801 N Elam Avenue, Greensboro, NC 27408
MLS# 1241664Listed by: TYLER REDHEAD & MCALISTER REAL ESTATE, LLC


Protect your home and budget from life's surprises with an Assurant Home Warranty, backed by a partner that supports you through every step of homeownership. Explore Plans.
© 2023 - 2026 ERA Franchise Systems LLC. All rights reserved. ERA Franchise Systems LLC fully supports the principles of the Fair Housing Act and the Equal Opportunity Act. ERA, ERA Real Estate powered, and their respective logos are registered service marks of ERA Franchise Systems LLC. Each office is independently owned and operated.