
5103 Montevista Court, Greensboro, NC 27407
Local realty services provided by:ERA Live Moore
5103 Montevista Court,Greensboro, NC 27407
$330,000
- 4 Beds
- 3 Baths
- 2,833 sq. ft.
- Single family
- Pending
Listed by: matt ingram, william cochran
Office: real broker llc.678-634-2169
MLS#:1234191
Source:NC_TRIAD
Price summary
- Price:$330,000
- Price per sq. ft.:$116.48
About this home
Excellent opportunity in Jamestown! This home sits on a large, 1.77 acre lot and is ready for updates.
Contact an agent
Home facts
- Year built:1966
- Subdivision & Development:Wiley Park
- Listing ID #:1234191
- Added:1 day(s) ago
- Updated:September 03, 2026 at 01:49 PM
Rooms and interior
- Bedrooms:4
- Total bathrooms:3
- Full bathrooms:3
- Flooring:Carpet, Laminate, Tile
- Kitchen Description:Dishwasher, Exhaust Fan, Kitchen Island, Oven, Pantry
- Basement Description:Basement, Crawl Space
- Living area:2,833 sq. ft.
Heating and cooling
- Cooling:Attic Ventilator, Ceiling Fan(s), Central Air, Heat Pump
- Heating:Electric, Fireplace(s), Forced Air, Heat Pump, Multiple Systems, Propane
- Central air:Yes
Structure and exterior
- Year built:1966
- Building area:2,833 sq. ft.
- Lot area:1.77 Acres
- Lot Features:Corner Lot, Cul-De-Sac, Partially Cleared, Partially Wooded, Sloped
- Construction Materials:Brick, Vinyl Siding
- Exterior Features:Veranda/Breezeway
Utilities
- Water:Well
- Sewer:Public Sewer
Finances and disclosures
- Price:$330,000
- Price per sq. ft.:$116.48
- Tax amount:$2,544
Features and amenities
- Appliances:Dishwasher, Exhaust Fan
- Laundry features:Dryer Connection, In Basement
- Amenities:Ceiling Fan(s), Dead Bolt(s)
Parking
- Parking description:Detached, Detached Garage, Driveway, Front Load Garage, Garage Faces Front, Paved
 2026 Triad MLS, Inc. All rights reserved. IDX information is provided exclusively for personal, non-commercial use, and may not be used for any purpose other than to identify prospective properties consumers may be interested in purchasing. Information is deemed reliable but not guaranteed. This site will be monitored for ‘scraping’ and any use of search facilities of data on the site other than by potential buyers/sellers is prohibited. All Sale data is for informational purposes only and is not an indication of a market analysis or appraisal. Properties marked with the Triad MLS, Inc. icon are provided courtesy of the Triad MLS, Inc.’s, Internet Data Exchange Database.
New listings near 5103 Montevista Court
- Coming Soon
 $210,000Coming Soon3 beds 3 baths1,250 sq. ft.
2659 Cottage Place, Greensboro, NC 27455
MLS# 1234439Listed by: KELLER WILLIAMS ONE - Coming Soon
 $325,000Coming Soon3 beds 3 baths1,779 sq. ft.
839 Jarman Drive, Greensboro, NC 27282
MLS# 1234006Listed by: HOWARD HANNA ALLEN TATE - GREENSBORO - Coming Soon
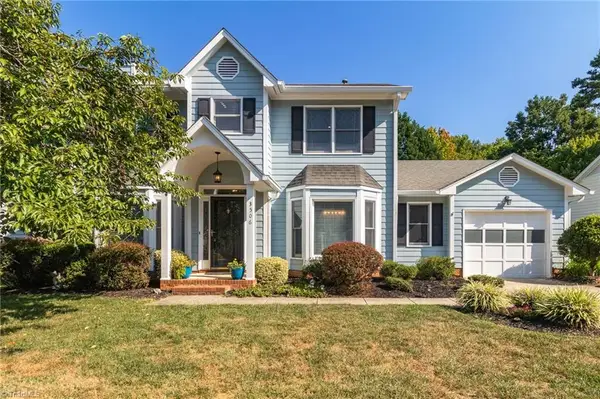 $359,900Coming Soon4 beds 3 baths1,695 sq. ft.
3506 Cardinal Ridge Drive, Greensboro, NC 27410
MLS# 1234136Listed by: REAL BROKER LLC - Coming Soon
 $1,775,000Coming Soon5 beds 5 baths4,722 sq. ft.
1912 Pembroke Road, Greensboro, NC 27408
MLS# 1234359Listed by: BERKSHIRE HATHAWAY HOMESERVICES YOST & LITTLE REALTY - Coming Soon
 $539,900Coming Soon5 beds 3 baths2,814 sq. ft.
1017 Bridgewater Drive, Greensboro, NC 27410
MLS# 1234036Listed by: TYLER REDHEAD & MCALISTER REAL ESTATE, LLC - Coming Soon
 $439,000Coming Soon3 beds 2 baths2,349 sq. ft.
3707 Wheat Street, High Point, NC 27265
MLS# 1234114Listed by: COLDWELL BANKER ADVANTAGE - New
 $310,000Active3 beds 2 baths1,726 sq. ft.
1904 Three Meadows Road, Greensboro, NC 27455
MLS# 1233390Listed by: HOWARD HANNA ALLEN TATE - GREENSBORO - New
 $505,000Active4 beds 5 baths3,529 sq. ft.
6417 Gatekeeper Street, Greensboro, NC 27455
MLS# 1234225Listed by: TYLER REDHEAD & MCALISTER REAL ESTATE, LLC - New
 $280,000Active3 beds 2 baths1,495 sq. ft.
572 Orchard Ridge Lane, Greensboro, NC 27455
MLS# 1233708Listed by: ALL ABOUT YOU REALTY TEAM - New
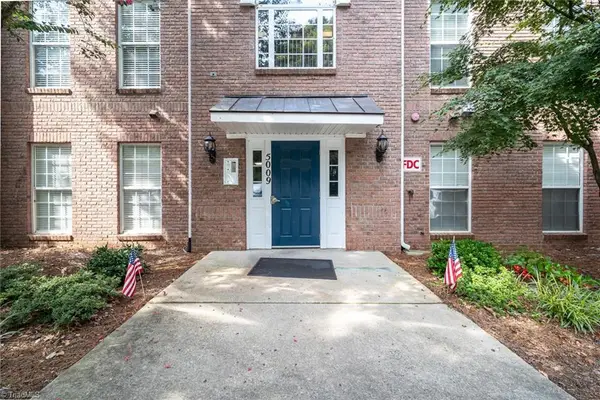 $249,000Active2 beds 2 baths1,375 sq. ft.
5009 Bass Chapel Road #3-A, Greensboro, NC 27455
MLS# 1234122Listed by: HOWARD HANNA ALLEN TATE - GREENSBORO


Protect your home and budget from life's surprises with an Assurant Home Warranty, backed by a partner that supports you through every step of homeownership. Explore Plans.
© 2023 - 2026 ERA Franchise Systems LLC. All rights reserved. ERA Franchise Systems LLC fully supports the principles of the Fair Housing Act and the Equal Opportunity Act. ERA, ERA Real Estate powered, and their respective logos are registered service marks of ERA Franchise Systems LLC. Each office is independently owned and operated.