
5110 Red Poll Drive, Greensboro, NC 27405
Local realty services provided by:ERA Live Moore
5110 Red Poll Drive,Greensboro, NC 27405
$320,000
- 3 Beds
- 3 Baths
- 2,095 sq. ft.
- Single family
- Active
Listed by: melvina smith
Office: dominion realty336-706-3221
MLS#:1241784
Source:NC_TRIAD
Price summary
- Price:$320,000
- Price per sq. ft.:$152.74
About this home
SOLAR PANELS PAID IN FULL! Enjoy energy-conscious living in this inviting 3-bedroom, 2-bath and main level Flex room perfect for Office/Playroom or Guest room. Fresh paint throughout and upgraded vinyl plank flooring on the main level complemented by Stainless Steel Whirlpool appliances and Westinghouse water filtration system. Upstairs, all bedrooms feature ceiling fans, while the primary suite offers a walk-in shower and spacious 12x6 walk-in closet. Enjoy outdoor privacy with a low-maintenance privacy fence and unwind in the 6-person saltwater hot tub with gazebo frame ready to add your personal touch. Community amenities include miles of walking trails, separate small- and large-dog parks, two clubhouses, a gym, sport court, playground, and community RV parking for added convenience. Come see…COME HOME!
Contact an agent
Home facts
- Year built:2017
- Subdivision & Development:Reedy Fork Ranch - Northwood
- Listing ID #:1241784
- Added:1 day(s) ago
- Updated:November 12, 2026 at 09:56 PM
Rooms and interior
- Bedrooms:3
- Total bathrooms:3
- Full bathrooms:2
- Half bathrooms:1
- Flooring:Laminate, Vinyl
- Kitchen Description:Dishwasher, Disposal, Kitchen Island, Microwave
- Living area:2,095 sq. ft.
Heating and cooling
- Cooling:Ceiling Fan(s), Central Air
- Heating:Electric, Forced Air, Heat Pump
- Central air:Yes
Structure and exterior
- Year built:2017
- Building area:2,095 sq. ft.
- Lot area:0.17 Acres
- Lot Features:Level
- Construction Materials:Aluminum Siding, Vinyl Siding
- Foundation Description:Slab
Utilities
- Water:Public
- Sewer:Public Sewer
Finances and disclosures
- Price:$320,000
- Price per sq. ft.:$152.74
- Tax amount:$4,172
Features and amenities
- Appliances:Dishwasher, Disposal
- Laundry features:Dryer Connection, Main Level
- Amenities:Ceiling Fan(s), Dead Bolt(s)
- Pool features:Community
Parking
- Parking description:Attached, Attached Garage, Driveway, Garage
- Garage spaces:2
 2026 Triad MLS, Inc. All rights reserved. IDX information is provided exclusively for personal, non-commercial use, and may not be used for any purpose other than to identify prospective properties consumers may be interested in purchasing. Information is deemed reliable but not guaranteed. This site will be monitored for ‘scraping’ and any use of search facilities of data on the site other than by potential buyers/sellers is prohibited. All Sale data is for informational purposes only and is not an indication of a market analysis or appraisal. Properties marked with the Triad MLS, Inc. icon are provided courtesy of the Triad MLS, Inc.’s, Internet Data Exchange Database.
New listings near 5110 Red Poll Drive
- Coming Soon
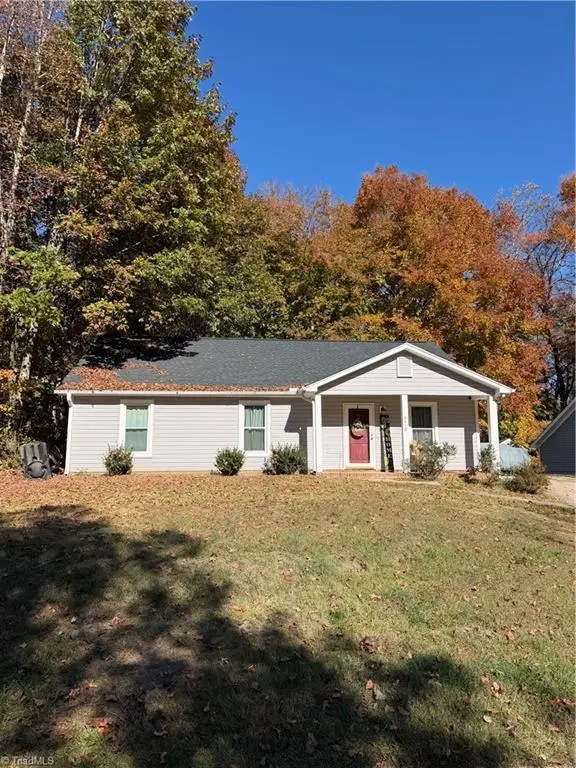 $265,000Coming Soon3 beds 2 baths1,218 sq. ft.
6310 Ridge Haven Road, Greensboro, NC 27410
MLS# 1241968Listed by: PRICE REALTORS-RANDLEMAN - Coming Soon
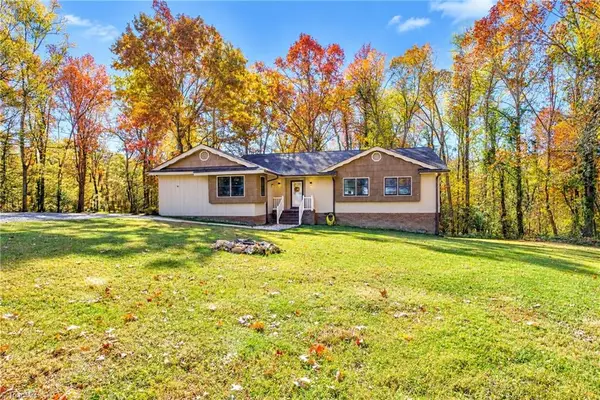 $323,000Coming Soon3 beds 2 baths1,845 sq. ft.
2103 Leona Drive, Greensboro, NC 27406
MLS# 1241914Listed by: IRONWOOD HOMES REALTY LLC - Coming Soon
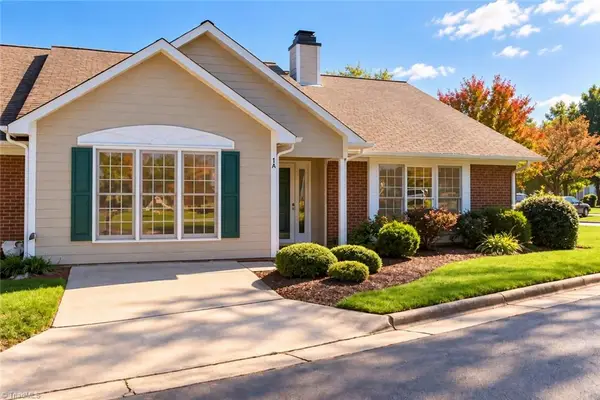 $264,900Coming Soon2 beds 2 baths1,621 sq. ft.
1 Cactus Court, Greensboro, NC 27410
MLS# 1241799Listed by: COLLECTIVE REALTY LLC - Coming Soon
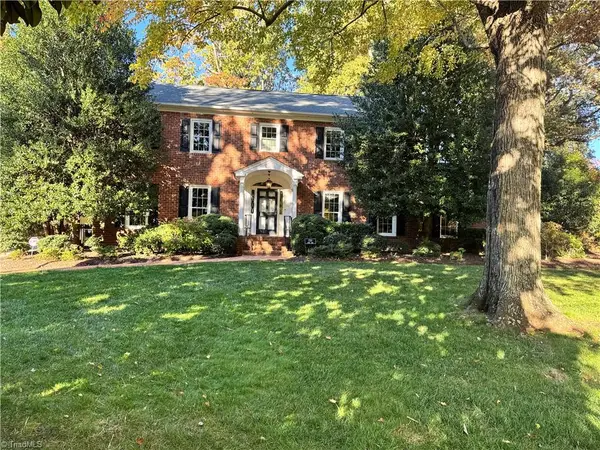 $699,000Coming Soon5 beds 4 baths3,675 sq. ft.
1720 Hobbs Road, Greensboro, NC 27410
MLS# 1241609Listed by: BERKSHIRE HATHAWAY HOMESERVICES YOST & LITTLE REALTY - Coming Soon
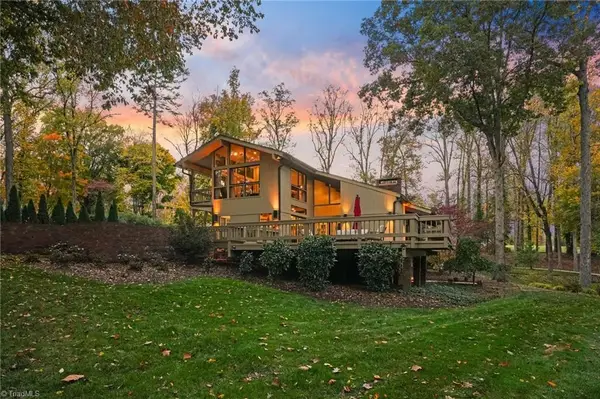 $2,200,000Coming Soon4 beds 5 baths5,163 sq. ft.
1 Chowan Road, Greensboro, NC 27407
MLS# 1241486Listed by: REAL BROKER LLC - Coming Soon
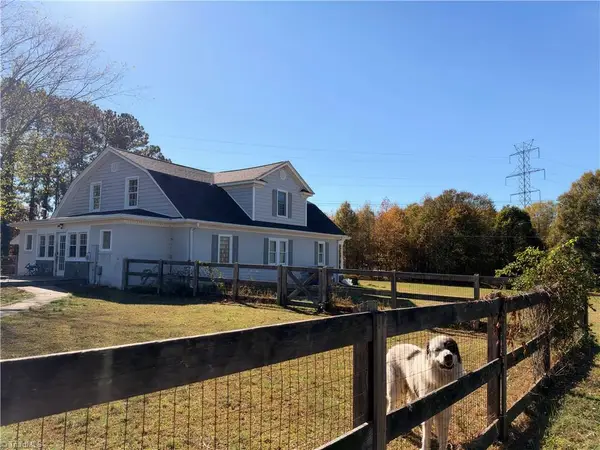 $550,000Coming Soon3 beds 3 baths2,812 sq. ft.
5677 Old Randleman Road, Greensboro, NC 27406
MLS# 1241493Listed by: CONNECTION REALTY, LLC - New
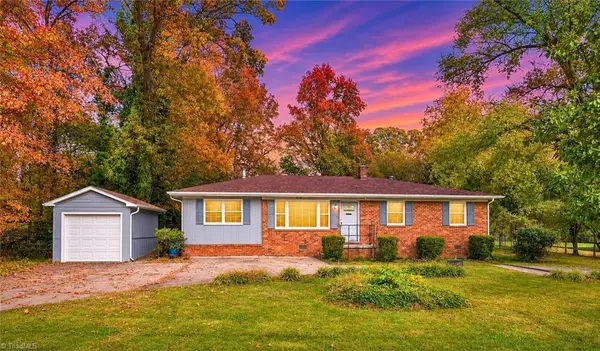 $249,000Active3 beds 2 baths1,590 sq. ft.
205 Venus Drive, Greensboro, NC 27406
MLS# 1241826Listed by: KELLER WILLIAMS REALTY ELITE - New
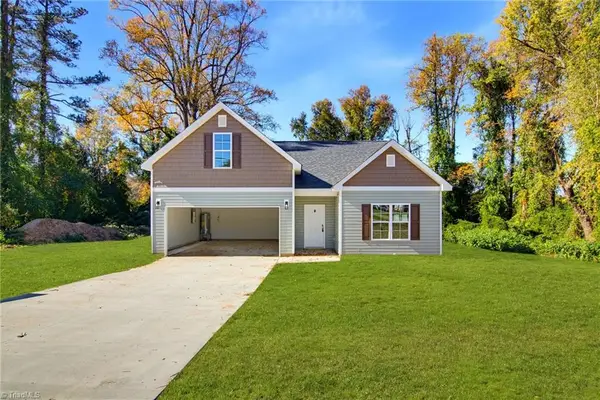 $319,900Active4 beds 2 baths1,784 sq. ft.
4105 N Church Street, Greensboro, NC 27455
MLS# 1242023Listed by: SIDDEN AND ASSOCIATES INC - New
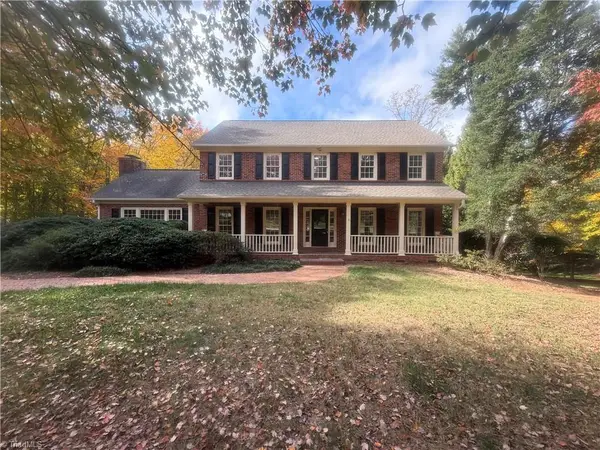 $655,000Active4 beds 4 baths4,675 sq. ft.
5307 Century Oaks Drive, Greensboro, NC 27455
MLS# 1242018Listed by: OPENDOOR BROKERAGE LLC - New
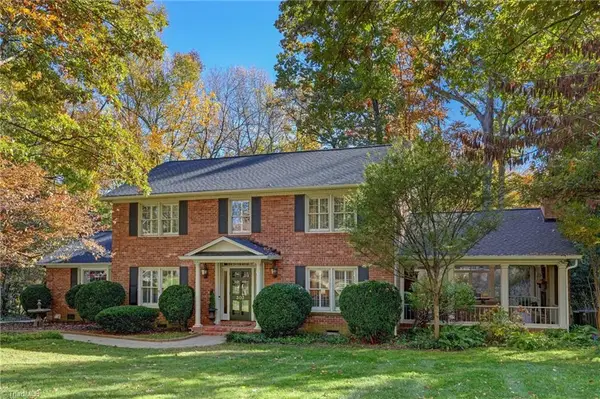 $885,000Active5 beds 4 baths3,801 sq. ft.
303 Parkmont Drive, Greensboro, NC 27408
MLS# 1241782Listed by: BERKSHIRE HATHAWAY HOMESERVICES YOST & LITTLE REALTY


Protect your home and budget from life's surprises with an Assurant Home Warranty, backed by a partner that supports you through every step of homeownership. Explore Plans.
© 2023 - 2026 ERA Franchise Systems LLC. All rights reserved. ERA Franchise Systems LLC fully supports the principles of the Fair Housing Act and the Equal Opportunity Act. ERA, ERA Real Estate powered, and their respective logos are registered service marks of ERA Franchise Systems LLC. Each office is independently owned and operated.