
5306 Rockingham Road E, Greensboro, NC 27407
Local realty services provided by:ERA Live Moore
Listed by: stacey ofsanko
Office: tyler redhead & mcalister real estate, llc.336-274-1717
MLS#:1229764
Source:NC_TRIAD
Price summary
- Price:$2,230,000
- Price per sq. ft.:$433.35
About this home
Luxury 2+ acre golf course estate (main residence + cottage featuring addt'l 766 sq ft of living space not reflected in overall htd sq ftg) overlooking the 6th fairway of Sedgefield CC. Showcasing breathtaking golf course views from nearly every room, the main residence offers an elegant yet comfortable floor plan w/dramatic Great Rm, gourmet Kitchen, sophisticated Dining Rm, & cozy Sunrm. Main-level Primary Ste w/double-tray ceiling, spa-inspired Bath, walk-in shower, 2 vanities, & 2 walk-in closets. Walk-out Basement perfect for entertaining & everyday living w/spacious Rec Rm, 2 Beds/Baths, Exercise Rm, Home Office, & extensive storage. Outdoor living w/multiple entertaining spaces, 2 fireplaces, gas log fire pit area, & hot tub. Separate cottage w/LR, Kitchen, Bed/Bath, & Laundry, perfect for guests, multigenerational living, or rental. Combining timeless elegance & exceptional privacy, this golf course estate offers a rare opportunity to enjoy luxury living at its finest.
Contact an agent
Home facts
- Year built:2018
- Subdivision & Development:Sedgefield
- Listing ID #:1229764
- Added:60 day(s) ago
- Updated:September 30, 2026 at 05:05 PM
Rooms and interior
- Bedrooms:4
- Total bathrooms:5
- Full bathrooms:4
- Half bathrooms:1
- Flooring:Carpet, Tile, Vinyl, Wood
- Bathrooms Description:Separate Shower
- Kitchen Description:Dishwasher, Double Oven, Gas Cooktop, Kitchen Island, Microwave, Oven, Pantry
- Basement Description:Basement, Partially Finished
- Living area:5,146 sq. ft.
Heating and cooling
- Cooling:Ceiling Fan(s), Central Air, Heat Pump
- Heating:Electric, Forced Air, Heat Pump, Natural Gas
- Central air:Yes
Structure and exterior
- Year built:2018
- Building area:5,146 sq. ft.
- Lot area:2.23 Acres
- Lot Features:On Golf Course
- Construction Materials:Brick, Stone, Vinyl Siding
- Exterior Features:Sprinkler System
Schools
- High school:Ragsdale
- Middle school:Jamestown
- Elementary school:Millis Road
Utilities
- Water:Private, Well
- Sewer:Public Sewer
Finances and disclosures
- Price:$2,230,000
- Price per sq. ft.:$433.35
- Tax amount:$10,735
Features and amenities
- Appliances:Dishwasher, Double Oven, Gas Cooktop
- Laundry features:Dryer Connection, Main Level
- Amenities:Ceiling Fan(s), Vaulted Ceiling(s), Wet Bar
Parking
- Parking description:Attached, Attached Garage, Circular Driveway, Driveway, Garage, Garage Faces Side, Paved, Side Load Garage
- Garage spaces:2
 2026 Triad MLS, Inc. All rights reserved. IDX information is provided exclusively for personal, non-commercial use, and may not be used for any purpose other than to identify prospective properties consumers may be interested in purchasing. Information is deemed reliable but not guaranteed. This site will be monitored for ‘scraping’ and any use of search facilities of data on the site other than by potential buyers/sellers is prohibited. All Sale data is for informational purposes only and is not an indication of a market analysis or appraisal. Properties marked with the Triad MLS, Inc. icon are provided courtesy of the Triad MLS, Inc.’s, Internet Data Exchange Database.
New listings near 5306 Rockingham Road E
- Coming Soon
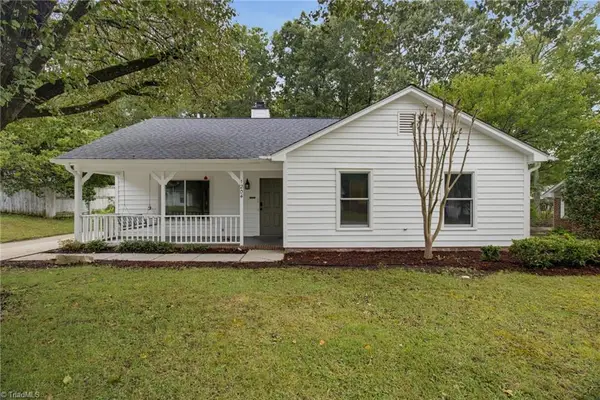 $279,000Coming Soon3 beds 2 baths1,359 sq. ft.
1204 Eagle Road, Greensboro, NC 27407
MLS# 1237140Listed by: REDFIN CORPORATION - Coming Soon
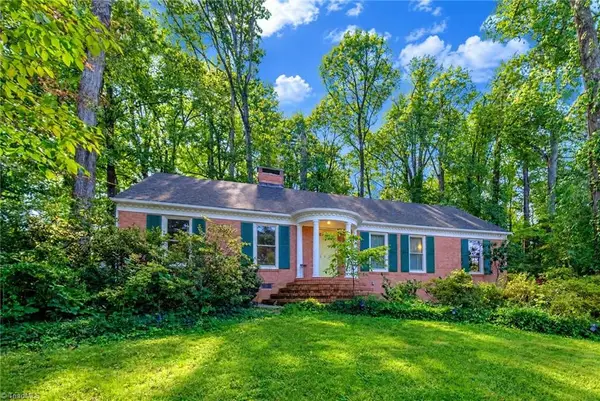 $345,900Coming Soon3 beds 2 baths1,982 sq. ft.
102 Sparger Place, Greensboro, NC 27455
MLS# 1237173Listed by: ALL ABOUT YOU REALTY TEAM - Coming SoonOpen Sun, 2 to 4pm
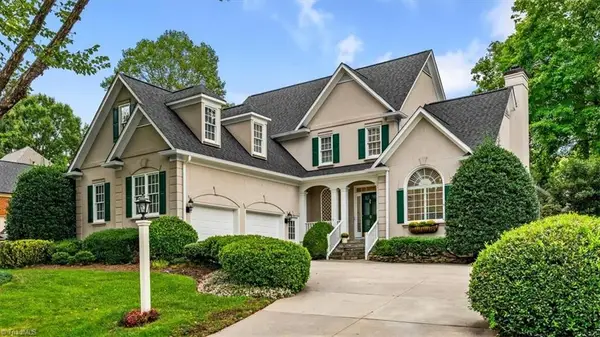 $675,000Coming Soon3 beds 3 baths2,932 sq. ft.
5 Cape May Point, Greensboro, NC 27455
MLS# 1236826Listed by: TYLER REDHEAD & MCALISTER REAL ESTATE, LLC - Coming Soon
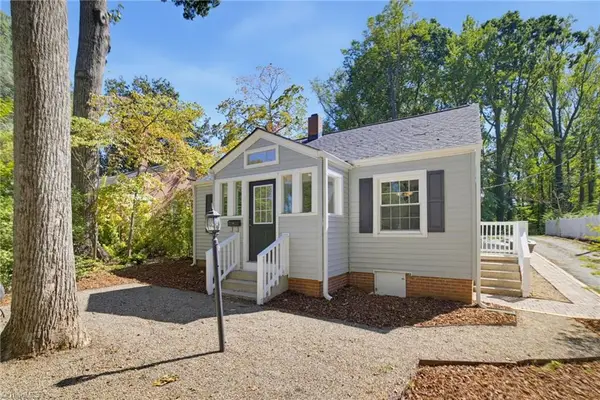 $259,500Coming Soon2 beds 1 baths956 sq. ft.
3809 Walker Avenue, Greensboro, NC 27403
MLS# 1237278Listed by: IRONWOOD HOMES REALTY LLC - Coming SoonOpen Sat, 2 to 4pm
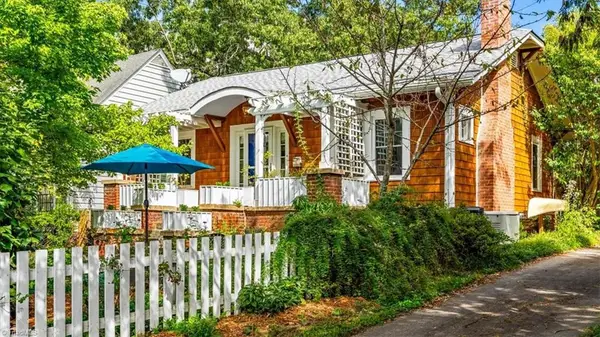 $357,500Coming Soon2 beds 1 baths1,184 sq. ft.
410 Crestland Avenue, Greensboro, NC 27401
MLS# 1237095Listed by: BERKSHIRE HATHAWAY HOMESERVICES YOST & LITTLE REALTY - Coming SoonOpen Sun, 2 to 4pm
 $312,000Coming Soon3 beds 2 baths1,534 sq. ft.
6 Kildare Woods Court, Greensboro, NC 27407
MLS# 1236841Listed by: RE/MAX REALTY CONSULTANTS - New
 $289,900Active3 beds 3 baths1,500 sq. ft.
5404 North Oaks Drive, Greensboro, NC 27455
MLS# 1237027Listed by: KELLER WILLIAMS REALTY - New
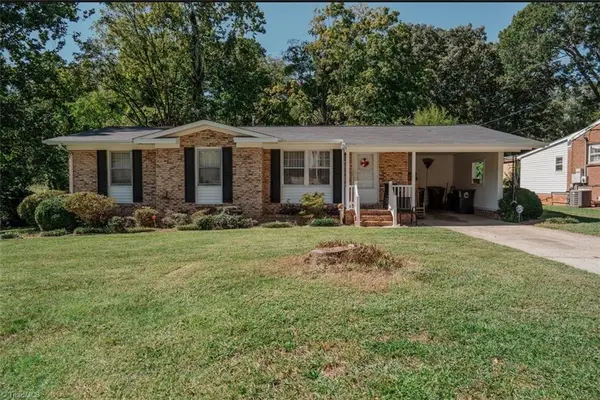 $257,000Active3 beds 2 baths1,300 sq. ft.
2304 Yow Road, Greensboro, NC 27407
MLS# 1237423Listed by: PWO REALTY GROUP, LLC  Active-- beds -- baths7,000 sq. ft.
721 Oldsquaw Drive, Greensboro, NC 27455
MLS# 1196322Listed by: KAREN BOLYARD REAL ESTATE GROUP BROKERED BY EXP REALTY Active-- beds -- baths7,000 sq. ft.
723 Oldsquaw Drive, Greensboro, NC 27455
MLS# 1196324Listed by: KAREN BOLYARD REAL ESTATE GROUP BROKERED BY EXP REALTY


Protect your home and budget from life's surprises with an Assurant Home Warranty, backed by a partner that supports you through every step of homeownership. Explore Plans.
© 2023 - 2026 ERA Franchise Systems LLC. All rights reserved. ERA Franchise Systems LLC fully supports the principles of the Fair Housing Act and the Equal Opportunity Act. ERA, ERA Real Estate powered, and their respective logos are registered service marks of ERA Franchise Systems LLC. Each office is independently owned and operated.