
5409 Dobson Road, Greensboro, NC 27410
Local realty services provided by:ERA Live Moore
Listed by: donna puckett
Office: nexthome triad realty336-763-7433
MLS#:1237704
Source:NC_TRIAD
Price summary
- Price:$599,900
- Price per sq. ft.:$162.09
About this home
FALL IN LOVE with this gorgeous home situated on 1.76 acre lot in The Heart of Greensboro. There is much to explore in and on this property. 3701 sqft of a home that was built and loved since 2013. Home was built to accomodate a large family or separate left wing as an in-law suite, Air B&B potential, rental income, in-home office. Basically two homes in one. Two kitchens, two laundries, two offices, two living, two dining, two of everything. A total of 4 bedrooms, all considered primary as they have their own private bath and walk-in closet. Mostly main level living with the exception of a 543 sqft guest suite on upper level. Front entry with trex ramp great for those in need of assistance. Home built to accomodate those in need with 36" doors. Covered deck on left wing of home that can also be accessed if wheelchair bound. So many zones that will allow privacy for everyone. There are 6 outdoor relaxing zones so take your pick. Too many features to mention here. Agent is owner.
Contact an agent
Home facts
- Year built:2013
- Subdivision & Development:None
- Listing ID #:1237704
- Added:1 day(s) ago
- Updated:October 03, 2026 at 04:40 PM
Rooms and interior
- Bedrooms:4
- Total bathrooms:6
- Full bathrooms:4
- Half bathrooms:2
- Flooring:Concrete, Laminate, Tile
- Bathrooms Description:Separate Shower
- Kitchen Description:Convection Oven, Dishwasher, Kitchen Island, Microwave, Pantry
- Basement Description:Crawl Space
- Living area:3,701 sq. ft.
Heating and cooling
- Cooling:Ceiling Fan(s), Central Air
- Heating:Electric, Forced Air, Heat Pump, Natural Gas
- Central air:Yes
Structure and exterior
- Year built:2013
- Building area:3,701 sq. ft.
- Lot area:1.76 Acres
- Lot Features:Level, Partially Wooded
- Construction Materials:Vinyl Siding
- Foundation Description:Slab
Schools
- High school:Western Guilford
- Middle school:Western Guilford
- Elementary school:Jefferson
Utilities
- Water:Public
- Sewer:Public Sewer, Septic Tank
Finances and disclosures
- Price:$599,900
- Price per sq. ft.:$162.09
- Tax amount:$6,227
Features and amenities
- Appliances:Dishwasher
- Laundry features:Dryer Connection, Main Level
- Amenities:Ceiling Fan(s), Dead Bolt(s)
Parking
- Parking description:Detached, Detached Garage, Driveway, Garage, Gravel, Paved
- Garage spaces:2
 2026 Triad MLS, Inc. All rights reserved. IDX information is provided exclusively for personal, non-commercial use, and may not be used for any purpose other than to identify prospective properties consumers may be interested in purchasing. Information is deemed reliable but not guaranteed. This site will be monitored for ‘scraping’ and any use of search facilities of data on the site other than by potential buyers/sellers is prohibited. All Sale data is for informational purposes only and is not an indication of a market analysis or appraisal. Properties marked with the Triad MLS, Inc. icon are provided courtesy of the Triad MLS, Inc.’s, Internet Data Exchange Database.
New listings near 5409 Dobson Road
- Coming Soon
 $1,200,000Coming Soon4 beds 4 baths4,309 sq. ft.
3301 Forsyth Drive, Greensboro, NC 27407
MLS# 1237665Listed by: REAL BROKER LLC - New
 $345,000Active4 beds 3 baths1,850 sq. ft.
15 Pilot Ridge Court, Greensboro, NC 27407
MLS# 1237782Listed by: RE/MAX REALTY CONSULTANTS - New
 $239,000Active2 beds 1 baths1,067 sq. ft.
6 Prairie Trail #C, Greensboro, NC 27410
MLS# 1237740Listed by: UNITED REALTY GROUP INC - New
 $314,900Active2 beds 2 baths1,303 sq. ft.
94 Mansfield Circle, Greensboro, NC 27455
MLS# 1237440Listed by: CAROLINA HOME PARTNERS BY EXP REALTY - New
 $997,000Active4 beds 4 baths4,174 sq. ft.
3612 Primrose Avenue, Greensboro, NC 27408
MLS# 1237694Listed by: RE/MAX REALTY CONSULTANTS - New
 $399,000Active3 beds 3 baths1,825 sq. ft.
3734 Lee Street, Greensboro, NC 27406
MLS# 1237771Listed by: NORTHGROUP REAL ESTATE - Open Sun, 2 to 4pmNew
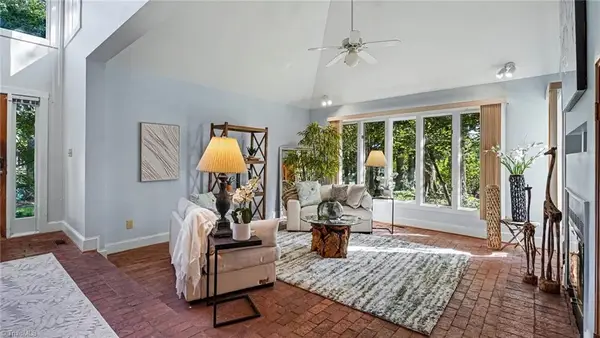 $520,000Active4 beds 3 baths2,662 sq. ft.
2902 Crossfield Drive, Greensboro, NC 27408
MLS# 1237764Listed by: KELLER WILLIAMS ONE - New
 $282,500Active3 beds 2 baths1,627 sq. ft.
6010 Trailshead Drive, Greensboro, NC 27405
MLS# 1237407Listed by: KELLER WILLIAMS ONE - New
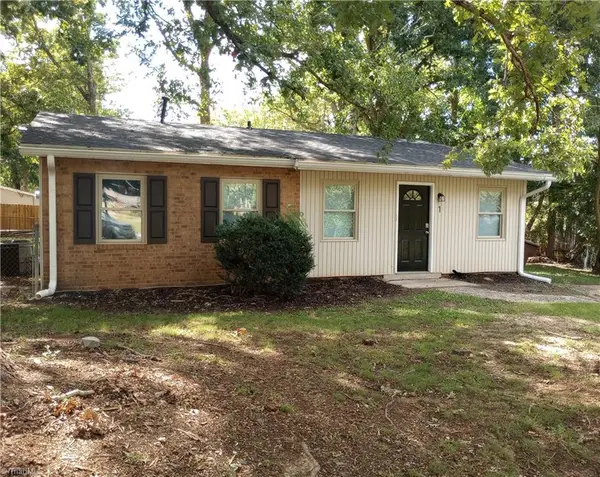 $224,500Active4 beds 2 baths1,150 sq. ft.
1 Pyracantha Court, Greensboro, NC 27405
MLS# 1237592Listed by: THE HEADLEY GROUP REALTY


Protect your home and budget from life's surprises with an Assurant Home Warranty, backed by a partner that supports you through every step of homeownership. Explore Plans.
© 2023 - 2026 ERA Franchise Systems LLC. All rights reserved. ERA Franchise Systems LLC fully supports the principles of the Fair Housing Act and the Equal Opportunity Act. ERA, ERA Real Estate powered, and their respective logos are registered service marks of ERA Franchise Systems LLC. Each office is independently owned and operated.