
5805 Sagebrush Trail, Greensboro, NC 27409
Local realty services provided by:ERA Live Moore
5805 Sagebrush Trail,Greensboro, NC 27409
$349,000
- 3 Beds
- 2 Baths
- 1,601 sq. ft.
- Single family
- Active
Listed by: karen bolyard
Office: karen bolyard real estate group brokered by exp realty336-202-4477
MLS#:1237217
Source:NC_TRIAD
Price summary
- Price:$349,000
- Price per sq. ft.:$217.99
About this home
Immaculate, totally renovated home with NO HOA conveniently located near highways, shopping, and restaurants. Updates completed in 2025-2026. The interior features vaulted ceilings with exposed wooden beams, newer windows, a wood-burning fireplace with remodeled surround, and new 100% waterproof LVP flooring throughout. The renovated kitchen offers new cabinetry, stainless steel appliances, and quartz countertops, while the newly renovated bathrooms provide a fresh, modern feel. The primary suite offers a large walk-in closet and newly renovated bath. Additional updates include new lighting fixtures, high-efficiency HVAC system, new ductwork beneath the home, professionally cleaned crawlspace with new vapor barrier, new 50-gallon water heater, new electrical panel and so much more. Step outside on the expansive deck overlooking a new cedar fence provides utmost privacy. The 1.5-car garage provides parking and storage. This home blends character with modern finishes and functionality.
Contact an agent
Home facts
- Year built:1979
- Subdivision & Development:Thicket
- Listing ID #:1237217
- Added:1 day(s) ago
- Updated:October 01, 2026 at 05:23 PM
Rooms and interior
- Bedrooms:3
- Total bathrooms:2
- Full bathrooms:2
- Basement Description:Crawl Space
- Living area:1,601 sq. ft.
Heating and cooling
- Cooling:Central Air
- Heating:Electric, Forced Air, Heat Pump
- Central air:Yes
Structure and exterior
- Year built:1979
- Building area:1,601 sq. ft.
- Lot area:0.33 Acres
- Construction Materials:Masonite
Schools
- High school:Western
- Middle school:Guilford
- Elementary school:Guilford
Utilities
- Water:Public
- Sewer:Public Sewer
Finances and disclosures
- Price:$349,000
- Price per sq. ft.:$217.99
- Tax amount:$2,635
Parking
- Parking description:Driveway, Front Load Garage, Garage, Garage Faces Front
- Garage spaces:2
 2026 Triad MLS, Inc. All rights reserved. IDX information is provided exclusively for personal, non-commercial use, and may not be used for any purpose other than to identify prospective properties consumers may be interested in purchasing. Information is deemed reliable but not guaranteed. This site will be monitored for ‘scraping’ and any use of search facilities of data on the site other than by potential buyers/sellers is prohibited. All Sale data is for informational purposes only and is not an indication of a market analysis or appraisal. Properties marked with the Triad MLS, Inc. icon are provided courtesy of the Triad MLS, Inc.’s, Internet Data Exchange Database.
New listings near 5805 Sagebrush Trail
- Coming Soon
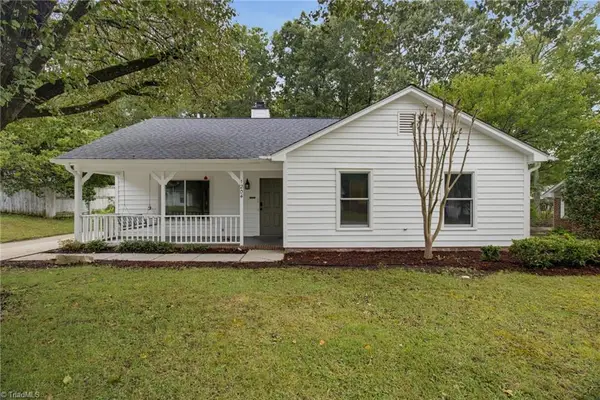 $279,000Coming Soon3 beds 2 baths1,359 sq. ft.
1204 Eagle Road, Greensboro, NC 27407
MLS# 1237140Listed by: REDFIN CORPORATION - Coming Soon
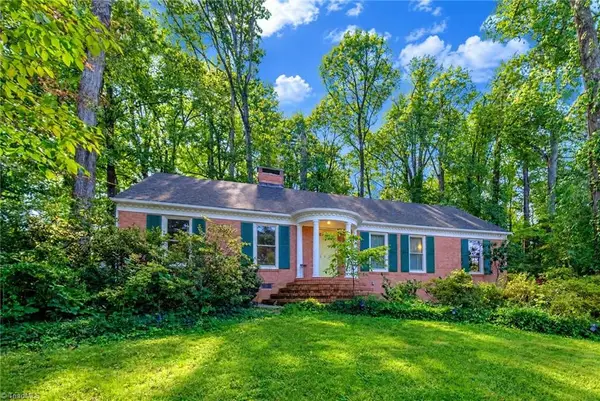 $345,900Coming Soon3 beds 2 baths1,982 sq. ft.
102 Sparger Place, Greensboro, NC 27455
MLS# 1237173Listed by: ALL ABOUT YOU REALTY TEAM - Coming Soon
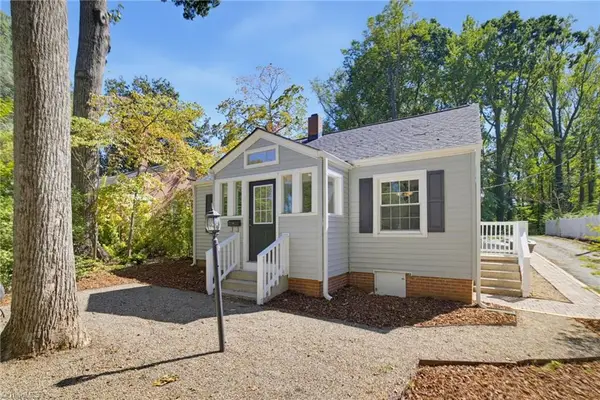 $259,500Coming Soon2 beds 1 baths956 sq. ft.
3809 Walker Avenue, Greensboro, NC 27403
MLS# 1237278Listed by: IRONWOOD HOMES REALTY LLC - Coming SoonOpen Sat, 2 to 4pm
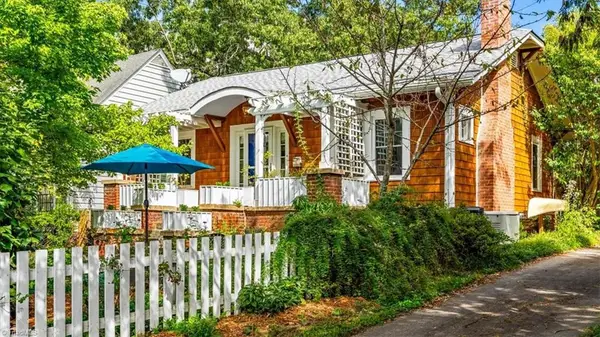 $357,500Coming Soon2 beds 1 baths1,184 sq. ft.
410 Crestland Avenue, Greensboro, NC 27401
MLS# 1237095Listed by: BERKSHIRE HATHAWAY HOMESERVICES YOST & LITTLE REALTY - New
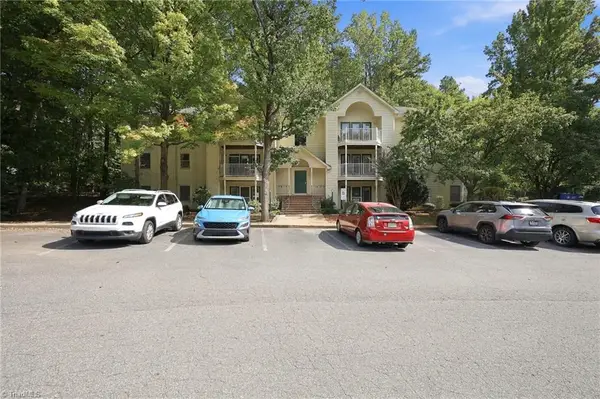 $125,000Active2 beds 2 baths967 sq. ft.
5928 W Friendly Avenue #M, Greensboro, NC 27410
MLS# 1236772Listed by: KELLER WILLIAMS ONE - New
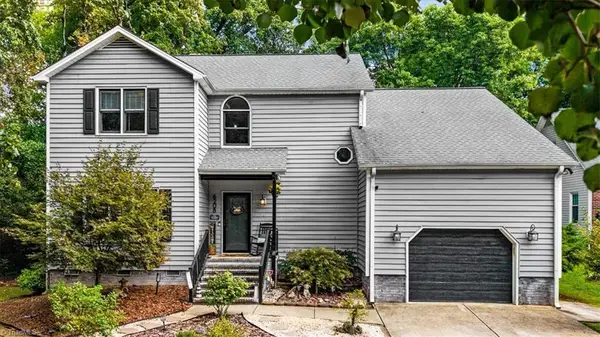 $430,000Active4 beds 3 baths2,795 sq. ft.
6208 Lea Ray Drive, Greensboro, NC 27410
MLS# 1237410Listed by: KELLER WILLIAMS REALTY - New
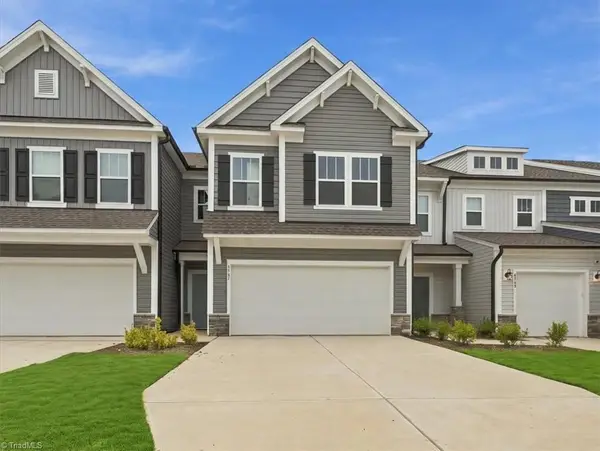 Listed by ERA$359,900Active3 beds 3 baths2,174 sq. ft.
8907 Cranesbill Avenue, Colfax, NC 27235
MLS# 1237540Listed by: ERA LIVE MOORE - Open Sun, 2 to 4pmNew
 $300,000Active3 beds 2 baths1,600 sq. ft.
5804 Manor Ridge Trail, Greensboro, NC 27407
MLS# 1237133Listed by: EXP REALTY - Open Sat, 11am to 2pmNew
 $275,000Active3 beds 2 baths1,592 sq. ft.
1702 Dunbar Street, Greensboro, NC 27401
MLS# 1237547Listed by: BEYCOME BROKERAGE REALTY LLC - New
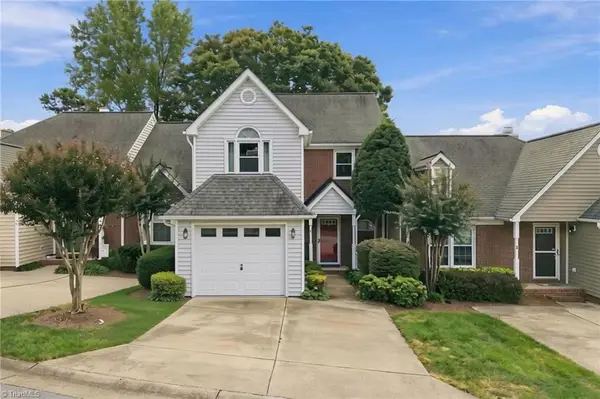 $270,000Active3 beds 3 baths1,503 sq. ft.
4 Cedar Knoll Court, Greensboro, NC 27407
MLS# 1236970Listed by: KELLER WILLIAMS ONE


Protect your home and budget from life's surprises with an Assurant Home Warranty, backed by a partner that supports you through every step of homeownership. Explore Plans.
© 2023 - 2026 ERA Franchise Systems LLC. All rights reserved. ERA Franchise Systems LLC fully supports the principles of the Fair Housing Act and the Equal Opportunity Act. ERA, ERA Real Estate powered, and their respective logos are registered service marks of ERA Franchise Systems LLC. Each office is independently owned and operated.