
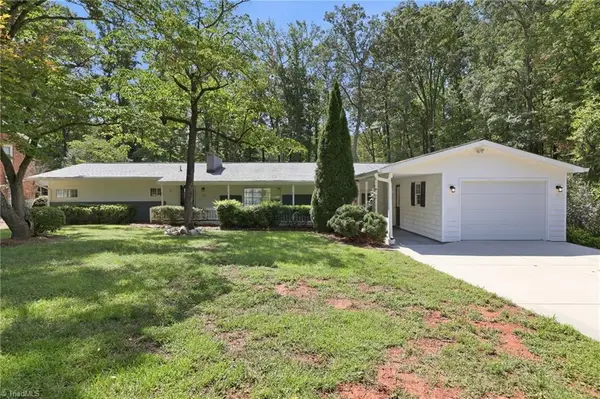
6177 Barmot Drive, Greensboro, NC 27455
Local realty services provided by:ERA Live Moore
6177 Barmot Drive,Greensboro, NC 27455
$749,900
- 4 Beds
- 4 Baths
- 4,031 sq. ft.
- Single family
- Pending
Listed by: ashby cook, iii
Office: real broker llc.678-634-2169
MLS#:1228303
Source:NC_TRIAD
Price summary
- Price:$749,900
- Price per sq. ft.:$186.03
- Monthly HOA dues:$27.58
About this home
Brand NEW 30 Year Archetectural Shingle Roof! Welcome to this fabulous home in the highly sought-after Ridgewood! This move-in-ready home features beautifully refinished hardwood floors and fresh neutral paint throughout. Offering 4 bdrms, 3.5 bths, a dedicated office, and a spacious bonus room, there’s plenty of room for work, play, and entertaining. The updated kitchen showcases granite countertops, SS appliances, a cooktop, double ovens, & a sunny breakfast area, along with a formal dining room for special occasions. The spacious primary suite offers a relaxing retreat w- a jetted tub. Enjoy cozy evenings by the gas fireplace or unwind on the partially covered back deck overlooking the level 1.46-acre lot. Additional features include a 3car garage & a huge 3rdfloor bonus/flex space perfect for a media room or home office. HOA amenities include a park, pickleball, and playground. Located in the highly Northern School District!
Contact an agent
Home facts
- Year built:1999
- Subdivision & Development:Ridgewood
- Listing ID #:1228303
- Added:42 day(s) ago
- Updated:September 02, 2026 at 10:32 AM
Rooms and interior
- Bedrooms:4
- Total bathrooms:4
- Full bathrooms:3
- Half bathrooms:1
- Flooring:Carpet, Tile, Wood
- Bathrooms Description:Separate Shower
- Kitchen Description:Convection Oven, Dishwasher, Disposal, Double Oven, Microwave, Oven, Pantry
- Basement Description:Crawl Space
- Living area:4,031 sq. ft.
Heating and cooling
- Cooling:Ceiling Fan(s), Central Air, Zoned
- Heating:Electric, Forced Air, Heat Pump, Natural Gas
- Central air:Yes
Structure and exterior
- Year built:1999
- Building area:4,031 sq. ft.
- Lot area:1.46 Acres
- Lot Features:Level
- Architectural Style:Transitional
- Construction Materials:Brick
Utilities
- Water:Public
- Sewer:Septic Tank
Finances and disclosures
- Price:$749,900
- Price per sq. ft.:$186.03
- Tax amount:$4,566
Features and amenities
- Appliances:Dishwasher, Disposal, Double Oven
- Laundry features:Dryer Connection, Main Level
- Amenities:Ceiling Fan(s), Dead Bolt(s), Solid Surface Counter
- Pool features:Community
Parking
- Parking description:Attached, Attached Garage, Driveway, Garage, Paved
- Garage spaces:3
 2026 Triad MLS, Inc. All rights reserved. IDX information is provided exclusively for personal, non-commercial use, and may not be used for any purpose other than to identify prospective properties consumers may be interested in purchasing. Information is deemed reliable but not guaranteed. This site will be monitored for ‘scraping’ and any use of search facilities of data on the site other than by potential buyers/sellers is prohibited. All Sale data is for informational purposes only and is not an indication of a market analysis or appraisal. Properties marked with the Triad MLS, Inc. icon are provided courtesy of the Triad MLS, Inc.’s, Internet Data Exchange Database.
New listings near 6177 Barmot Drive
- Coming Soon
 $439,000Coming Soon3 beds 2 baths2,349 sq. ft.
3707 Wheat Street, High Point, NC 27265
MLS# 1234114Listed by: COLDWELL BANKER ADVANTAGE - Coming Soon
 $350,000Coming Soon4 beds 2 baths1,966 sq. ft.
204 Pineburr Road, Greensboro, NC 27455
MLS# 1234070Listed by: ALL ABOUT YOU REALTY TEAM - New
 $229,900Active3 beds 3 baths1,536 sq. ft.
26 Brandy Court, Greensboro, NC 27409
MLS# 1232923Listed by: CAROLINA HOMES FOR SALE - New
 $149,900Active2 beds 2 baths1,104 sq. ft.
800 Sprull Court, Greensboro, NC 27409
MLS# 1233222Listed by: REALTY ONE GROUP RESULTS - New
 $245,000Active2 beds 1 baths1,069 sq. ft.
6 Prairie Trail #D, Greensboro, NC 27410
MLS# 1234239Listed by: ONYX REALTY GROUP LLC - New
 $95,000Active2 beds 1 baths567 sq. ft.
1314 Mayfair Avenue, Greensboro, NC 27405
MLS# 1234244Listed by: RE/MAX REALTY CONSULTANTS - New
 $415,000Active3 beds 2 baths2,031 sq. ft.
2016 Ledford Road, Greensboro, NC 27406
MLS# 1234274Listed by: BOOKER REALTY LLC - New
 $278,900Active4 beds 3 baths1,762 sq. ft.
2025 Peggy Joe Way, Greensboro, NC 27405
MLS# 1234268Listed by: EXP REALTY - New
 $775,000Active5 beds 4 baths4,177 sq. ft.
2109 Medford Lane, Greensboro, NC 27408
MLS# 1234205Listed by: TYLER REDHEAD & MCALISTER REAL ESTATE, LLC - New
 $1,049,000Active4 beds 6 baths4,892 sq. ft.
27 Carlson Terrace, Greensboro, NC 27410
MLS# 1234233Listed by: PROPERTY HUNTERS REALTY


Protect your home and budget from life's surprises with an Assurant Home Warranty, backed by a partner that supports you through every step of homeownership. Explore Plans.
© 2023 - 2026 ERA Franchise Systems LLC. All rights reserved. ERA Franchise Systems LLC fully supports the principles of the Fair Housing Act and the Equal Opportunity Act. ERA, ERA Real Estate powered, and their respective logos are registered service marks of ERA Franchise Systems LLC. Each office is independently owned and operated.