
654 Grasswren Way, Greensboro, NC 27409
Local realty services provided by:ERA Live Moore
654 Grasswren Way,Greensboro, NC 27409
$245,500
- 3 Beds
- 3 Baths
- 1,312 sq. ft.
- Single family
- Active
Listed by: yvonne rush
Office: united realty group inc336-660-9106
MLS#:1233650
Source:NC_TRIAD
Price summary
- Price:$245,500
- Price per sq. ft.:$187.12
- Monthly HOA dues:$241
About this home
Popular Floor Plan, Sought-After Neighborhood, Move-in Ready; Let's Go!! Main Level Primary Bedroom and Two Spacious Bedrooms upstairs make this an ideal layout for many different lifestyles. Entire Home has been freshly painted and New Carpet installed in all the Bedrooms. All Appliances Remain including Refrigerator, Washer & Dryer. Relax on the Private Back Patio with a peaceful view of trees. Enjoy Convenient, Low-maintenance Living in a quiet community. Cool off in the Neighborhood Pool on a hot summer day. Easy access to major highways and PTI Airport make commuting anywhere easier. Northwest Schools and close proximity to Cornerstone Charter School and ECPI are an added bonus. Schedule your appointment today!
Contact an agent
Home facts
- Year built:2012
- Subdivision & Development:Robyn's Glen
- Listing ID #:1233650
- Added:1 day(s) ago
- Updated:August 28, 2026 at 06:55 PM
Rooms and interior
- Bedrooms:3
- Total bathrooms:3
- Full bathrooms:2
- Half bathrooms:1
- Flooring:Carpet, Vinyl
- Kitchen Description:Dishwasher, Disposal, Microwave, Pantry
- Living area:1,312 sq. ft.
Heating and cooling
- Cooling:Ceiling Fan(s), Central Air
- Heating:Forced Air, Natural Gas
- Central air:Yes
Structure and exterior
- Year built:2012
- Building area:1,312 sq. ft.
- Construction Materials:Brick, Vinyl Siding
- Foundation Description:Slab
Utilities
- Water:Public
- Sewer:Public Sewer
Finances and disclosures
- Price:$245,500
- Price per sq. ft.:$187.12
- Tax amount:$2,485
Features and amenities
- Appliances:Dishwasher, Disposal
- Laundry features:Dryer Connection, Main Level
- Amenities:Ceiling Fan(s), Vaulted Ceiling(s)
- Pool features:Community, In Ground
Parking
- Parking description:Assigned, Paved
 2026 Triad MLS, Inc. All rights reserved. IDX information is provided exclusively for personal, non-commercial use, and may not be used for any purpose other than to identify prospective properties consumers may be interested in purchasing. Information is deemed reliable but not guaranteed. This site will be monitored for ‘scraping’ and any use of search facilities of data on the site other than by potential buyers/sellers is prohibited. All Sale data is for informational purposes only and is not an indication of a market analysis or appraisal. Properties marked with the Triad MLS, Inc. icon are provided courtesy of the Triad MLS, Inc.’s, Internet Data Exchange Database.
New listings near 654 Grasswren Way
- Coming Soon
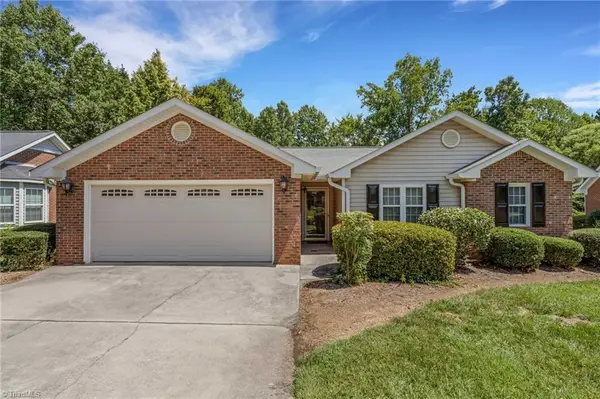 $334,900Coming Soon3 beds 2 baths1,487 sq. ft.
3 Brandywine Circle, Greensboro, NC 27409
MLS# 1233508Listed by: WILKINSON TRIAD REALTY - Coming Soon
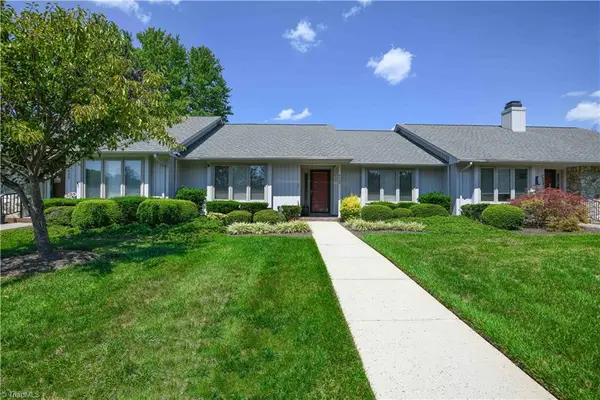 $272,000Coming Soon2 beds 2 baths1,294 sq. ft.
4424 Cove Cay Lane, Greensboro, NC 27410
MLS# 1233250Listed by: CAROLINA HOME PARTNERS BY EXP REALTY - Coming Soon
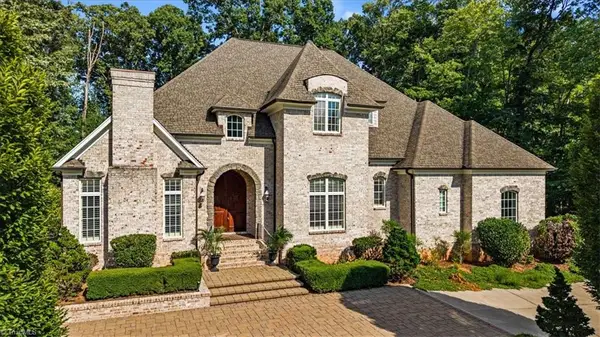 $910,000Coming Soon4 beds 4 baths4,474 sq. ft.
7744 Chesterbrooke Drive, Greensboro, NC 27455
MLS# 1233275Listed by: HOWARD HANNA ALLEN TATE - GREENSBORO - Coming Soon
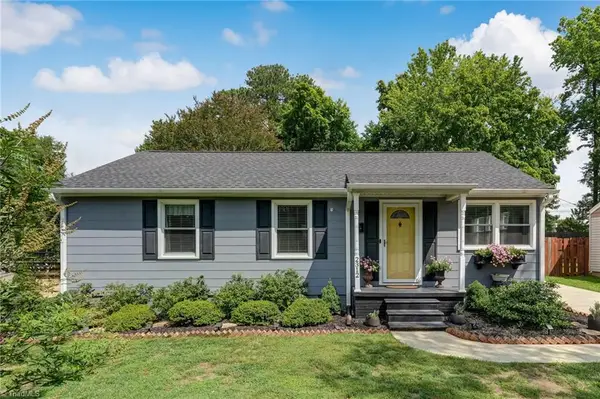 $278,000Coming Soon2 beds 2 baths1,008 sq. ft.
2312 Markland Drive, Greensboro, NC 27408
MLS# 1233175Listed by: BERKSHIRE HATHAWAY HOMESERVICES YOST & LITTLE REALTY - New
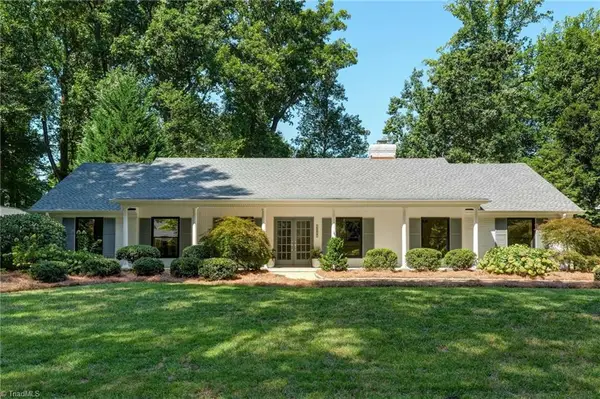 $725,000Active3 beds 3 baths2,857 sq. ft.
2807 Saint Regis Road, Greensboro, NC 27408
MLS# 1233456Listed by: BERKSHIRE HATHAWAY HOMESERVICES YOST & LITTLE REALTY - New
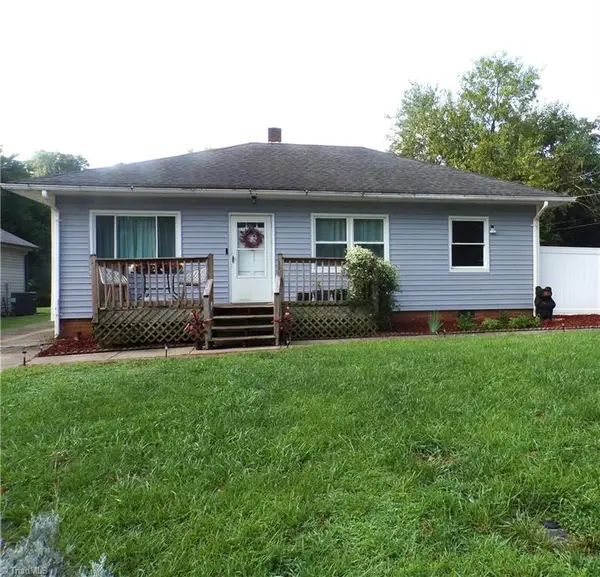 $195,000Active3 beds 1 baths986 sq. ft.
3900 Oak Grove Avenue, Greensboro, NC 27405
MLS# 1233549Listed by: MY FAVORITE REALTY, INC - New
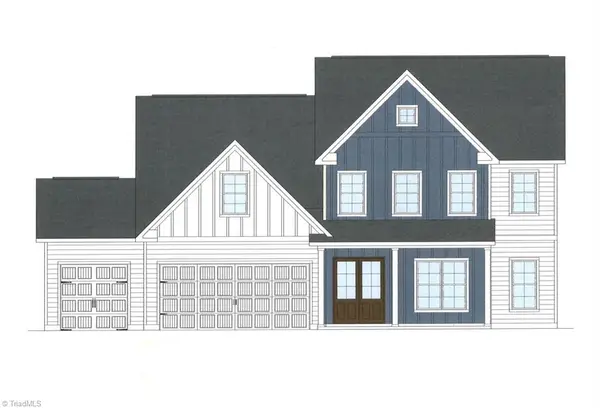 Active4 beds 5 baths3,368 sq. ft.
524 Saddleback Road, Greensboro, NC 27455
MLS# 1233602Listed by: HOWARD HANNA ALLEN TATE SUMMERFIELD - New
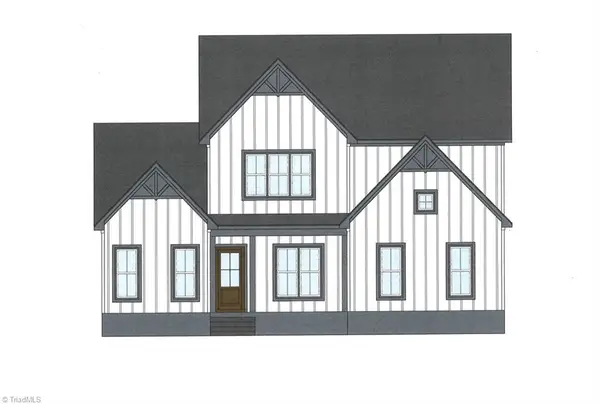 Active3 beds 4 baths2,381 sq. ft.
528 Saddleback Road, Greensboro, NC 27455
MLS# 1233769Listed by: HOWARD HANNA ALLEN TATE SUMMERFIELD - New
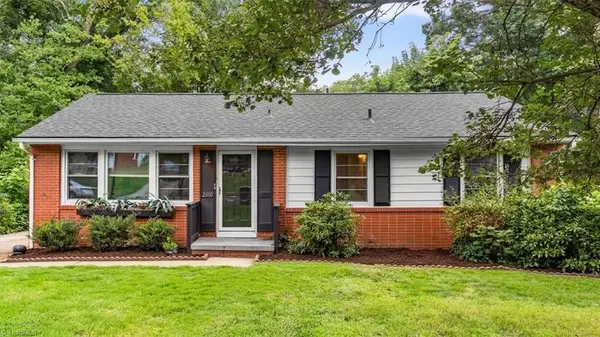 $205,000Active3 beds 2 baths1,151 sq. ft.
2010 Twain Road, Greensboro, NC 27405
MLS# 1233820Listed by: EXP REALTY - New
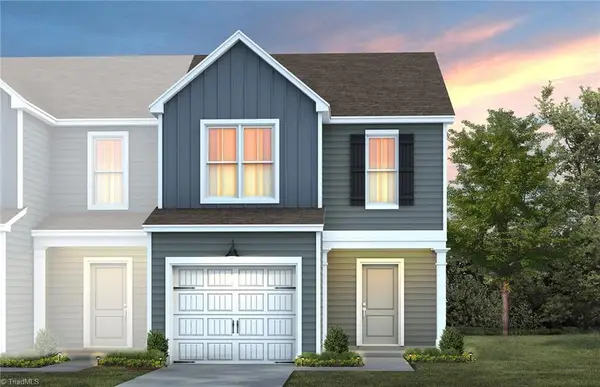 $251,990Active3 beds 3 baths1,470 sq. ft.
1515 Allegheny River Street, Greensboro, NC 27405
MLS# 1233858Listed by: PULTE HOME COMPANY


Protect your home and budget from life's surprises with an Assurant Home Warranty, backed by a partner that supports you through every step of homeownership. Explore Plans.
© 2023 - 2026 ERA Franchise Systems LLC. All rights reserved. ERA Franchise Systems LLC fully supports the principles of the Fair Housing Act and the Equal Opportunity Act. ERA, ERA Real Estate powered, and their respective logos are registered service marks of ERA Franchise Systems LLC. Each office is independently owned and operated.