
7 Ibis Circle, Greensboro, NC 27455
Local realty services provided by:ERA Live Moore
7 Ibis Circle,Greensboro, NC 27455
$699,500
- 4 Beds
- 4 Baths
- 2,714 sq. ft.
- Single family
- Pending
Listed by: scott michaels
Office: howard hanna allen tate - greensboro336-273-7771
MLS#:1217313
Source:NC_TRIAD
Price summary
- Price:$699,500
- Price per sq. ft.:$257.74
- Monthly HOA dues:$54.17
About this home
Wow! This home, located at Cape May at Lake Jeanette, overlooks both the lake and a pond providing gorgeous views no matter what season it is. A wonderful screened porch overlooks the deck with a view of the lake. Property extends to the common area surrounding the lake. The house has so many updates! Kitchen has been opened up to the great room and has double ovens and stainless steel appliances with granite counterops. Huge primary bedroom on main floor with ensuite bath and large walk in closet. Primary bath has been updated with a soaking tub, a separate shower and double sinks. Beautiful light fixtures throughout the home. Neutral colors. Wood floors in living and dining room. Bedrooms are nicely placed for privacy and a 4th bedroom upstairs provides excellent guest quarters or could be used as a home office or game room. Walk in attic provides plenty of storage. Two car attached garage. This house is truly spectacular!
Contact an agent
Home facts
- Year built:1995
- Subdivision & Development:Lake Jeanette - Cape May
- Listing ID #:1217313
- Added:111 day(s) ago
- Updated:August 02, 2026 at 11:11 AM
Rooms and interior
- Bedrooms:4
- Total bathrooms:4
- Full bathrooms:3
- Half bathrooms:1
- Flooring:Carpet, Tile, Wood
- Bathrooms Description:Free Standing Tub, Separate Shower
- Kitchen Description:Dishwasher, Disposal, Double Oven, Exhaust Fan, Microwave, Oven, Pantry
- Basement Description:Crawl Space
- Living area:2,714 sq. ft.
Heating and cooling
- Cooling:Ceiling Fan(s), Central Air
- Heating:Forced Air, Natural Gas
- Central air:Yes
Structure and exterior
- Year built:1995
- Building area:2,714 sq. ft.
- Lot area:0.39 Acres
- Architectural Style:Traditional
- Construction Materials:Brick
Schools
- High school:Page
- Middle school:Mendenhall
- Elementary school:Jesse Wharton
Utilities
- Water:Public
- Sewer:Public Sewer
Finances and disclosures
- Price:$699,500
- Price per sq. ft.:$257.74
- Tax amount:$6,084
Features and amenities
- Appliances:Dishwasher, Disposal, Double Oven, Exhaust Fan
- Laundry features:Dryer Connection, Main Level
- Amenities:Arched Doorways, Ceiling Fan(s), Dead Bolt(s), Solid Surface Counter, Vaulted Ceiling(s)
- Pool features:Community
Parking
- Parking description:Attached, Attached Garage, Garage
- Garage spaces:2
 2026 Triad MLS, Inc. All rights reserved. IDX information is provided exclusively for personal, non-commercial use, and may not be used for any purpose other than to identify prospective properties consumers may be interested in purchasing. Information is deemed reliable but not guaranteed. This site will be monitored for ‘scraping’ and any use of search facilities of data on the site other than by potential buyers/sellers is prohibited. All Sale data is for informational purposes only and is not an indication of a market analysis or appraisal. Properties marked with the Triad MLS, Inc. icon are provided courtesy of the Triad MLS, Inc.’s, Internet Data Exchange Database.
New listings near 7 Ibis Circle
- New
 $365,000Active3 beds 2 baths1,779 sq. ft.
5703 Fleming Terrace Road, Greensboro, NC 27410
MLS# 1230800Listed by: EXP REALTY - New
 $135,000Active3 beds 1 baths840 sq. ft.
1212 Portland Street, Greensboro, NC 27403
MLS# 1231024Listed by: LET'S MOVE REALTY - New
 $259,900Active3 beds 2 baths1,504 sq. ft.
1404 Denim Road, Greensboro, NC 27405
MLS# 1230714Listed by: EXP REALTY - New
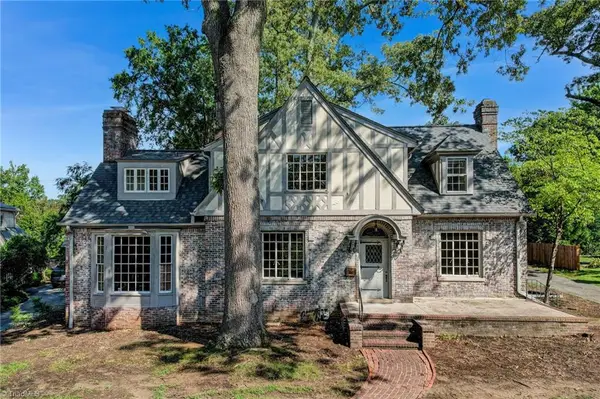 $850,000Active4 beds 3 baths3,004 sq. ft.
812 Dover Road, Greensboro, NC 27401
MLS# 1230746Listed by: CAROLINA HOME PARTNERS BY EXP REALTY - Coming Soon
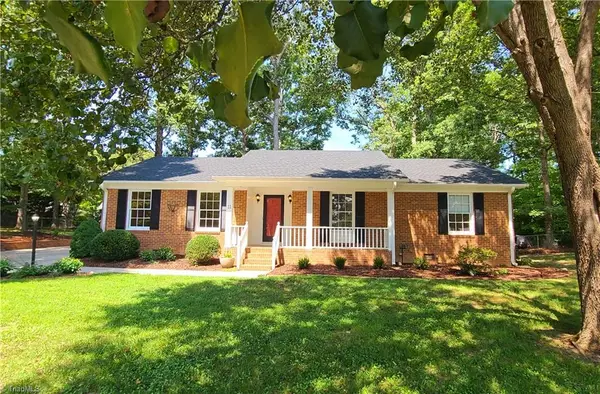 $299,900Coming Soon3 beds 2 baths
11 Sedley Court, Greensboro, NC 27455
MLS# 1231066Listed by: HOWARD HANNA ALLEN TATE SUMMERFIELD - New
 $349,000Active3 beds 2 baths1,557 sq. ft.
5311 Bennington Drive, Greensboro, NC 27410
MLS# 1231042Listed by: EXP REO BROKERS, INC - New
 $762,000Active4 beds 4 baths3,668 sq. ft.
7711 Northern Estates Point, Greensboro, NC 27455
MLS# 10185868Listed by: SOUTHERN HEART REALTY - New
 $310,000Active2 beds 2 baths1,094 sq. ft.
113 N Church Street #312, Greensboro, NC 27401
MLS# 1230076Listed by: BERKSHIRE HATHAWAY HOMESERVICES YOST & LITTLE REALTY - New
 $295,000Active3 beds 3 baths1,815 sq. ft.
14 Forestglade Drive, Greensboro, NC 27406
MLS# 1230941Listed by: CAROLINA HOME PARTNERS BY EXP REALTY - Coming Soon
 $147,000Coming Soon2 beds 2 baths
5008 Lawndale Drive, Greensboro, NC 27455
MLS# 1230914Listed by: LISA PERKINS & ASSOCIATES


Protect your home and budget from life's surprises with an Assurant Home Warranty, backed by a partner that supports you through every step of homeownership. Explore Plans.
© 2023 - 2026 ERA Franchise Systems LLC. All rights reserved. ERA Franchise Systems LLC fully supports the principles of the Fair Housing Act and the Equal Opportunity Act. ERA, ERA Real Estate powered, and their respective logos are registered service marks of ERA Franchise Systems LLC. Each office is independently owned and operated.