
7132 Pleasant Oaks Road, Greensboro, NC 27410
Local realty services provided by:ERA Live Moore
7132 Pleasant Oaks Road,Greensboro, NC 27410
$629,000
- 4 Beds
- 3 Baths
- 2,876 sq. ft.
- Single family
- Pending
Listed by: kevin currie
Office: currie realty, inc.336-587-4384
MLS#:1226705
Source:NC_TRIAD
Price summary
- Price:$629,000
- Price per sq. ft.:$218.71
- Monthly HOA dues:$27.5
About this home
Welcome to this Pleasant Oaks', brick home in the Northwest School district! Nestled on a private 1.47-acre lot, this property beautifully blends an expansive, functional layout with elegant details. The main level boasts wood floors, a cozy fireplace in the vaulted great room, and an inviting floor plan designed for effortless entertaining. Culinary enthusiasts will love the spacious kitchen, complete with an oversized granite island, double ovens, stainless appliances, and pantry. Retreat to the main-level primary suite, featuring a soaking tub, separate shower, walk-in closet, and dual vanity. Enjoy outdoor living at its finest on the deck, the lower patio, or across the peaceful, expansive backyard—already secured with a custom metal fence for your furry family members. For ultimate peace of mind, the home features a premium Erie Home roof with a 50-year fully transferable warranty, offering incredible long-term protection!
Contact an agent
Home facts
- Year built:2004
- Subdivision & Development:Pleasant Oaks
- Listing ID #:1226705
- Added:38 day(s) ago
- Updated:August 14, 2026 at 11:18 AM
Rooms and interior
- Bedrooms:4
- Total bathrooms:3
- Full bathrooms:2
- Half bathrooms:1
- Flooring:Carpet, Tile
- Bathrooms Description:Separate Shower, Soaking Tub
- Kitchen Description:Dishwasher, Double Oven, Kitchen Island, Microwave, Pantry
- Basement Description:Crawl Space
- Living area:2,876 sq. ft.
Heating and cooling
- Cooling:Ceiling Fan(s), Central Air
- Heating:Electric, Forced Air, Multiple Systems, Natural Gas
- Central air:Yes
Structure and exterior
- Year built:2004
- Building area:2,876 sq. ft.
- Lot area:1.47 Acres
- Lot Features:Partially Wooded
- Construction Materials:Brick
Schools
- High school:Northwest
- Middle school:Northwest Guilford
- Elementary school:Pearce
Utilities
- Water:Well
- Sewer:Septic Tank
Finances and disclosures
- Price:$629,000
- Price per sq. ft.:$218.71
Features and amenities
- Appliances:Dishwasher, Double Oven
- Laundry features:Dryer Connection, Main Level
- Amenities:Ceiling Fan(s), Dead Bolt(s), Solid Surface Counter, Vaulted Ceiling(s)
Parking
- Parking description:Attached, Attached Garage, Driveway, Garage
- Garage spaces:2
 2026 Triad MLS, Inc. All rights reserved. IDX information is provided exclusively for personal, non-commercial use, and may not be used for any purpose other than to identify prospective properties consumers may be interested in purchasing. Information is deemed reliable but not guaranteed. This site will be monitored for ‘scraping’ and any use of search facilities of data on the site other than by potential buyers/sellers is prohibited. All Sale data is for informational purposes only and is not an indication of a market analysis or appraisal. Properties marked with the Triad MLS, Inc. icon are provided courtesy of the Triad MLS, Inc.’s, Internet Data Exchange Database.
New listings near 7132 Pleasant Oaks Road
- New
 $829,000Active4 beds 3 baths2,365 sq. ft.
901 Cherry Street, Greensboro, NC 27401
MLS# 1231204Listed by: TYLER REDHEAD & MCALISTER REAL ESTATE, LLC - New
 $729,000Active3 beds 2 baths2,365 sq. ft.
309 E Bessemer Avenue, Greensboro, NC 27401
MLS# 1231205Listed by: TYLER REDHEAD & MCALISTER REAL ESTATE, LLC - Open Sat, 1 to 3pmNew
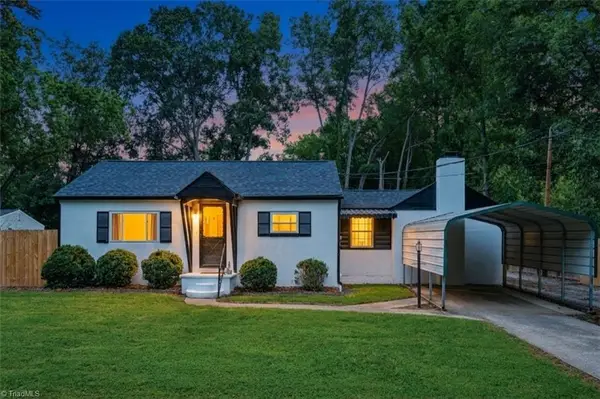 $299,900Active3 beds 1 baths1,636 sq. ft.
3920 Daye Drive, Greensboro, NC 27407
MLS# 1231026Listed by: CAROLINA HOME PARTNERS BY EXP REALTY - New
 $139,000Active2 beds 2 baths1,071 sq. ft.
3733 Morris Farm Drive, Greensboro, NC 27409
MLS# 1231083Listed by: LISA PERKINS & ASSOCIATES - Coming Soon
 $499,000Coming Soon3 beds 2 baths
2807 Northampton Drive, Greensboro, NC 27408
MLS# 1231080Listed by: KELLER WILLIAMS ONE - New
 $235,000Active4 beds 3 baths3,596 sq. ft.
2615 Azalea Drive, Greensboro, NC 27407
MLS# 1231206Listed by: THE BROWN KEYS REAL ESTATE LLC - New
 $278,990Active4 beds 3 baths2,014 sq. ft.
1922 Brightwood Landing Lane, Greensboro, NC 27405
MLS# 1230939Listed by: WJH BROKERAGE NC LLC - New
 $185,000Active2 beds 1 baths850 sq. ft.
1700 N Elm Street #O-1, Greensboro, NC 27408
MLS# 1230721Listed by: TRIAD'S FINEST REAL ESTATE BY EXP REALTY - New
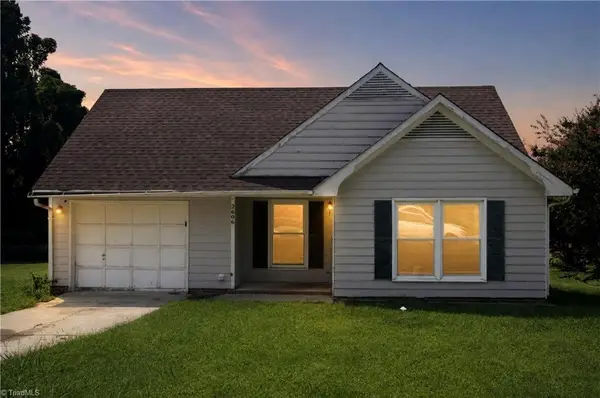 $184,900Active3 beds 2 baths1,114 sq. ft.
2606 Vestal Street, Greensboro, NC 27406
MLS# 1230880Listed by: TRELORA REALTY INC - Open Sat, 2 to 4pmNew
 $420,000Active4 beds 3 baths2,499 sq. ft.
5010 Tamarack Drive, Greensboro, NC 27407
MLS# 1231070Listed by: HOWARD HANNA ALLEN TATE - GREENSBORO


Protect your home and budget from life's surprises with an Assurant Home Warranty, backed by a partner that supports you through every step of homeownership. Explore Plans.
© 2023 - 2026 ERA Franchise Systems LLC. All rights reserved. ERA Franchise Systems LLC fully supports the principles of the Fair Housing Act and the Equal Opportunity Act. ERA, ERA Real Estate powered, and their respective logos are registered service marks of ERA Franchise Systems LLC. Each office is independently owned and operated.