
7744 Chesterbrooke Drive, Greensboro, NC 27455
Local realty services provided by:ERA Live Moore
Listed by: leslie morgan
Office: howard hanna allen tate - greensboro336-273-7771
MLS#:1233275
Source:NC_TRIAD
Price summary
- Price:$890,000
- Price per sq. ft.:$198.93
- Monthly HOA dues:$58.33
About this home
Custom-built, European-inspired home with circular drive in Stonebridge. Dramatic Entry w arched, mahogany double-front-doors and sweeping, curved staircase. Square Dining with coffered ceilings. Living Room with vaulted ceilings, fireplace and wet bar. Den with stone fireplace opens to Kitchen with stonework surrounding 5-burner WOLF gas range cooking area. Gathering Kitchen with work island, eat-up peninsula bar, and separate Breakfast. Spacious Primary on Main w dual-sided fireplace adjoins en-suite Sitting Room (or Study), gracious Primary Bath w Steam Shower, Jetted Tub and Dressing Room. Upstairs, a loft-style landing connects to 3 Beds and and Bonus with 2 walk-out attics. Beds 2 and 3 share a bath; Bed 4 has en suite bath. Private .95ac lot with flat backyard and wooded buffer. Relax outdoors on screened porch, covered porch or paver patio. Transferable Solaredge panels. Agents, please see Remarks.
Contact an agent
Home facts
- Year built:2008
- Subdivision & Development:Stonebridge
- Listing ID #:1233275
- Added:62 day(s) ago
- Updated:October 28, 2026 at 02:59 AM
Rooms and interior
- Bedrooms:4
- Total bathrooms:4
- Full bathrooms:3
- Half bathrooms:1
- Flooring:Tile, Vinyl, Wood
- Bathrooms Description:Separate Shower
- Kitchen Description:Dishwasher, Exhaust Fan, Gas Cooktop, Kitchen Island, Microwave, Oven, Pantry
- Basement Description:Crawl Space
- Living area:4,474 sq. ft.
Heating and cooling
- Cooling:Ceiling Fan(s), Central Air
- Heating:Electric, Multiple Systems, Natural Gas
- Central air:Yes
Structure and exterior
- Year built:2008
- Building area:4,474 sq. ft.
- Lot area:0.95 Acres
- Lot Features:Partially Cleared, Partially Wooded, Sloped
- Construction Materials:Brick
- Exterior Features:Sprinkler System
Schools
- High school:Northern
- Middle school:Northern
- Elementary school:Northern
Utilities
- Water:Well
- Sewer:Septic Tank
Finances and disclosures
- Price:$890,000
- Price per sq. ft.:$198.93
- Tax amount:$5,567
Features and amenities
- Appliances:Dishwasher, Exhaust Fan, Gas Cooktop
- Laundry features:Dryer Connection, Main Level
- Amenities:Arched Doorways, Ceiling Fan(s), Dead Bolt(s), Solid Surface Counter, Vaulted Ceiling(s), Wet Bar
Parking
- Parking description:Attached, Attached Garage, Circular Driveway, Driveway, Garage, Garage Faces Side, Side Load Garage
- Garage spaces:3
 2026 Triad MLS, Inc. All rights reserved. IDX information is provided exclusively for personal, non-commercial use, and may not be used for any purpose other than to identify prospective properties consumers may be interested in purchasing. Information is deemed reliable but not guaranteed. This site will be monitored for ‘scraping’ and any use of search facilities of data on the site other than by potential buyers/sellers is prohibited. All Sale data is for informational purposes only and is not an indication of a market analysis or appraisal. Properties marked with the Triad MLS, Inc. icon are provided courtesy of the Triad MLS, Inc.’s, Internet Data Exchange Database.
New listings near 7744 Chesterbrooke Drive
- Coming Soon
 $179,900Coming Soon3 beds 2 baths1,040 sq. ft.
1420 Old Hickory Drive, Greensboro, NC 27405
MLS# 1240295Listed by: BERKSHIRE HATHAWAY HOMESERVICES YOST & LITTLE REALTY - Coming Soon
 $316,347Coming Soon3 beds 3 baths1,637 sq. ft.
3707 Bridleton Ridge Trail, Greensboro, NC 27410
MLS# 1240158Listed by: CROSSPOINTE REALTY LLC - Coming Soon
 $450,000Coming Soon4 beds 4 baths2,174 sq. ft.
812 Pisgah Church Road #G, Greensboro, NC 27455
MLS# 1240093Listed by: REAL BROKER LLC - New
 $139,000Active3 beds 2 baths1,100 sq. ft.
1215 Woodnell Street, Greensboro, NC 27405
MLS# 1240412Listed by: AMERICA'S 1ST REALTY - New
 $190,000Active3 beds 2 baths1,295 sq. ft.
504 Abington Drive, Greensboro, NC 27401
MLS# 1240425Listed by: REALTY ONE GROUP RESULTS 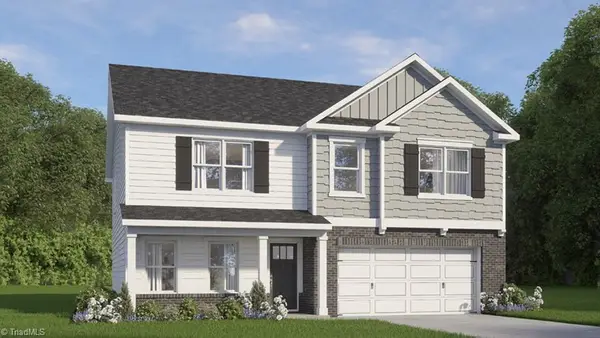 $379,000Pending5 beds 3 baths2,804 sq. ft.
2331 Summercrest Drive, Greensboro, NC 27406
MLS# 1240388Listed by: DR HORTON- New
 $180,000Active2 beds 3 baths1,319 sq. ft.
1802 Longfellow Street, Greensboro, NC 27405
MLS# 1240213Listed by: MOTIVATIONS REALTY GROUP - New
 $185,000Active2 beds 2 baths1,055 sq. ft.
7149 W Friendly Avenue #D, Greensboro, NC 27410
MLS# 1240385Listed by: HOWARD HANNA ALLEN TATE SUMMERFIELD - New
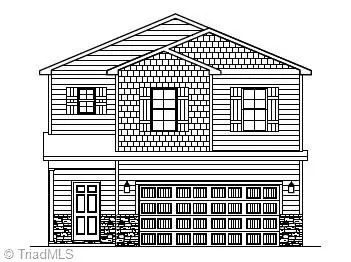 $324,500Active4 beds 3 baths2,002 sq. ft.
1622 Faircrest Lane, Greensboro, NC 27406
MLS# 1240387Listed by: ROYALCREST REALTY LLC - Open Sun, 2 to 4pmNew
 $729,000Active3 beds 4 baths2,624 sq. ft.
2810 Elim Shores Terrace, Greensboro, NC 27410
MLS# 1240215Listed by: HOWARD HANNA ALLEN TATE SUMMERFIELD


Protect your home and budget from life's surprises with an Assurant Home Warranty, backed by a partner that supports you through every step of homeownership. Explore Plans.
© 2023 - 2026 ERA Franchise Systems LLC. All rights reserved. ERA Franchise Systems LLC fully supports the principles of the Fair Housing Act and the Equal Opportunity Act. ERA, ERA Real Estate powered, and their respective logos are registered service marks of ERA Franchise Systems LLC. Each office is independently owned and operated.