
804 Remount Court #24, Greensboro, NC 27409
Local realty services provided by:ERA Live Moore
804 Remount Court #24,Greensboro, NC 27409
$216,500
- 3 Beds
- 3 Baths
- 1,584 sq. ft.
- Single family
- Pending
Listed by: chandra parker
Office: keller williams realty336-992-0200
MLS#:1231244
Source:NC_TRIAD
Price summary
- Price:$216,500
- Price per sq. ft.:$136.68
- Monthly HOA dues:$169
About this home
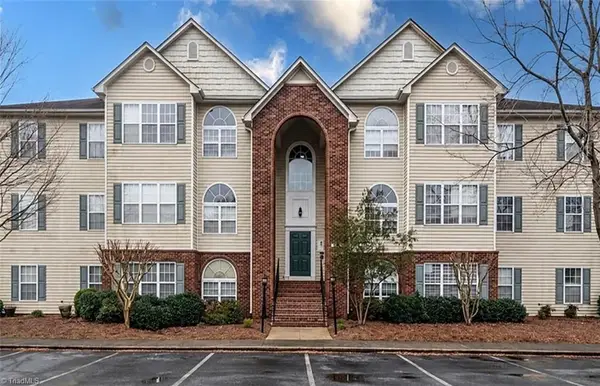
Welcome to 804 Remount Court unit #24! This inviting 3-bedroom, 2.5-bath townhome offers comfortable, low-maintenance living in a convenient Greensboro location close to the interstate, shopping, dining, and everyday amenities. The spacious kitchen features stainless steel appliances, plenty of cabinetry, granite countertops and a pantry for additional storage. The refrigerator, washer, and dryer will remain with the home, making moving in that much easier. The home also features a heat pump and central air system installed in 2021. Enjoy the ease of townhome living with the HOA maintaining the exterior and common areas. With its convenient location and low-maintenance lifestyle, this home is a great option for a first-time homebuyer, someone looking for an investment, or anyone ready to downsize. Come see all this townhome has to offer!
Contact an agent
Home facts
- Year built:2001
- Subdivision & Development:Charlestowne Crossing
- Listing ID #:1231244
- Added:35 day(s) ago
- Updated:September 22, 2026 at 04:32 PM
Rooms and interior
- Bedrooms:3
- Total bathrooms:3
- Full bathrooms:2
- Half bathrooms:1
- Flooring:Laminate, Tile
- Kitchen Description:Dishwasher, Disposal, Microwave, Pantry
- Living area:1,584 sq. ft.
Heating and cooling
- Cooling:Ceiling Fan(s), Central Air
- Heating:Electric, Heat Pump
- Central air:Yes
Structure and exterior
- Year built:2001
- Building area:1,584 sq. ft.
- Lot area:0.02 Acres
- Construction Materials:Vinyl Siding
- Foundation Description:Slab
Utilities
- Water:Public
- Sewer:Public Sewer
Finances and disclosures
- Price:$216,500
- Price per sq. ft.:$136.68
- Tax amount:$2,232
Features and amenities
- Appliances:Dishwasher, Disposal
- Laundry features:Dryer Connection
- Amenities:Ceiling Fan(s), Dead Bolt(s), Solid Surface Counter
Parking
- Parking description:Assigned
 2026 Triad MLS, Inc. All rights reserved. IDX information is provided exclusively for personal, non-commercial use, and may not be used for any purpose other than to identify prospective properties consumers may be interested in purchasing. Information is deemed reliable but not guaranteed. This site will be monitored for ‘scraping’ and any use of search facilities of data on the site other than by potential buyers/sellers is prohibited. All Sale data is for informational purposes only and is not an indication of a market analysis or appraisal. Properties marked with the Triad MLS, Inc. icon are provided courtesy of the Triad MLS, Inc.’s, Internet Data Exchange Database.
New listings near 804 Remount Court #24
- Coming SoonOpen Sun, 2 to 4pm
 $250,000Coming Soon2 beds 1 baths880 sq. ft.
4236 Harvard Avenue, Greensboro, NC 27407
MLS# 1236397Listed by: RE/MAX REALTY CONSULTANTS - Coming Soon
 $395,000Coming Soon3 beds 3 baths2,751 sq. ft.
6602 Daniel Pierce Drive, Greensboro, NC 27410
MLS# 1234646Listed by: BERKSHIRE HATHAWAY HOMESERVICES YOST & LITTLE REALTY - Coming SoonOpen Sat, 2 to 4pm
 $747,000Coming Soon4 beds 4 baths3,509 sq. ft.
3905 Battenburg Court, Greensboro, NC 27410
MLS# 1235813Listed by: TYLER REDHEAD & MCALISTER REAL ESTATE, LLC - New
 $275,000Active3 beds 2 baths1,701 sq. ft.
4025 Sedgewood Lane, Greensboro, NC 27407
MLS# 1235059Listed by: BERKSHIRE HATHAWAY HOMESERVICES YOST & LITTLE REALTY - New
 $230,000Active2 beds 3 baths1,330 sq. ft.
150 Bridford Downs Drive, Greensboro, NC 27407
MLS# 1235902Listed by: DIVERSITY ONE REALTY - New
 $509,000Active4 beds 3 baths2,502 sq. ft.
5718 Bayleaf Lane, Greensboro, NC 27455
MLS# 4426005Listed by: HOWARD HANNA ALLEN TATE SUMMERFIELD - New
 $714,500Active4 beds 4 baths2,831 sq. ft.
4320 Doverstone Lane, Greensboro, NC 27407
MLS# 4426044Listed by: HOWARD HANNA ALLEN TATE SUMMERFIELD - New
 $144,900Active2 beds 2 baths1,170 sq. ft.
3705 Morris Farm Drive #1C, Greensboro, NC 27409
MLS# 1236321Listed by: MCDOW & ASSOCIATES - New
 $339,850Active5 beds 2 baths2,363 sq. ft.
2216 W Cone Boulevard, Greensboro, NC 27408
MLS# 1236445Listed by: BEYCOME BROKERAGE REALTY LLC - New
 $460,000Active4 beds 3 baths2,767 sq. ft.
6215 High View Road, Greensboro, NC 27410
MLS# 1235644Listed by: HOWARD HANNA ALLEN TATE - GREENSBORO


Protect your home and budget from life's surprises with an Assurant Home Warranty, backed by a partner that supports you through every step of homeownership. Explore Plans.
© 2023 - 2026 ERA Franchise Systems LLC. All rights reserved. ERA Franchise Systems LLC fully supports the principles of the Fair Housing Act and the Equal Opportunity Act. ERA, ERA Real Estate powered, and their respective logos are registered service marks of ERA Franchise Systems LLC. Each office is independently owned and operated.