
805 Northern Shores Lane, Greensboro, NC 27455
Local realty services provided by:ERA Live Moore
Listed by: raunaq soin
Office: howard hanna allen tate - greensboro336-273-7771
MLS#:1227914
Source:NC_TRIAD
Price summary
- Price:$950,000
- Price per sq. ft.:$207.92
- Monthly HOA dues:$43.33
About this home
MAJOR PRICE IMPROVEMENT- NOW $950,000! Exceptional, all-brick executive home offering 4,569 sq ft of low-maintenance living in premier Northern Shores Estates. Designed for maximum versatility, the main level features a rare DUAL-SUITE footprint with both the primary owner’s retreat and a separate full guest suite. Main floor highlights include a two-story grand entry, home office, rich oak hardwoods, plantation shutters, and a stone gas-log fireplace. The gourmet kitchen showcases dual-tone cabinetry, dark granite counters, gas cooktop, double ovens, and a brand-new French door refrigerator! Upstairs boasts 3 spacious bedrooms, 3 walk-in attics, and a massive theater/billiards room. Step outside to your resort-style backyard with a stone paver patio, fire pit, dining pergola, remote awning, and a full granite outdoor kitchen. Extensive updates: Roof (2022), Dual Furnaces (2020), A/C (2021/2024), and Water Heaters (2024/2025). Convenient to Lake Jeanette trails, shopping, and dining!
Contact an agent
Home facts
- Year built:2004
- Subdivision & Development:Lake Jeanette - Northern Shores
- Listing ID #:1227914
- Added:96 day(s) ago
- Updated:October 20, 2026 at 03:39 PM
Rooms and interior
- Bedrooms:5
- Total bathrooms:5
- Full bathrooms:4
- Half bathrooms:1
- Flooring:Brick, Carpet, Tile, Wood
- Kitchen Description:Dishwasher, Disposal, Double Oven, Kitchen Island, Microwave, Oven, Pantry, Warming Drawer
- Basement Description:Crawl Space
- Living area:4,569 sq. ft.
Heating and cooling
- Cooling:Ceiling Fan(s), Central Air
- Heating:Fireplace(s), Forced Air, Natural Gas
- Central air:Yes
Structure and exterior
- Year built:2004
- Building area:4,569 sq. ft.
- Lot area:0.26 Acres
- Construction Materials:Brick
- Exterior Features:Gas Grill, Sprinkler System
Schools
- High school:Page
- Middle school:Mendenhall
- Elementary school:Jesse Wharton
Utilities
- Water:Public
- Sewer:Public Sewer
Finances and disclosures
- Price:$950,000
- Price per sq. ft.:$207.92
- Tax amount:$10,147
Features and amenities
- Appliances:Dishwasher, Disposal, Double Oven, Warming Drawer
- Laundry features:Dryer Connection, Main Level
- Amenities:Ceiling Fan(s), Ice Maker
- Pool features:Community
Parking
- Parking description:Attached, Attached Garage, Garage
- Garage spaces:3
 2026 Triad MLS, Inc. All rights reserved. IDX information is provided exclusively for personal, non-commercial use, and may not be used for any purpose other than to identify prospective properties consumers may be interested in purchasing. Information is deemed reliable but not guaranteed. This site will be monitored for ‘scraping’ and any use of search facilities of data on the site other than by potential buyers/sellers is prohibited. All Sale data is for informational purposes only and is not an indication of a market analysis or appraisal. Properties marked with the Triad MLS, Inc. icon are provided courtesy of the Triad MLS, Inc.’s, Internet Data Exchange Database.
New listings near 805 Northern Shores Lane
- Coming Soon
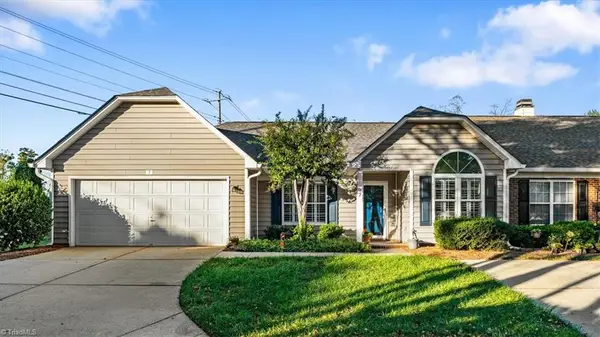 $375,000Coming Soon3 beds 2 baths1,703 sq. ft.
7 Shelburne Court, Greensboro, NC 27455
MLS# 1238749Listed by: TYLER REDHEAD & MCALISTER REAL ESTATE, LLC - Coming Soon
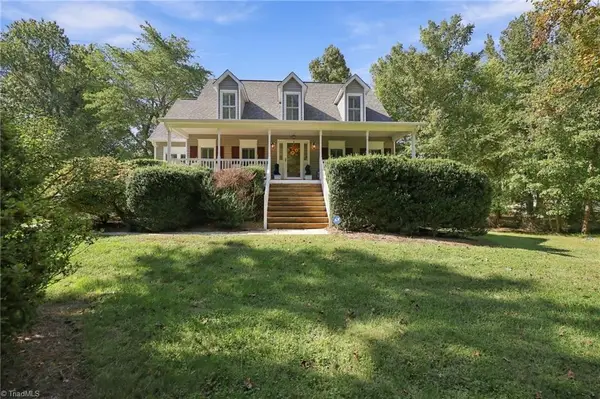 $418,000Coming Soon3 beds 3 baths2,111 sq. ft.
4402 Southeast School Road, Greensboro, NC 27406
MLS# 1238896Listed by: RE/MAX REALTY CONSULTANTS - New
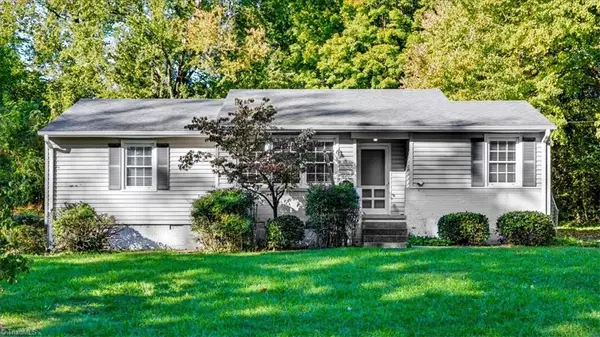 $195,000Active3 beds 1 baths1,133 sq. ft.
3405 Canterbury Street, Greensboro, NC 27408
MLS# 1239355Listed by: HOWARD HANNA ALLEN TATE - GREENSBORO - New
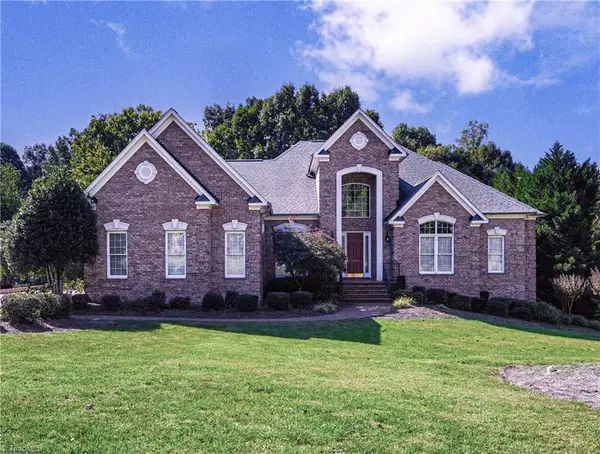 $850,000Active3 beds 4 baths4,524 sq. ft.
3905 Gaston Road, Greensboro, NC 27407
MLS# 1239401Listed by: BERKSHIRE HATHAWAY HOMESERVICES YOST & LITTLE REALTY - New
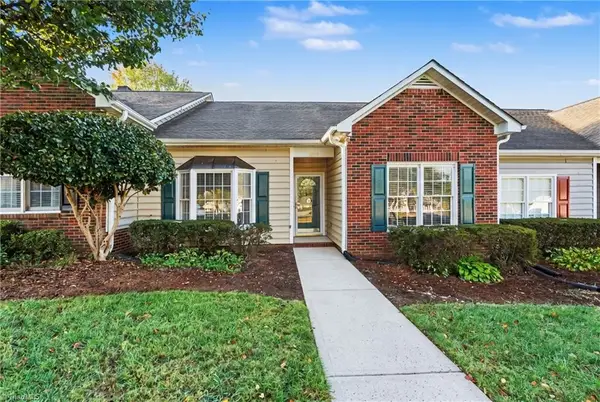 $319,000Active3 beds 2 baths1,375 sq. ft.
5845 Cardinal Way, Greensboro, NC 27410
MLS# 1238891Listed by: HOWARD HANNA ALLEN TATE SUMMERFIELD - New
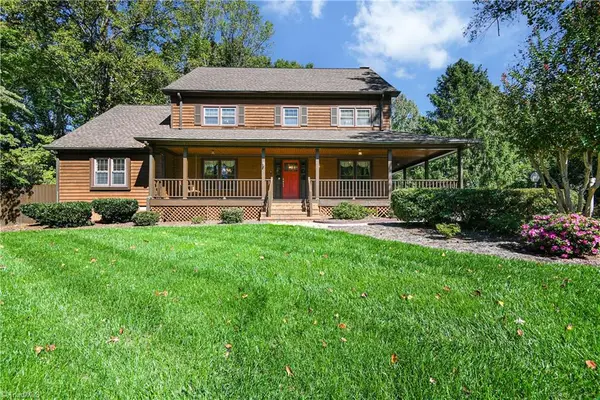 $660,000Active5 beds 4 baths3,847 sq. ft.
3406 Crosstimbers Drive, Greensboro, NC 27410
MLS# 1238967Listed by: CAROLINA HOME PARTNERS BY EXP REALTY - New
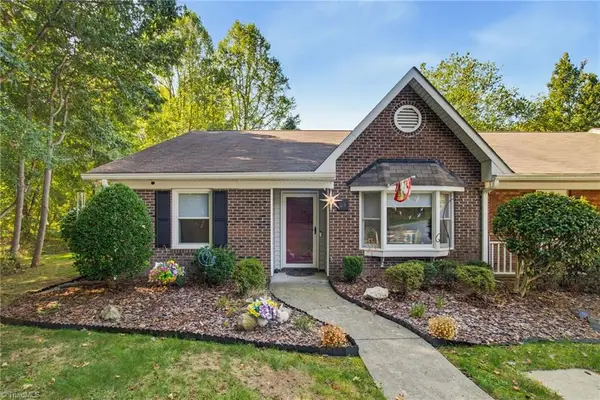 $229,900Active3 beds 2 baths1,367 sq. ft.
24 Collwood Court, Greensboro, NC 27409
MLS# 1239012Listed by: HOWARD HANNA ALLEN TATE OAK RIDGE COMMONS - New
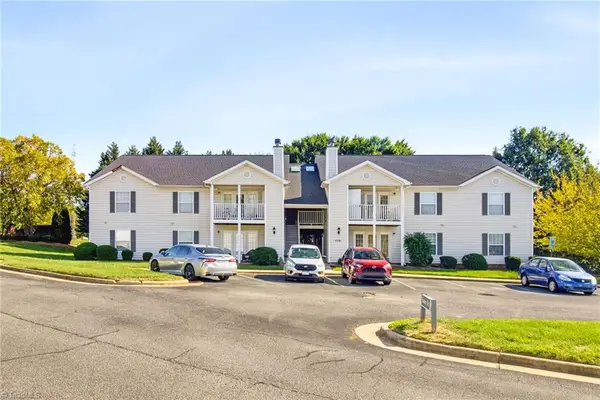 $179,900Active2 beds 2 baths1,104 sq. ft.
5701 Battery Court #D, Greensboro, NC 27409
MLS# 1239345Listed by: LIFESTYLE INTERNATIONAL REALTY - New
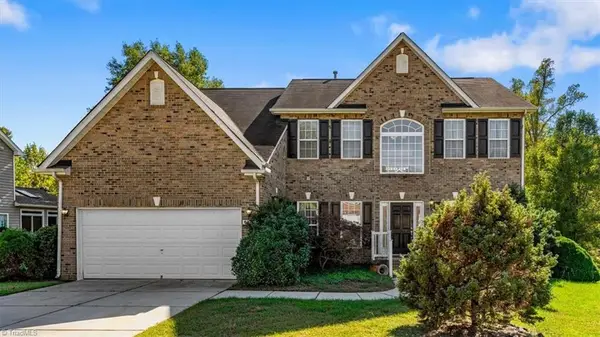 $395,000Active4 beds 3 baths2,865 sq. ft.
4264 Harbor Ridge Drive, Greensboro, NC 27406
MLS# 1239112Listed by: HOWARD HANNA ALLEN TATE - GREENSBORO - New
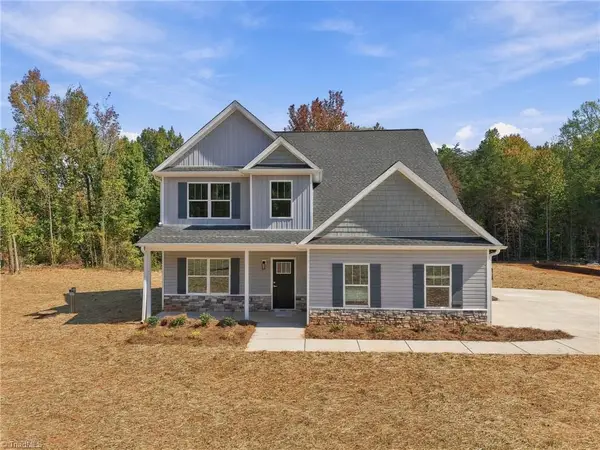 $499,900Active4 beds 4 baths2,770 sq. ft.
5932 N Church Street, Greensboro, NC 27455
MLS# 1239428Listed by: EXP REALTY


Protect your home and budget from life's surprises with an Assurant Home Warranty, backed by a partner that supports you through every step of homeownership. Explore Plans.
© 2023 - 2026 ERA Franchise Systems LLC. All rights reserved. ERA Franchise Systems LLC fully supports the principles of the Fair Housing Act and the Equal Opportunity Act. ERA, ERA Real Estate powered, and their respective logos are registered service marks of ERA Franchise Systems LLC. Each office is independently owned and operated.