
903 Fairgreen Road, Greensboro, NC 27410
Local realty services provided by:ERA Live Moore
Listed by: tia elizabeth crouch
Office: howard hanna allen tate - greensboro336-273-7771
MLS#:1229002
Source:NC_TRIAD
Price summary
- Price:$699,000
- Price per sq. ft.:$190.31
About this home
Welcome to this exceptional 4-bedroom, 4.5-bath home in Hamilton Forest! Designed with both comfort and elegance in mind, this home features two spacious primary suites—one conveniently located on the main level and a second upstairs making it ideal accommodating guests.The open-concept floor plan is perfect for entertaining and everyday living. The beautifully appointed kitchen offers a large center island, gas range, two pantries, abundant cabinetry, and seamless flow into the living and dining areas. Enjoy your morning coffee or unwind in the bright and inviting sunroom overlooking the backyard.Additional features include a 2-car garage, generously sized secondary bedrooms with ensuite baths, tasteful updates throughout, and ample storage. Enjoy the convenience of parks and walking trails within walking distance, providing easy access to outdoor recreation and a wonderful neighborhood lifestyle.This move-in-ready home offers the perfect combination of luxury, space, functionality!
Contact an agent
Home facts
- Year built:1971
- Listing ID #:1229002
- Added:1 day(s) ago
- Updated:July 25, 2026 at 10:45 AM
Rooms and interior
- Bedrooms:5
- Total bathrooms:5
- Full bathrooms:4
- Half bathrooms:1
- Flooring:Laminate, Wood
- Kitchen Description:Disposal, Kitchen Island
- Basement Description:Crawl Space
- Living area:3,673 sq. ft.
Heating and cooling
- Cooling:Ceiling Fan(s), Central Air
- Heating:Forced Air, Natural Gas
- Central air:Yes
Structure and exterior
- Year built:1971
- Building area:3,673 sq. ft.
- Lot area:0.3 Acres
- Lot Features:City Lot
- Construction Materials:Vinyl Siding
Schools
- High school:Grimsley
- Middle school:Kiser
- Elementary school:Sternberger
Utilities
- Water:Public
- Sewer:Public Sewer
Finances and disclosures
- Price:$699,000
- Price per sq. ft.:$190.31
- Tax amount:$5,196
Features and amenities
- Appliances:Disposal
- Laundry features:Dryer Connection
- Amenities:Ceiling Fan(s), Dead Bolt(s)
Parking
- Parking description:Attached, Attached Garage, Driveway, Garage
- Garage spaces:2
 2026 Triad MLS, Inc. All rights reserved. IDX information is provided exclusively for personal, non-commercial use, and may not be used for any purpose other than to identify prospective properties consumers may be interested in purchasing. Information is deemed reliable but not guaranteed. This site will be monitored for ‘scraping’ and any use of search facilities of data on the site other than by potential buyers/sellers is prohibited. All Sale data is for informational purposes only and is not an indication of a market analysis or appraisal. Properties marked with the Triad MLS, Inc. icon are provided courtesy of the Triad MLS, Inc.’s, Internet Data Exchange Database.
New listings near 903 Fairgreen Road
- New
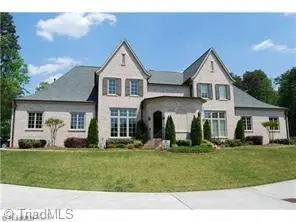 $715,000Active4 beds 4 baths3,245 sq. ft.
4 Chippers Court, Greensboro, NC 27407
MLS# 1227477Listed by: HOWARD HANNA ALLEN TATE - GREENSBORO - New
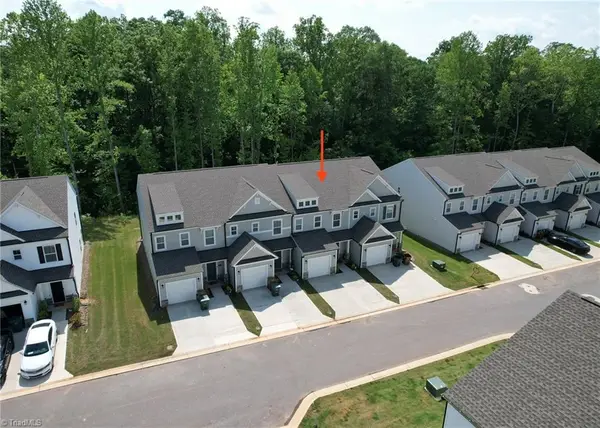 $298,000Active3 beds 3 baths1,807 sq. ft.
21 Stardust Trail, Greensboro, NC 27455
MLS# 1228379Listed by: HOMECOIN.COM - New
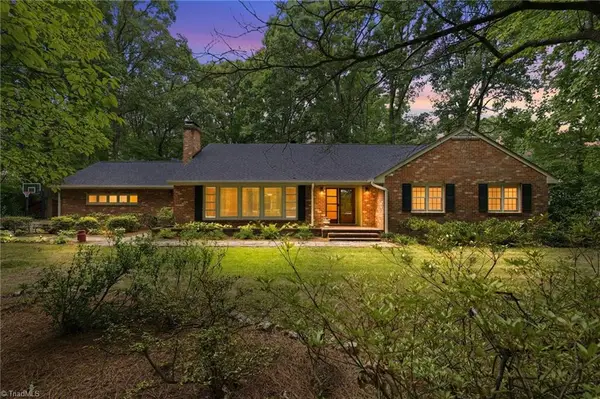 $489,900Active4 beds 4 baths3,013 sq. ft.
1501 Westridge Road, Greensboro, NC 27410
MLS# 1228626Listed by: EXP REALTY - New
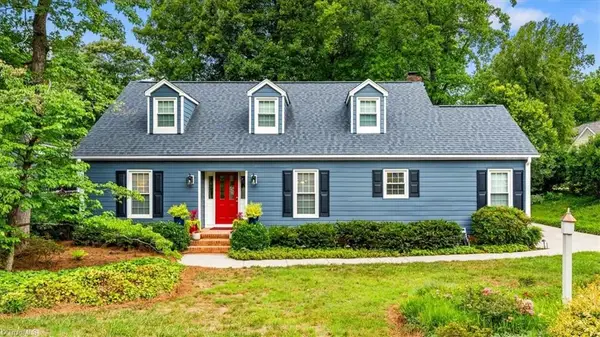 $495,000Active4 beds 3 baths2,792 sq. ft.
1603 Swannanoa Drive, Greensboro, NC 27410
MLS# 1228752Listed by: BERKSHIRE HATHAWAY HOMESERVICES YOST & LITTLE REALTY - New
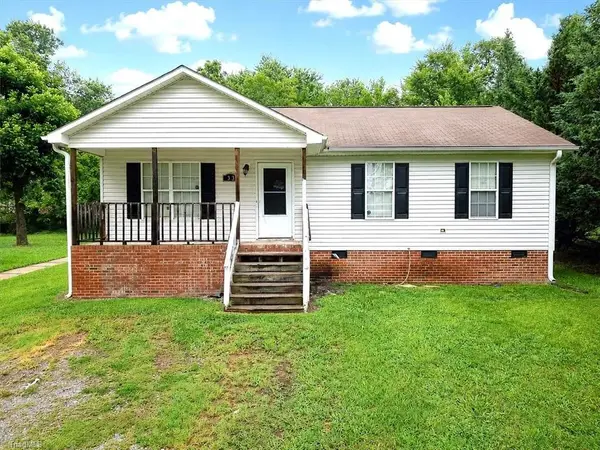 $169,900Active3 beds 2 baths540 sq. ft.
4313 Maybrook Drive, Greensboro, NC 27405
MLS# 1228999Listed by: BEYCOME BROKERAGE REALTY LLC - New
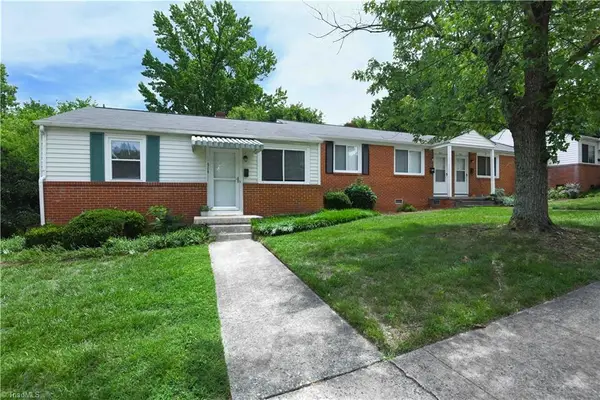 $130,000Active2 beds 1 baths555 sq. ft.
514 Overlook Street, Greensboro, NC 27403
MLS# 1228974Listed by: BERKSHIRE HATHAWAY HOMESERVICES YOST & LITTLE REALTY - Coming Soon
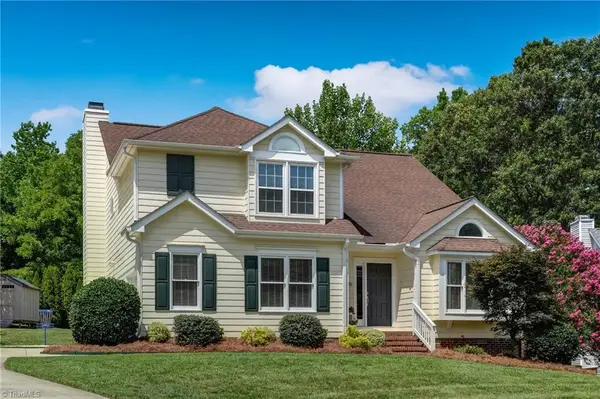 $399,900Coming Soon3 beds 3 baths
409 Overman Street, Greensboro, NC 27410
MLS# 1227998Listed by: BERKSHIRE HATHAWAY HOMESERVICES YOST & LITTLE REALTY - Coming Soon
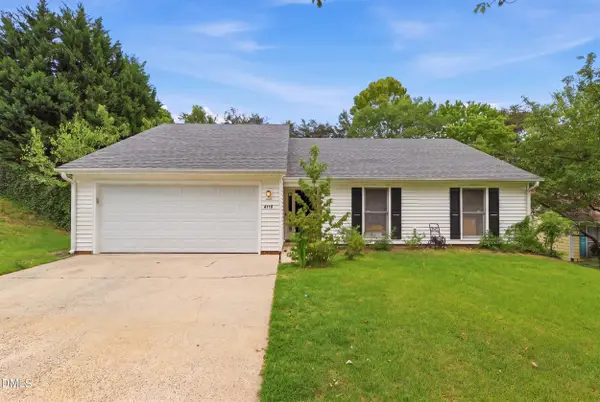 $295,000Coming Soon4 beds 2 baths
4110 Appleton Road, Greensboro, NC 27405
MLS# 10182372Listed by: EXP REALTY OF PIEDMONT NC LLC - New
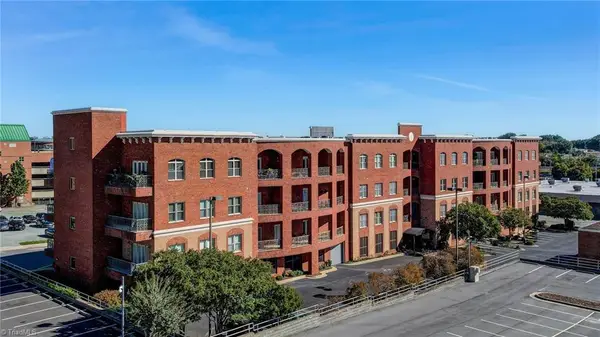 $395,000Active3 beds 2 baths1,712 sq. ft.
113 Church Street #305, Greensboro, NC 27401
MLS# 1228130Listed by: BERKSHIRE HATHAWAY HOMESERVICES YOST & LITTLE REALTY


Protect your home and budget from life's surprises with an Assurant Home Warranty, backed by a partner that supports you through every step of homeownership. Explore Plans.
© 2023 - 2026 ERA Franchise Systems LLC. All rights reserved. ERA Franchise Systems LLC fully supports the principles of the Fair Housing Act and the Equal Opportunity Act. ERA, ERA Real Estate powered, and their respective logos are registered service marks of ERA Franchise Systems LLC. Each office is independently owned and operated.