
1269 Windsong Drive, Greenville, NC 27858
Local realty services provided by:ERA Wilder Realty
Listed by: lori stancill
Office: keller williams realty points east
MLS#:100612779
Source:NC_CCAR
Price summary
- Price:$355,000
- Price per sq. ft.:$165.58
About this home
Welcome home to this beautifully maintained property offering a fantastic floor plan, inviting living spaces, and nearly three-quarters of an acre to enjoy! Located just minutes from the Greenville city limits in the desirable Hope/ Wintergreen school district, this home offers the perfect combination of convenience, comfort, and room to spread out. From the moment you step inside, you'll appreciate the beautiful wood floors, spacious entryway, and abundance of natural light that fills the home. The thoughtfully designed floor plan features three bedrooms on the main level, with a generously sized bonus room upstairs offering flexibility for a home office, media room, playroom, or additional recreational space. The welcoming family room features a vaulted ceiling, cozy fireplace, and large windows overlooking the backyard. The open layout creates a wonderful flow between the living area, kitchen, and casual dining space, making everyday living and entertaining a breeze. The kitchen offers granite countertops, a tile backsplash, stainless steel appliances, beautiful cabinetry, and a raised breakfast bar for casual seating. A separate formal dining room provides additional space for gatherings and special occasions. The spacious first-floor primary suite offers a relaxing retreat with a private bath featuring a double-sink vanity, jetted soaking tub, separate walk-in shower, and generous space to unwind. Two additional bedrooms on the main level share a second full bathroom. A dedicated laundry room with a utility sink adds everyday convenience. Upstairs, the bonus room provides that extra space everyone seems to need, whether for hobbies, entertaining, working from home, or simply relaxing. Step outside and discover one of this property's most appealing features: the SPACE! Situated on just under three-quarters of an acre, the expansive backyard offers plenty of room for outdoor activities, gardening, or simply enjoying the fresh air. A spacious deck with shade covering and an adjoining patio create inviting areas for grilling, outdoor dining, and entertaining. Much of the backyard is fenced, while the additional land beyond the fence remains usable, giving you even more room to enjoy. Additional highlights include an attached two-car garage, raised slab foundation with no crawl space to maintain, a main HVAC system replaced approximately two years ago, and an upstairs mini-split system installed approximately three years ago. With its desirable single-level bedroom layout, flexible bonus space, beautiful floors, spacious yard, and convenient location just outside Greenville, this home has so much to offer. Come see for yourself what makes this property such a wonderful place to call home! pool and playset are negotiable...
Contact an agent
Home facts
- Year built:2013
- Subdivision & Development:Windsong
- Listing ID #:100612779
- Added:1 day(s) ago
- Updated:October 28, 2026 at 11:13 AM
Rooms and interior
- Bedrooms:3
- Total bathrooms:2
- Full bathrooms:2
- Rooms Total:8
- Flooring:Carpet, Laminate, Tile
- Bathrooms Description:Walk-in Shower, Whirlpool
- Kitchen Description:Dishwasher
- Bedroom Description:Master Downstairs, Walk-In Closet(s)
- Living area:2,144 sq. ft.
Heating and cooling
- Cooling:Central Air
- Heating:Electric, Heat Pump, Heating
- Central air:Yes
Structure and exterior
- Roof:Architectural Shingle
- Year built:2013
- Building area:2,144 sq. ft.
- Lot area:0.73 Acres
- Construction Materials:Brick Veneer, Vinyl Siding, Wood Frame
- Exterior Features:Deck, Patio, Porch, Thermal Doors
- Foundation Description:Raised, Slab
- Levels:1.5 Story
Schools
- High school:D.H. Conley High School
- Middle school:Hope Middle School
- Elementary school:Wintergreen Primary School
Utilities
- Water:Community Water Available, Water Connected
Finances and disclosures
- Price:$355,000
- Price per sq. ft.:$165.58
Features and amenities
- Appliances:Dishwasher
- Laundry features:Laundry Room, Washer Hookup
- Amenities:Blinds/Shades, Ceiling Fan(s), Solid Surface, Vaulted Ceiling(s), Walk-In Closet(s)
Parking
- Total parking spaces:2
- Parking description:Attached Garage, Garage, On Site, Paved
- Garage:Yes
- Garage spaces:2

New listings near 1269 Windsong Drive
- New
 $87,000Active1.58 Acres
3814 Abby Lynn Drive, Greenville, NC 27858
MLS# 100612914Listed by: HAYSTACK REALTY GROUP - New
 $345,000Active4 beds 3 baths2,168 sq. ft.
3615 E Baywood Ln, Greenville, NC 27834
MLS# 100612871Listed by: KELLER WILLIAMS REALTY POINTS EAST - New
 $39,000Active0.24 Acres
1305 Dunbrook Drive, Winterville, NC 28590
MLS# 100612848Listed by: ALDRIDGE & SOUTHERLAND - New
 $240,000Active3 beds 3 baths1,943 sq. ft.
415 Crestline Boulevard, Greenville, NC 27834
MLS# 100612793Listed by: EMERALD CITY REALTORS - New
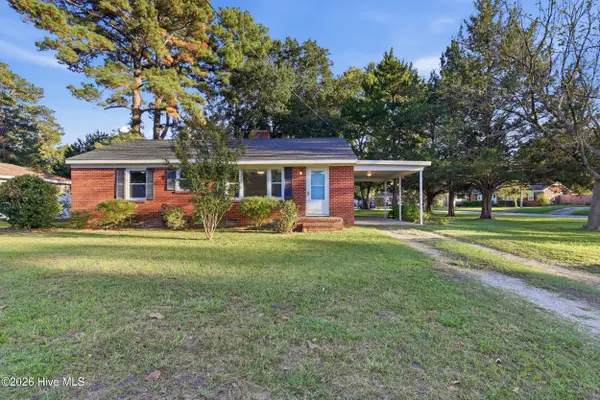 $205,000Active3 beds 1 baths1,173 sq. ft.
1311 W Ragsdale Road, Greenville, NC 27858
MLS# 100612725Listed by: TURNER REALTY TEAM - New
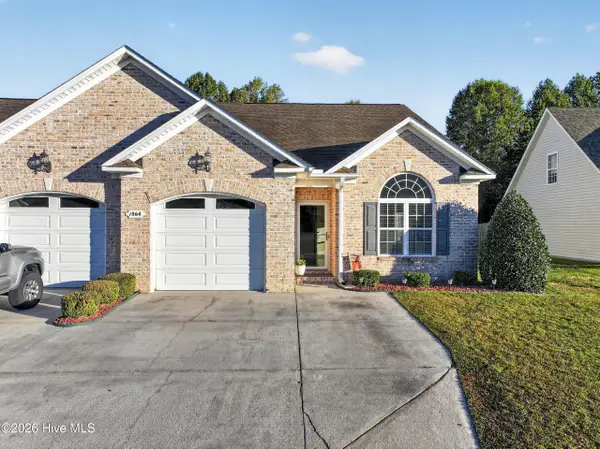 $245,000Active3 beds 2 baths1,356 sq. ft.
1864 Cambria Drive #B, Greenville, NC 27834
MLS# 100612749Listed by: ALDRIDGE & SOUTHERLAND - New
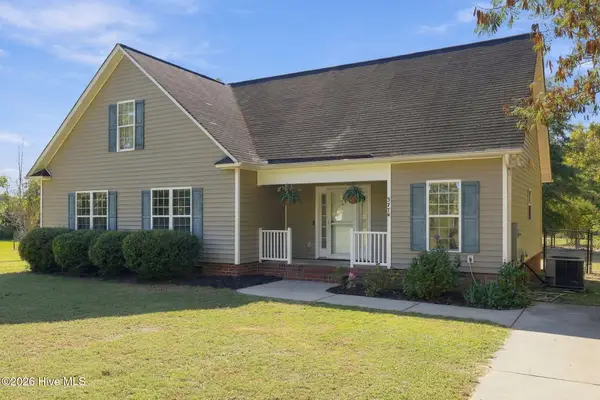 $315,000Active3 beds 2 baths1,483 sq. ft.
3774 Bell Arthur Road, Greenville, NC 27834
MLS# 100612437Listed by: AMPLE ASSETS, INC. - New
 $319,500Active3 beds 2 baths1,887 sq. ft.
3725 Stillwood Drive, Winterville, NC 28590
MLS# 100612398Listed by: KELLER WILLIAMS REALTY POINTS EAST - New
 $349,900Active3 beds 2 baths2,093 sq. ft.
3728 Kings Crossroads Road, Greenville, NC 27834
MLS# 100612381Listed by: EXP REALTY


Protect your home and budget from life's surprises with an Assurant Home Warranty, backed by a partner that supports you through every step of homeownership. Explore Plans.
© 2023 - 2026 ERA Franchise Systems LLC. All rights reserved. ERA Franchise Systems LLC fully supports the principles of the Fair Housing Act and the Equal Opportunity Act. ERA, ERA Real Estate powered, and their respective logos are registered service marks of ERA Franchise Systems LLC. Each office is independently owned and operated.