
2128 Flagstone Court #G1, Greenville, NC 27834
Local realty services provided by:ERA Strother Real Estate
2128 Flagstone Court #G1,Greenville, NC 27834
$159,000
- 3 Beds
- 3 Baths
- 1,426 sq. ft.
- Townhouse
- Active
Listed by: devin moore
Office: innovation properties, llc.
MLS#:100577469
Source:NC_CCAR
Price summary
- Price:$159,000
- Price per sq. ft.:$111.5
About this home
Beautiful townhome in the desirable Cobblestone community! This spacious
3BR/2.5BA home offers an open layout, cozy fireplace, large kitchen, and
private fenced patio. Perfect for first-time buyers, ECU/medical
professionals, or investors seeking strong rental potential. Conveniently
located minutes from ECU Health, East Carolina University, shopping, dining,
and Greenville's Medical District. Low-maintenance living in a prime
location!
Contact an agent
Home facts
- Year built:2006
- Listing ID #:100577469
- Added:1 day(s) ago
- Updated:May 29, 2026 at 10:52 PM
Rooms and interior
- Bedrooms:3
- Total bathrooms:3
- Full bathrooms:2
- Half bathrooms:1
- Rooms Total:10
- Kitchen Description:Dishwasher, Freezer, Refrigerator
- Living area:1,426 sq. ft.
Heating and cooling
- Cooling:Central Air
- Heating:Electric, Heat Pump, Heating
- Central air:Yes
Structure and exterior
- Roof:Shingle
- Year built:2006
- Building area:1,426 sq. ft.
- Lot area:0.04 Acres
- Construction Materials:Vinyl Siding, Wood Frame
- Exterior Features:Patio
- Foundation Description:Permanent
- Levels:2 Story
Schools
- High school:Farmville Central High School
- Middle school:Farmville Middle School
- Elementary school:Lake Forest Elementary School
Utilities
- Water:Community Water Available, Water Connected
- Sewer:Sewer Connected
Finances and disclosures
- Price:$159,000
- Price per sq. ft.:$111.5
Features and amenities
- Appliances:Dishwasher, Freezer, Refrigerator
- Laundry features:Laundry Room, Washer Hookup
- Amenities:Ceiling Fan(s)
Parking
- Parking description:On Site, Parking Lot, Paved

New listings near 2128 Flagstone Court #G1
- New
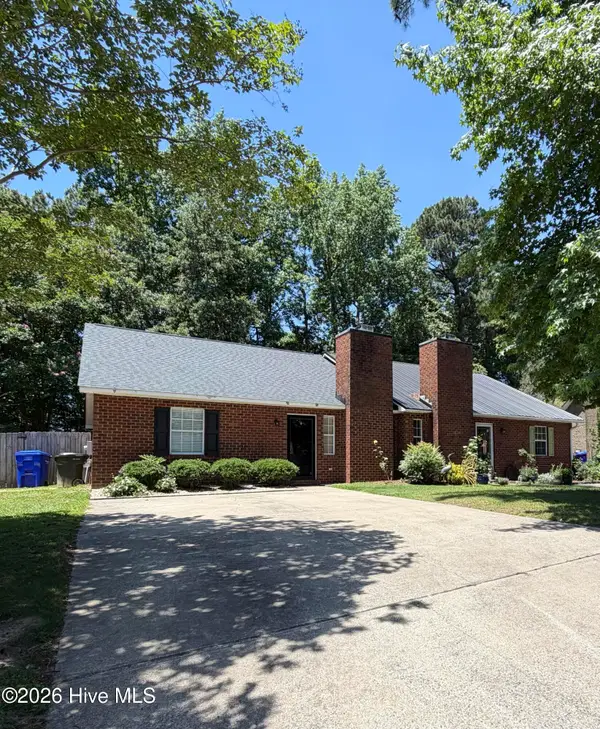 $185,000Active3 beds 2 baths1,200 sq. ft.
1804 Summerhaven Drive #A, Greenville, NC 27858
MLS# 100577655Listed by: BERKSHIRE HATHAWAY HOMESERVICES PRIME PROPERTIES - New
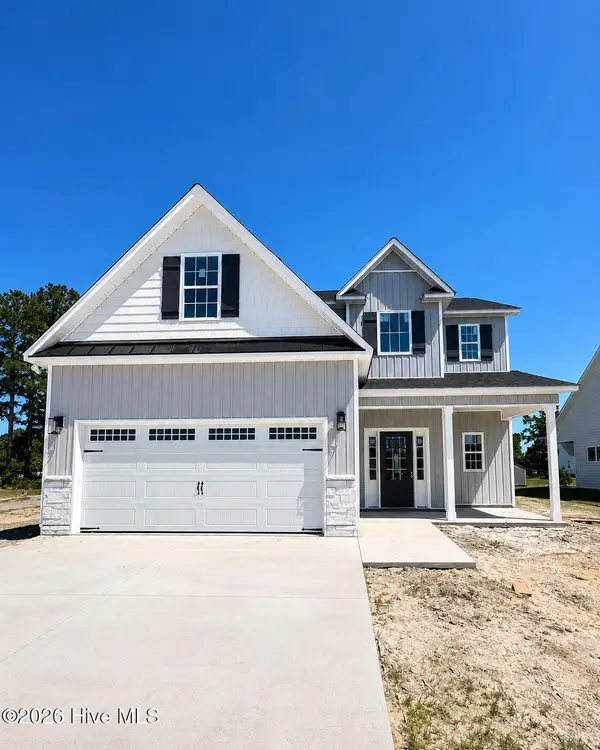 $356,300Active3 beds 3 baths1,790 sq. ft.
2412 Great Laurel Court, Greenville, NC 27834
MLS# 100577563Listed by: KINSEY RUSSELL REAL ESTATE, LLC - New
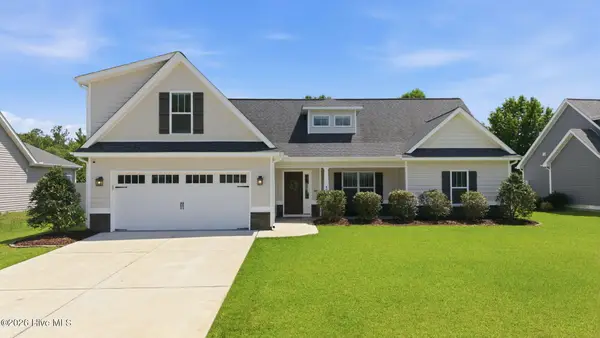 $349,000Active3 beds 3 baths1,934 sq. ft.
405 Cheltenham Drive, Greenville, NC 27834
MLS# 100577624Listed by: TYRE REALTY GROUP INC. - New
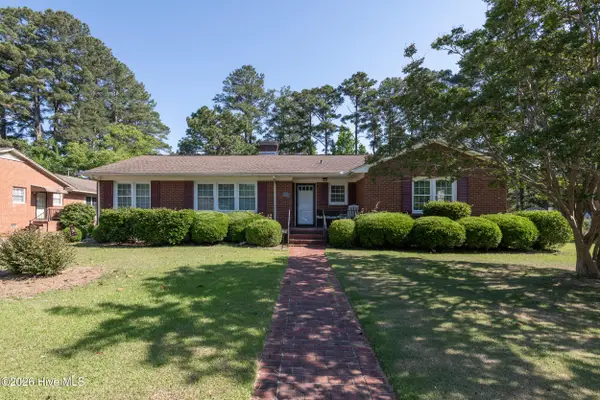 $395,000Active3 beds 2 baths2,369 sq. ft.
1705 Englewood Drive, Greenville, NC 27858
MLS# 100577641Listed by: ROB HALL REALTY - New
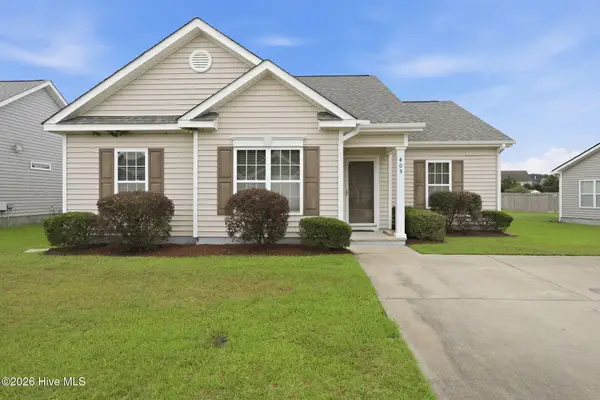 $270,000Active3 beds 2 baths1,537 sq. ft.
405 Rockland Drive, Greenville, NC 27858
MLS# 100577490Listed by: BERKSHIRE HATHAWAY HOMESERVICES PRIME PROPERTIES - New
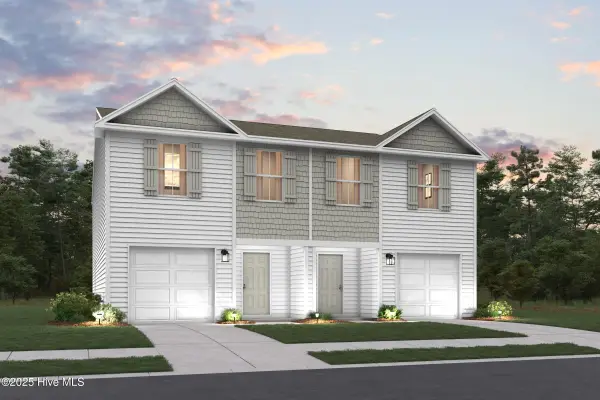 $221,888Active3 beds 3 baths1,648 sq. ft.
2463 A Brookville Drive, Greenville, NC 27834
MLS# 100577497Listed by: WJH BROKERAGE NC LLC - New
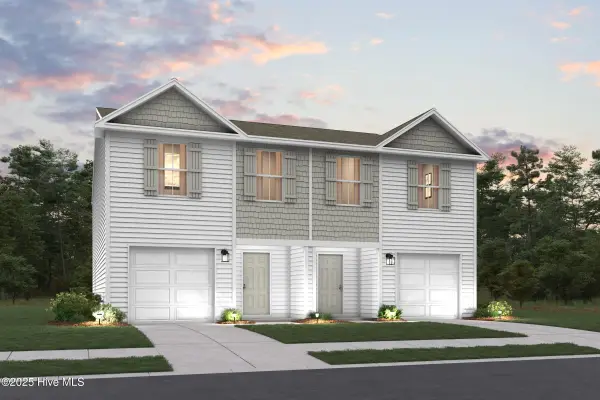 $225,990Active3 beds 3 baths1,648 sq. ft.
2463 B Brookville Drive, Greenville, NC 27834
MLS# 100577509Listed by: WJH BROKERAGE NC LLC - New
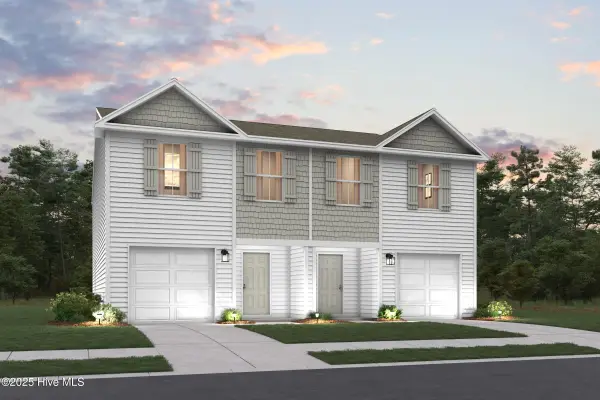 $223,888Active3 beds 3 baths1,648 sq. ft.
2460 A Brookville Drive, Greenville, NC 27834
MLS# 100577514Listed by: WJH BROKERAGE NC LLC - New
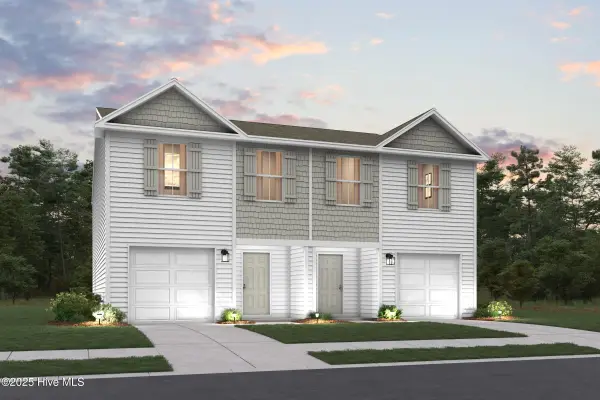 $227,990Active3 beds 3 baths1,648 sq. ft.
2460 B Brookville Drive, Greenville, NC 27834
MLS# 100577517Listed by: WJH BROKERAGE NC LLC


Protect your home and budget from life's surprises with an Assurant Home Warranty, backed by a partner that supports you through every step of homeownership. Explore Plans.
© 2023 - 2026 ERA Franchise Systems LLC. All rights reserved. ERA Franchise Systems LLC fully supports the principles of the Fair Housing Act and the Equal Opportunity Act. ERA, ERA Real Estate powered, and their respective logos are registered service marks of ERA Franchise Systems LLC. Each office is independently owned and operated.