
213 Staffordshire Road, Greenville, NC 27834
Local realty services provided by:ERA Wilder Realty
213 Staffordshire Road,Greenville, NC 27834
$264,900
- 3 Beds
- 2 Baths
- 1,832 sq. ft.
- Single family
- Active
Listed by: chris peele
Office: tyre realty group inc.
MLS#:100600309
Source:NC_CCAR
Price summary
- Price:$264,900
- Price per sq. ft.:$144.6
About this home
Enjoy the feel of quiet country-style living right in the heart of Greenville! Situated on a large lot at the end of a dead-end street with little to no through traffic, this charming 3-bedroom, 2-bath home offers space, comfort, and convenience. Relax on the covered front porch or enjoy the outdoors from the rear deck and partially fenced yard. Inside, you'll find LVP flooring throughout, a formal sitting room plus a separate den with wood burning fireplace, and a kitchen featuring wood countertops and double ovens. Additional highlights include a single-car garage and a 2024 HVAC gas-pack system. A peaceful setting with the convenience of Greenville just minutes away--the best of both worlds! *Some images feature digital AI staging and enhancement.*
Contact an agent
Home facts
- Year built:1977
- Subdivision & Development:Belvedere
- Listing ID #:100600309
- Added:3 day(s) ago
- Updated:September 05, 2026 at 11:33 AM
Rooms and interior
- Bedrooms:3
- Total bathrooms:2
- Full bathrooms:2
- Rooms Total:9
- Kitchen Description:Dishwasher, Double Oven
- Living area:1,832 sq. ft.
Heating and cooling
- Cooling:Central Air
- Heating:Gas Pack, Heating, Natural Gas
- Central air:Yes
Structure and exterior
- Roof:Architectural Shingle
- Year built:1977
- Building area:1,832 sq. ft.
- Lot area:0.38 Acres
- Lot Features:Dead End
- Construction Materials:Wood Frame, Wood Siding
- Exterior Features:Covered, Deck, Thermal Doors
- Foundation Description:Crawl Space
- Levels:2 Story
Schools
- High school:South Central High School
- Middle school:E.B. Aycock Middle School
- Elementary school:Ridgewood Elementary School
Utilities
- Water:Water Connected
- Sewer:Sewer Connected
Finances and disclosures
- Price:$264,900
- Price per sq. ft.:$144.6
Features and amenities
- Appliances:Dishwasher, Double Oven
- Laundry features:Laundry Room
- Amenities:Ceiling Fan(s)
Parking
- Total parking spaces:5
- Parking description:Attached Garage, Concrete, Garage, On Street, Paved
- Garage:Yes
- Garage spaces:1

New listings near 213 Staffordshire Road
- New
 $320,000Active3 beds 3 baths1,700 sq. ft.
3706 Willow Run Drive, Greenville, NC 27858
MLS# 100601661Listed by: EXP REALTY - New
 $199,000Active2 beds 3 baths1,178 sq. ft.
4105 Laurel Ridge Drive #D, Greenville, NC 27834
MLS# 100601622Listed by: ALL GOOD REAL ESTATE LLC - New
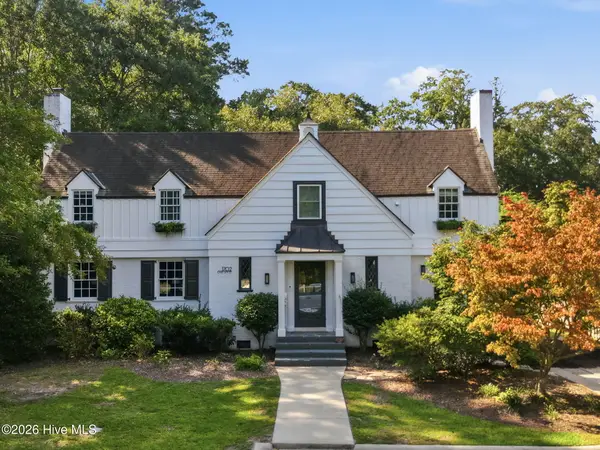 $475,000Active3 beds 2 baths2,697 sq. ft.
1702 E 5th Street, Greenville, NC 27858
MLS# 100601627Listed by: KELLER WILLIAMS REALTY POINTS EAST - New
 $149,900Active3 beds 2 baths1,148 sq. ft.
446 Farmingwood Road, Greenville, NC 27858
MLS# 100601480Listed by: SELL YOUR HOME SERVICES - New
 $249,900Active3 beds 3 baths1,870 sq. ft.
1808 Fox Den Way #2, Greenville, NC 27858
MLS# 100601496Listed by: UNITED REAL ESTATE COASTAL CAROLINA - New
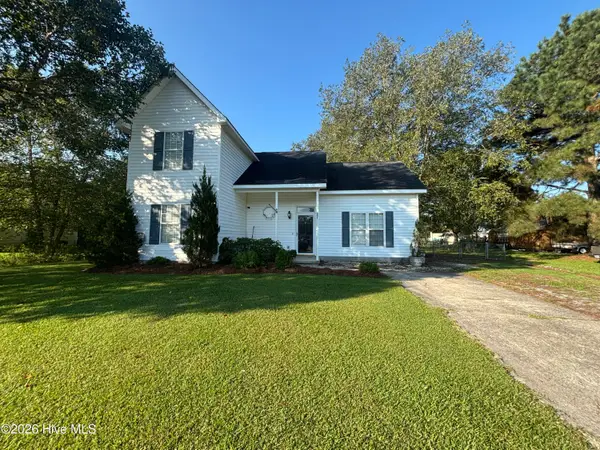 $265,000Active4 beds 2 baths1,497 sq. ft.
2026 Longview Drive, Greenville, NC 27858
MLS# 100601373Listed by: TWIN RIVERS REALTY - New
 $375,000Active4 beds 3 baths2,360 sq. ft.
820 Megan Drive, Greenville, NC 27834
MLS# 100601321Listed by: SECU*RE INC - New
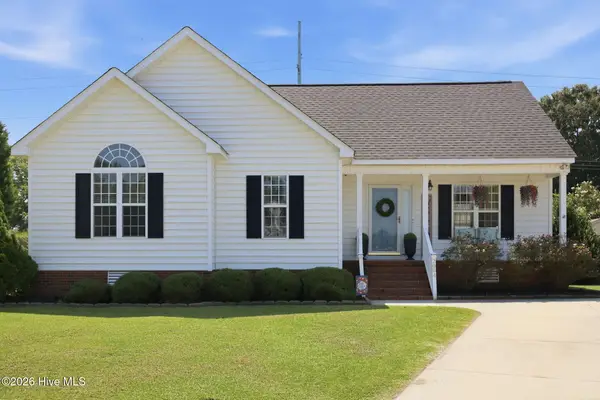 $240,000Active3 beds 2 baths1,304 sq. ft.
2004 Chesco Court, Winterville, NC 28590
MLS# 100601312Listed by: REAL BROKER LLC - New
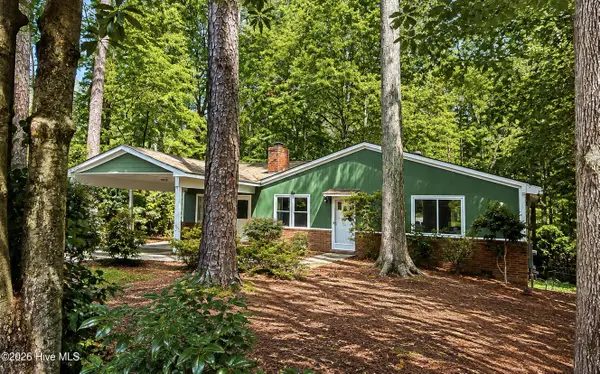 $248,000Active3 beds 2 baths1,724 sq. ft.
1405 N Overlook Drive, Greenville, NC 27858
MLS# 100601154Listed by: LEE & HARRELL REAL ESTATE PROFESSIONALS - New
 $225,990Active3 beds 3 baths1,648 sq. ft.
2328 A Brookville Drive, Greenville, NC 27834
MLS# 100601058Listed by: WJH BROKERAGE NC LLC


Protect your home and budget from life's surprises with an Assurant Home Warranty, backed by a partner that supports you through every step of homeownership. Explore Plans.
© 2023 - 2026 ERA Franchise Systems LLC. All rights reserved. ERA Franchise Systems LLC fully supports the principles of the Fair Housing Act and the Equal Opportunity Act. ERA, ERA Real Estate powered, and their respective logos are registered service marks of ERA Franchise Systems LLC. Each office is independently owned and operated.