
2240 Three Oaks Drive, Greenville, NC 27858
Local realty services provided by:ERA Wilder Realty
Listed by: ann eatmon
Office: ann eatmon realty
MLS#:100583012
Source:NC_CCAR
Price summary
- Price:$560,000
- Price per sq. ft.:$176.88
About this home
This beautiful home is located in the desirable Wintergreen, Hope, and Conley school district, sits on a 0.62-acre lot, and has no city taxes.
Key Features:
- Layout: 4 bedrooms, 3 full baths, a bonus room with a closet, a loft ideal for a TV room, and a downstairs guest bedroom/office.
- Kitchen & Dining: Spacious open floor plan. The kitchen features ample cabinet space, a gas range, a double oven, and a deep pantry. A butler's pantry links the kitchen to a formal dining room, highlighting classic wainscoting & a stunning coffered ceiling.
- Primary Suite: Exceptionally spacious primary bedroom with a huge walk-in closet. The primary bath includes a double vanity, a water closet, a separate tub, and a fully tiled shower.
- Additional Bedrooms: Two additional bedrooms also feature walk-in closets.
- Exterior & Parking: Garage entry with a built-in hall tree. The exterior includes a covered back porch with an extended patio, and a fenced backyard with a 10' x 12' storage shed.
Additional Details:
- Washer and dryer are included.
- Pre-listing inspection has been completed.
Sellers are offering a carpet allowance & $1000 in Closing cost with acceptable offer....
Contact an agent
Home facts
- Year built:2021
- Subdivision & Development:Three Oaks
- Listing ID #:100583012
- Added:95 day(s) ago
- Updated:September 23, 2026 at 10:33 AM
Rooms and interior
- Bedrooms:4
- Total bathrooms:3
- Full bathrooms:3
- Rooms Total:9
- Dining Description:Eat-in Kitchen
- Bathrooms Description:Walk-in Shower
- Kitchen Description:Eat-in Kitchen, Kitchen Island, Pantry
- Bedroom Description:Walk-In Closet(s)
- Living area:3,166 sq. ft.
Heating and cooling
- Cooling:Central Air
- Heating:Electric, Heat Pump, Heating
- Central air:Yes
Structure and exterior
- Roof:Architectural Shingle
- Year built:2021
- Building area:3,166 sq. ft.
- Lot area:0.62 Acres
- Construction Materials:Vinyl Siding, Wood Frame
- Exterior Features:Covered, Patio
- Foundation Description:Slab
- Levels:2 Story
Schools
- High school:D H Conley
- Middle school:Hope Middle School
- Elementary school:Wintergreen Primary School
Utilities
- Water:Water Connected
Finances and disclosures
- Price:$560,000
- Price per sq. ft.:$176.88
Features and amenities
- Amenities:Blinds/Shades, Ceiling Fan(s), Management, Tray Ceiling(s), Walk-In Closet(s)
Parking
- Total parking spaces:2
- Parking description:Attached, Attached Garage, Garage
- Garage:Yes
- Garage spaces:2

New listings near 2240 Three Oaks Drive
- New
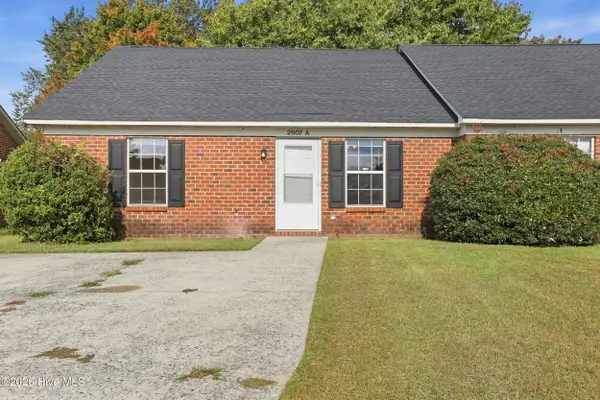 $144,900Active3 beds 2 baths1,208 sq. ft.
2607 Bluff View Drive #A, Greenville, NC 27834
MLS# 100605492Listed by: UNITED REAL ESTATE COASTAL CAROLINA - New
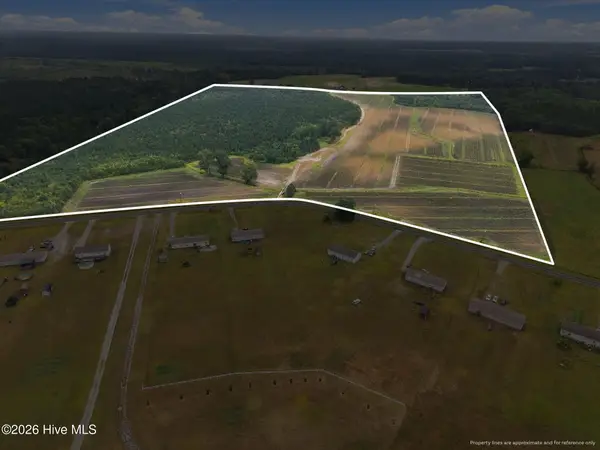 $500,000Active87.09 Acres
1148 Gum Swamp Church Road, Greenville, NC 27834
MLS# 100605325Listed by: BERKSHIRE HATHAWAY HOMESERVICES PRIME PROPERTIES - New
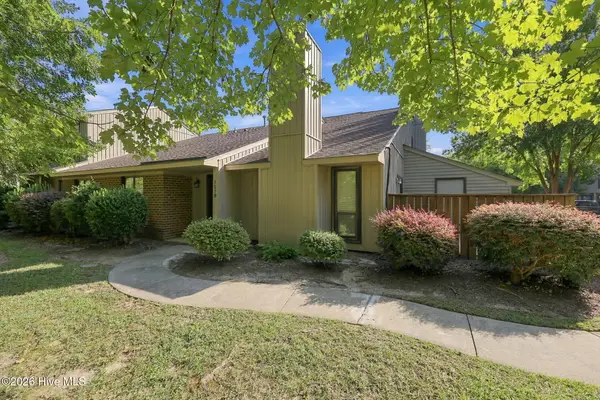 $192,000Active2 beds 2 baths1,133 sq. ft.
105 Sunshine Lane #B, Winterville, NC 28590
MLS# 100605229Listed by: ALDRIDGE & SOUTHERLAND - New
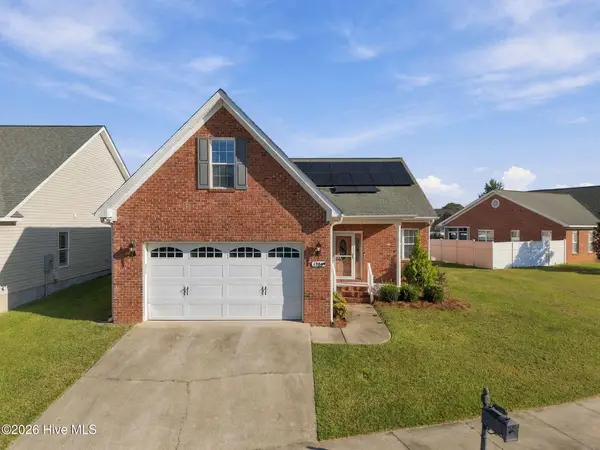 $340,000Active-- beds 2 baths2,200 sq. ft.
1204 Brighton Drive, Winterville, NC 28590
MLS# 100605030Listed by: SARAH WEIR GROUP - New
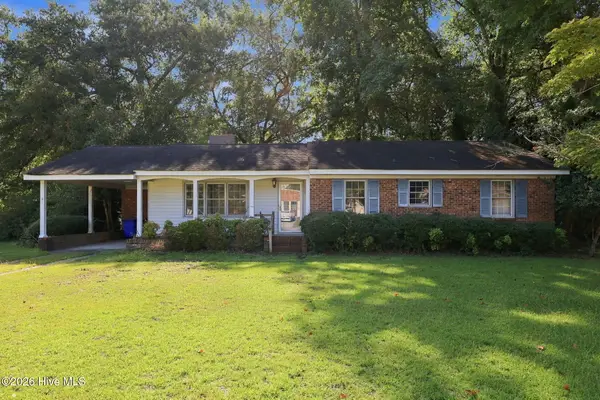 $265,000Active4 beds 2 baths1,860 sq. ft.
101 Heritage Street, Greenville, NC 27858
MLS# 100604993Listed by: DASH CAROLINA - Open Sun, 2 to 4pmNew
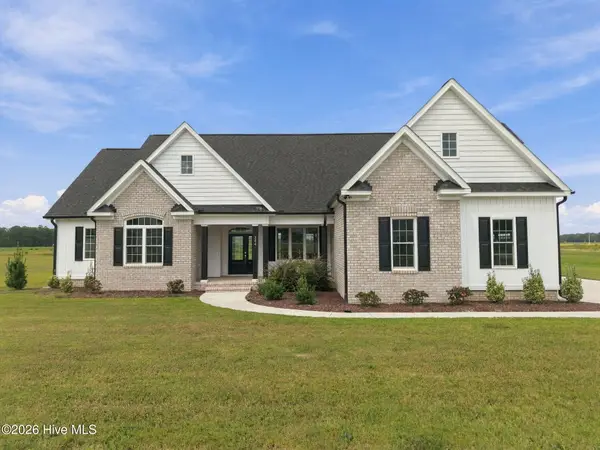 $599,900Active4 beds 4 baths2,741 sq. ft.
344 Stephanye Lane, Greenville, NC 27834
MLS# 100604503Listed by: TYRE REALTY GROUP INC. - New
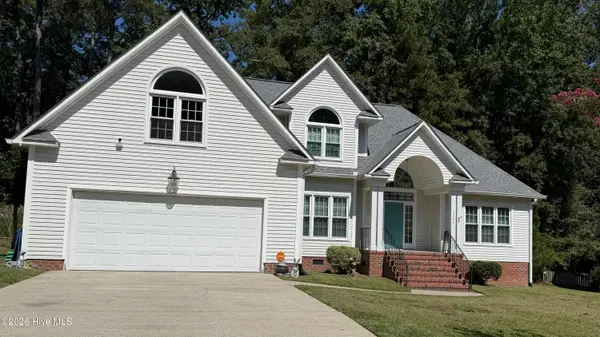 $365,000Active3 beds 3 baths2,395 sq. ft.
2204 Saddle Ridge Place, Greenville, NC 27858
MLS# 100604430Listed by: REAL BROKER LLC - New
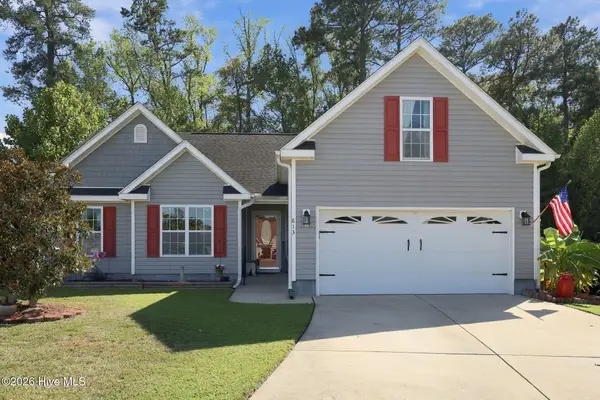 $330,000Active3 beds 2 baths1,969 sq. ft.
613 Rockland Drive, Greenville, NC 27858
MLS# 100604433Listed by: LMR REALTY, LLC - New
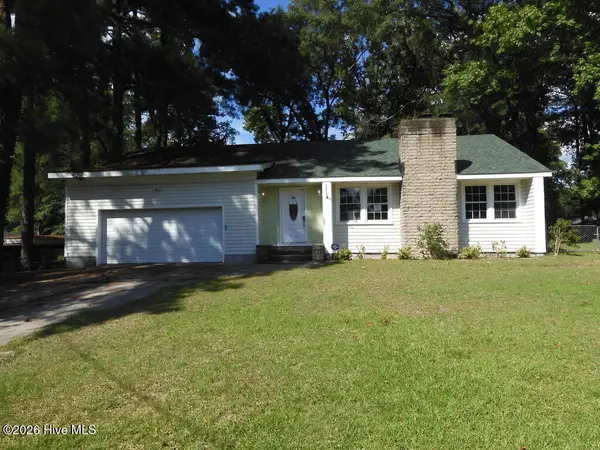 $239,000Active5 beds 3 baths2,675 sq. ft.
112 Fairlane Road, Greenville, NC 27834
MLS# 100604418Listed by: SELECTIVE HOMES - New
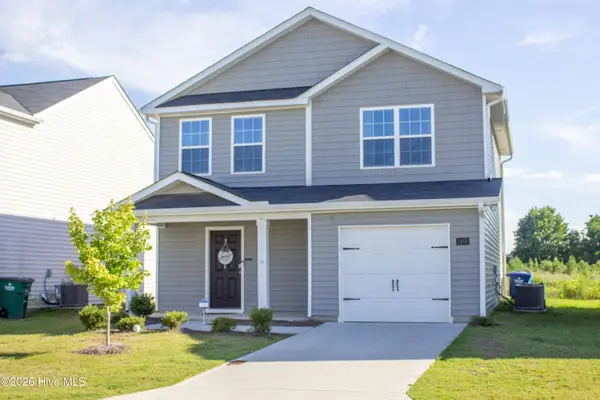 $279,500Active3 beds 3 baths1,700 sq. ft.
1205 Fowler Drive, Greenville, NC 27834
MLS# 100604345Listed by: HOMECOIN.COM


Protect your home and budget from life's surprises with an Assurant Home Warranty, backed by a partner that supports you through every step of homeownership. Explore Plans.
© 2023 - 2026 ERA Franchise Systems LLC. All rights reserved. ERA Franchise Systems LLC fully supports the principles of the Fair Housing Act and the Equal Opportunity Act. ERA, ERA Real Estate powered, and their respective logos are registered service marks of ERA Franchise Systems LLC. Each office is independently owned and operated.