
352 Stephanye Lane, Greenville, NC 27834
Local realty services provided by:ERA Strother Real Estate
352 Stephanye Lane,Greenville, NC 27834
$560,000
- 4 Beds
- 4 Baths
- 2,510 sq. ft.
- Single family
- Active
Listed by: homer tyre
Office: tyre realty group inc.
MLS#:100597174
Source:NC_CCAR
Price summary
- Price:$560,000
- Price per sq. ft.:$223.11
About this home
The Guilford plan is loaded! Offering 4 bedrooms, 3.5 baths and a 2-car garage on a .92-acre homesite, this thoughtfully designed home features three bedrooms on the first floor with a bonus room and fourth bedroom upstairs. The split floor plan includes a formal dining room, spacious living areas, covered front and rear porches and upgraded laminate flooring throughout the entire home except tile in the bathrooms. The primary suite features a trey ceiling, soaking tub, separate tile shower, granite countertops and custom wood closet shelving. Granite countertops are also included in all additional bathrooms.
The kitchen is packed with upgrades including granite countertops, tile backsplash, decorative hood, pot filler and a stainless steel appliance package featuring a cooktop, refrigerator and double ovens. Additional features include Pella windows, black hardware and fixtures throughout, custom wood closet shelving throughout, a dedicated laundry room and a 2-car garage that is fully trimmed and painted. Natural gas is available in the neighborhood, and the home includes gas logs and a tankless gas water heater. Enjoy nearly an acre of land, covered outdoor living spaces and no city taxes.
Grant Barker with Atlantic Bay is offering up to $2,500 lender credit as closing cost assistance for your buyer!...
Contact an agent
Home facts
- Year built:2024
- Subdivision & Development:Southerland Estates
- Listing ID #:100597174
- Added:1 day(s) ago
- Updated:August 21, 2026 at 10:20 AM
Rooms and interior
- Bedrooms:4
- Total bathrooms:4
- Full bathrooms:3
- Half bathrooms:1
- Rooms Total:9
- Flooring:Laminate, Tile
- Kitchen Description:Dishwasher, Refrigerator
- Bedroom Description:Master Downstairs, Walk-In Closet(s)
- Living area:2,510 sq. ft.
Heating and cooling
- Cooling:Central Air
- Heating:Electric, Heat Pump, Heating
- Central air:Yes
Structure and exterior
- Roof:Architectural Shingle
- Year built:2024
- Building area:2,510 sq. ft.
- Lot area:0.92 Acres
- Lot Features:Open Lot
- Construction Materials:Vinyl Siding, Wood Frame
- Exterior Features:Covered, Porch, Thermal Doors
- Foundation Description:Raised, Slab
- Levels:1.5 Story
Schools
- High school:Farmville Central High School
- Middle school:Farmville Middle School
- Elementary school:Falkland Elementary School
Utilities
- Water:Water Connected
Finances and disclosures
- Price:$560,000
- Price per sq. ft.:$223.11
Features and amenities
- Appliances:Dishwasher, Refrigerator
- Laundry features:Laundry Room, Washer Hookup
- Amenities:Ceiling Fan(s), Tray Ceiling(s), Walk-In Closet(s)
Parking
- Total parking spaces:2
- Parking description:Attached, Attached Garage
- Garage:Yes
- Garage spaces:2

New listings near 352 Stephanye Lane
- New
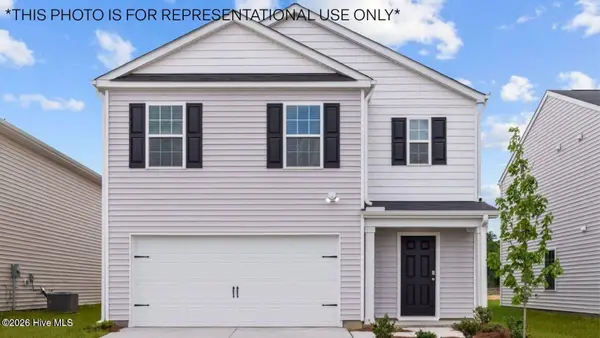 $331,490Active5 beds 3 baths2,361 sq. ft.
2020 Montalvan Drive, Greenville, NC 27834
MLS# 100597422Listed by: D.R. HORTON, INC. - New
 $185,000Active2 beds 2 baths1,304 sq. ft.
4428 Bluebill Drive #3, Greenville, NC 27858
MLS# 100597152Listed by: KELLER WILLIAMS REALTY POINTS EAST - New
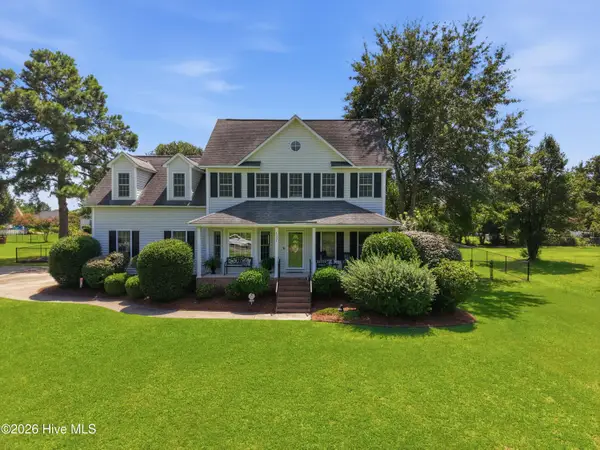 $370,000Active3 beds 3 baths2,259 sq. ft.
1331 Hemlock Drive, Greenville, NC 27858
MLS# 100597224Listed by: KELLER WILLIAMS REALTY POINTS EAST - New
 $250,000Active3 beds 2 baths1,659 sq. ft.
2917 Ellsworth Drive, Greenville, NC 27834
MLS# 100597374Listed by: THE BROWN KEYS REAL ESTATE - New
 $359,990Active4 beds 3 baths2,824 sq. ft.
1409 Stone Wood Drive, Winterville, NC 28590
MLS# 100597453Listed by: D.R. HORTON, INC. - New
 $299,000Active3 beds 3 baths1,941 sq. ft.
1904 Cambria Drive #B, Greenville, NC 27834
MLS# 100597714Listed by: INNER BANKS REAL ESTATE GROUP, INC. - New
 $375,000Active4 beds 3 baths2,556 sq. ft.
202 Queen Annes Road, Greenville, NC 27858
MLS# 100597792Listed by: ALDRIDGE & SOUTHERLAND - New
 $515,000Active3 beds 3 baths2,681 sq. ft.
205 Jack Place, Winterville, NC 28590
MLS# 100597708Listed by: ROB HALL REALTY - New
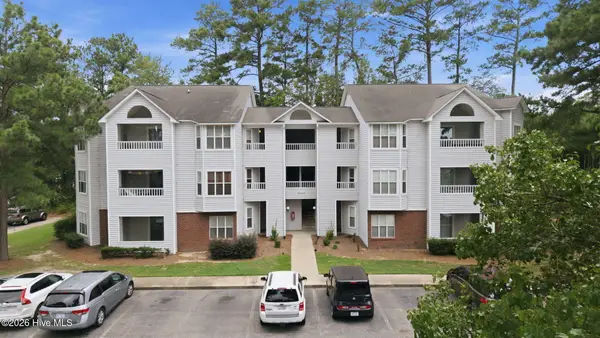 $125,000Active2 beds 2 baths955 sq. ft.
3320 Mulberry Lane #G, Greenville, NC 27858
MLS# 100597709Listed by: SARAH WEIR GROUP


Protect your home and budget from life's surprises with an Assurant Home Warranty, backed by a partner that supports you through every step of homeownership. Explore Plans.
© 2023 - 2026 ERA Franchise Systems LLC. All rights reserved. ERA Franchise Systems LLC fully supports the principles of the Fair Housing Act and the Equal Opportunity Act. ERA, ERA Real Estate powered, and their respective logos are registered service marks of ERA Franchise Systems LLC. Each office is independently owned and operated.