
406 Crestline Boulevard, Greenville, NC 27834
Local realty services provided by:ERA Parrish Realty Legacy Group
406 Crestline Boulevard,Greenville, NC 27834
$309,900
- 4 Beds
- 3 Baths
- 2,249 sq. ft.
- Single family
- Active
Upcoming open houses
- Sun, Nov 1502:00 pm - 04:00 pm
Listed by: tiffany mclaurin
Office: the mclaurin realty group
MLS#:10203386
Source:RD
Price summary
- Price:$309,900
- Price per sq. ft.:$137.79
About this home
Set in Greenville's Club Pines neighborhood, this stately 4-bedroom, 2.5-bath home features newly refinished hardwood floors downstairs and a layout with room to entertain. The foyer leads to a spacious den and formal living and dining rooms. The kitchen features stainless steel appliances, ceramic tile flooring, a breakfast bar, and a separate breakfast nook.
Enjoy morning coffee on the screened porch or host friends on the patio overlooking the private, fenced backyard. A wired outbuilding with a finished interior that offers dedicated space for a workshop or hobbies.
In 2024, the sellers installed a new roof, replaced siding on the entire house, and updated the front and side entry doors and railings. They also added luxury vinyl plank flooring upstairs and new carpet on the stairs and replaced the porch lighting, guest bedroom ceiling fans, and shed roof. In 2025, the sellers installed new double doors leading to the backyard and seeded the front and back lawns.
The home is convenient to Target and Harris Teeter at University Commons, shopping and dining at Greenville Mall, and East Carolina University....
Contact an agent
Home facts
- Year built:1977
- Subdivision & Development:To Be Added
- Listing ID #:10203386
- Added:1 day(s) ago
- Updated:November 15, 2026 at 03:25 PM
Rooms and interior
- Bedrooms:4
- Total bathrooms:3
- Full bathrooms:2
- Rooms Total:1
- Flooring:Hardwood, Luxury Vinyl
- Living area:2,249 sq. ft.
Heating and cooling
- Cooling:Central Air
- Heating:Forced Air
- Central air:Yes
Structure and exterior
- Roof:Shingle
- Year built:1977
- Building area:2,249 sq. ft.
- Lot area:0.37 Acres
- Architectural Style:Traditional
- Construction Materials:Brick, Vinyl Siding
- Exterior Features:Covered, Rear Porch
- Levels:Two
Schools
- High school:Pitt County Schools
- Middle school:Pitt County Schools
- Elementary school:Pitt County Schools
Utilities
- Water:Public
- Sewer:Public Sewer
Finances and disclosures
- Price:$309,900
- Price per sq. ft.:$137.79
- Tax amount:$2,796
 Listings marked with a Doorify MLS icon are provided courtesy of the Doorify MLS, of North Carolina, Internet Data Exchange Database. Brokers make an effort to deliver accurate information, but buyers should independently verify any information on which they will rely in a transaction. The listing broker shall not be responsible for any typographical errors, misinformation, or misprints, and they shall be held totally harmless from any damages arising from reliance upon this data. This data is provided exclusively for consumers’ personal, non-commercial use. Copyright 2026 Doorify MLS of North Carolina. All rights reserved.
New listings near 406 Crestline Boulevard
- New
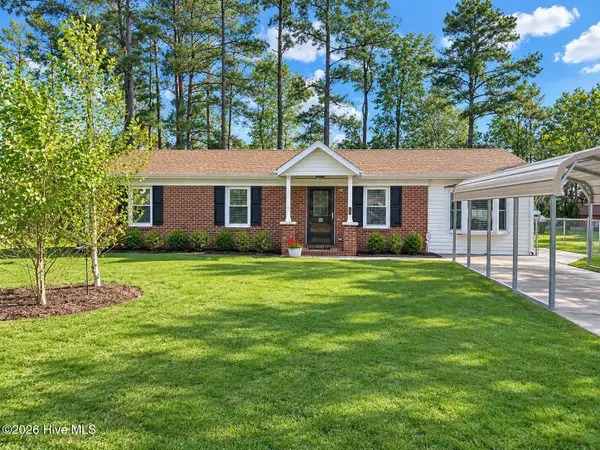 $188,000Active3 beds 2 baths1,302 sq. ft.
106 Kenwood Lane, Greenville, NC 27834
MLS# 100616567Listed by: LEE & HARRELL REAL ESTATE PROFESSIONALS - New
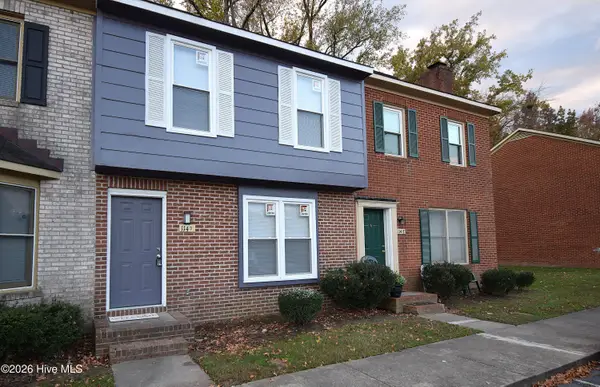 $135,500Active2 beds 2 baths1,120 sq. ft.
114 Concord Drive, Greenville, NC 27834
MLS# 100616492Listed by: LEGACY PREMIER REAL ESTATE, LLC - New
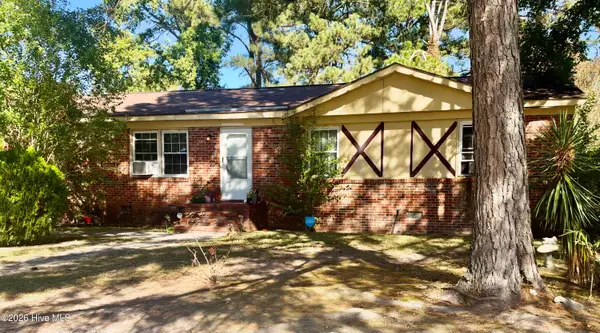 $95,000Active3 beds 2 baths1,375 sq. ft.
103 Greenway Street, Greenville, NC 27834
MLS# 100616384Listed by: JAJ REALTY COMPANY - New
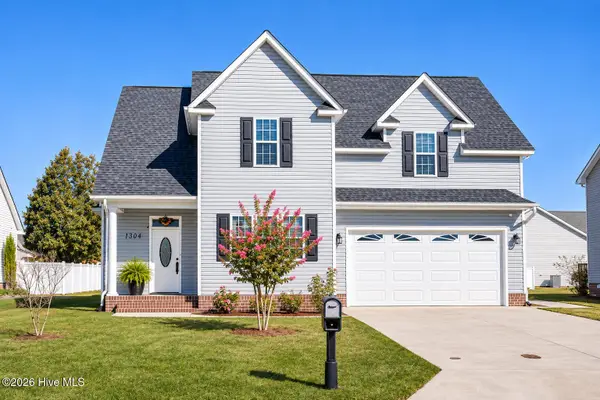 $365,000Active4 beds 3 baths2,410 sq. ft.
1304 Dunbrook Drive, Winterville, NC 28590
MLS# 100616385Listed by: EXP REALTY 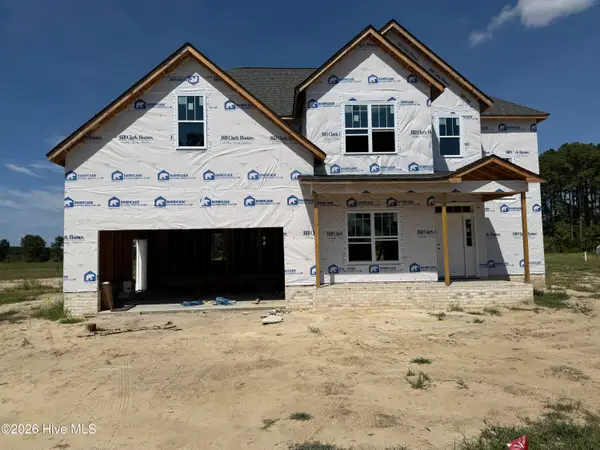 $437,500Active5 beds 3 baths2,578 sq. ft.
3457 Rockbend Road, Winterville, NC 28590
MLS# 100602386Listed by: CAROLYN MCLAWHORN REALTY- New
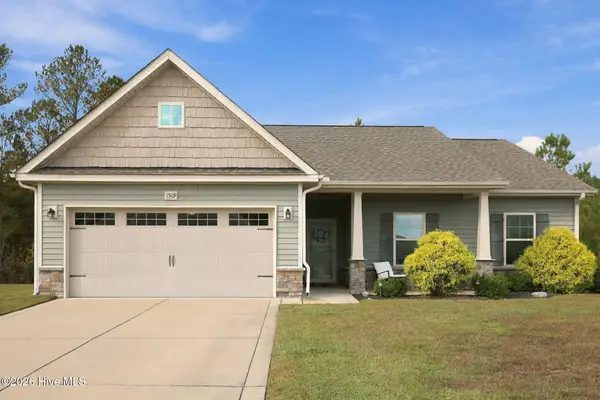 $289,000Active3 beds 2 baths1,404 sq. ft.
1509 Teakwood Drive, Greenville, NC 27834
MLS# 100616271Listed by: UNITED REAL ESTATE EAST CAROLINA - New
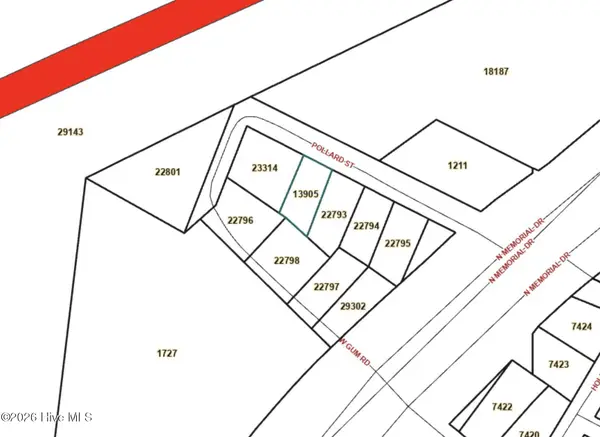 $20,000Active0.1 Acres
219 Pollard Street, Greenville, NC 27834
MLS# 100616278Listed by: RIGHT REALTY GROUP - New
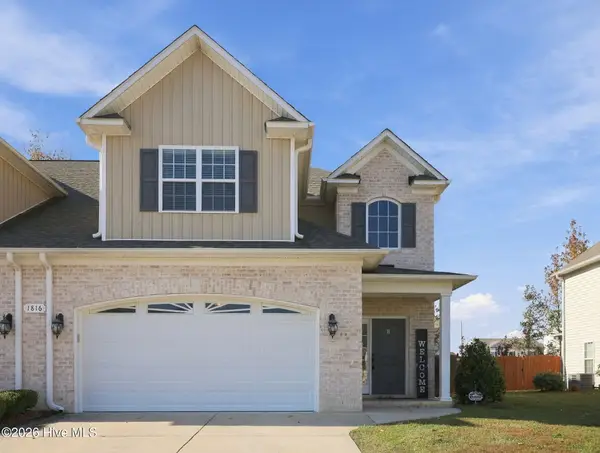 $298,900Active3 beds 3 baths1,950 sq. ft.
1816 Cambria Drive #B, Greenville, NC 27834
MLS# 100616169Listed by: THE OVERTON GROUP - New
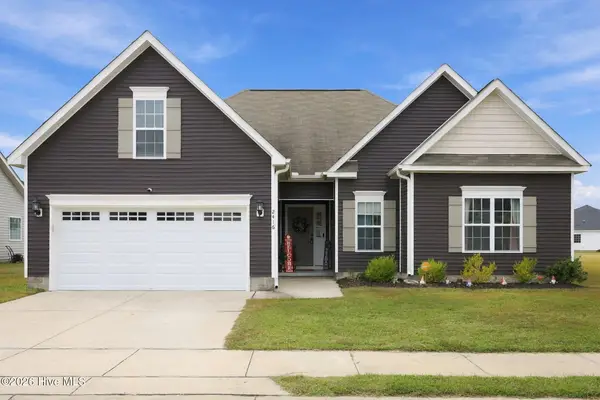 $313,000Active4 beds 2 baths2,582 sq. ft.
2416 Zircon Drive #98, Winterville, NC 28590
MLS# 100616201Listed by: NAVIGATE REALTY - JACKSONVILLE


Protect your home and budget from life's surprises with an Assurant Home Warranty, backed by a partner that supports you through every step of homeownership. Explore Plans.
© 2023 - 2026 ERA Franchise Systems LLC. All rights reserved. ERA Franchise Systems LLC fully supports the principles of the Fair Housing Act and the Equal Opportunity Act. ERA, ERA Real Estate powered, and their respective logos are registered service marks of ERA Franchise Systems LLC. Each office is independently owned and operated.