
4428 Bluebill Drive #3, Greenville, NC 27858
Local realty services provided by:ERA Strother Real Estate
4428 Bluebill Drive #3,Greenville, NC 27858
$185,000
- 2 Beds
- 2 Baths
- 1,304 sq. ft.
- Condominium
- Active
Listed by: amanda whited
Office: keller williams realty points east
MLS#:100597152
Source:NC_CCAR
Price summary
- Price:$185,000
- Price per sq. ft.:$141.87
About this home
Welcome home to this ground-level 2-bedroom condo in the popular Wintergreen, Hope, and D.H. Conley school districts! Surrounded by plenty of green space, this home offers the perfect setting to relax on your private patio, enjoy a leisurely stroll, or take a ritualistic walk with your four-legged family members. Inside, the thoughtfully designed split-bedroom floor plan offers flexibility and privacy. The spacious primary suite includes a walk-in closet and an impressively sized attached bath with double vanity, corner soaking tub, separate shower, and convenient built-in linen storage. At the front of the home, a separate bedroom and full bath create an ideal setup for a household member or occasional guests, while also offering an excellent home-office option. The open main living area is filled with natural light thanks to the ideal placement and number of windows. The living room centers around a cozy corner fireplace and flows seamlessly into the kitchen and dining area. The kitchen offers a fabulous layout with abundant cabinetry, a separate pantry, and easy connection to the dining area, where the generous bar-height counter is ready for several stools--perfect for casual meals and entertaining. The large laundry room, conveniently connected to the kitchen, adds another layer of functionality with plenty of room for both laundry and additional storage. Toss in a load of laundry while whipping up a favorite snack, then settle in for the evening without missing a beat. Just in time for game-day gatherings as football season approaches! Off the living room, a versatile sunroom adds even more living space and can easily become whatever you envision: a home library, workout room, play area, yoga studio, or plant-filled retreat for your favorite green-thumb projects. From the sunroom, step outside to the private patio for morning coffee, evening relaxation, or a little stargazing. The community pool offers an easy way to cool off, take a quick dip, or spend a sunny afternoon poolside. With easy access to Greenville and Winterville, groceries, restaurants, ECU, and other area points of interest are all within convenient reach. Come see how easily this flexible, light-filled condo can fit the way you live! New water heater installed September 2026!...
Contact an agent
Home facts
- Year built:2008
- Subdivision & Development:Grey Fox Run
- Listing ID #:100597152
- Added:52 day(s) ago
- Updated:October 12, 2026 at 10:34 AM
Rooms and interior
- Bedrooms:2
- Total bathrooms:2
- Full bathrooms:2
- Rooms Total:5
- Flooring:Carpet, Laminate, Tile
- Bathrooms Description:Walk-in Shower, Whirlpool
- Kitchen Description:Dishwasher, Pantry
- Bedroom Description:Master Downstairs, Walk-In Closet(s)
- Living area:1,304 sq. ft.
Heating and cooling
- Cooling:Central Air
- Heating:Electric, Heat Pump, Heating
- Central air:Yes
Structure and exterior
- Roof:Shingle
- Year built:2008
- Building area:1,304 sq. ft.
- Construction Materials:Stone, Vinyl Siding, Wood Frame
- Exterior Features:Patio
- Foundation Description:Slab
- Levels:1 Story
Schools
- High school:D.H. Conley High School
- Middle school:Hope Middle School
- Elementary school:Wintergreen Primary School
Utilities
- Water:Water Connected
- Sewer:Sewer Connected
Finances and disclosures
- Price:$185,000
- Price per sq. ft.:$141.87
Features and amenities
- Appliances:Dishwasher
- Laundry features:Laundry Room
- Amenities:Blinds/Shades, Ceiling Fan(s), Community Pool, Elevator(s), Pest Control, Walk-In Closet(s), Water
- Pool features:Community Pool
Parking
- Parking description:On Site, Paved

New listings near 4428 Bluebill Drive #3
- New
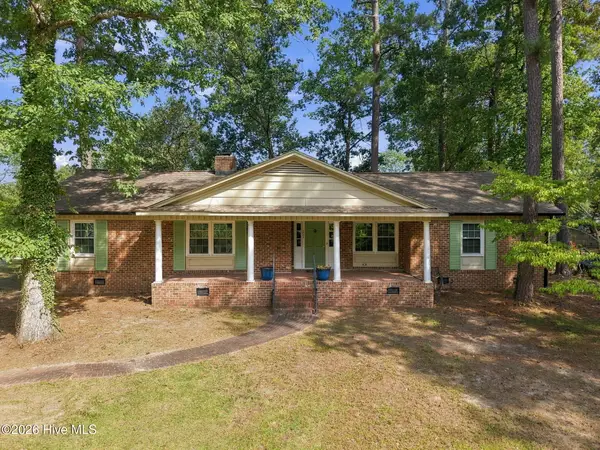 $365,000Active3 beds 2 baths2,404 sq. ft.
221 York Road, Greenville, NC 27858
MLS# 100609566Listed by: ENC PIRATE REALTY GREENVILLE-HOWARD HANNA ALLEN TATE - New
 $308,980Active2 beds 2 baths1,338 sq. ft.
3804 Market Garden Drive, Greenville, NC 27834
MLS# 100609553Listed by: ESTEEM PROPERTIES, INC. - New
 $323,980Active2 beds 3 baths1,533 sq. ft.
3808 Market Garden Drive, Greenville, NC 27834
MLS# 100609555Listed by: ESTEEM PROPERTIES, INC. - New
 $338,980Active3 beds 2 baths1,696 sq. ft.
3520 Market Garden Drive, Greenville, NC 27834
MLS# 100609556Listed by: ESTEEM PROPERTIES, INC. - New
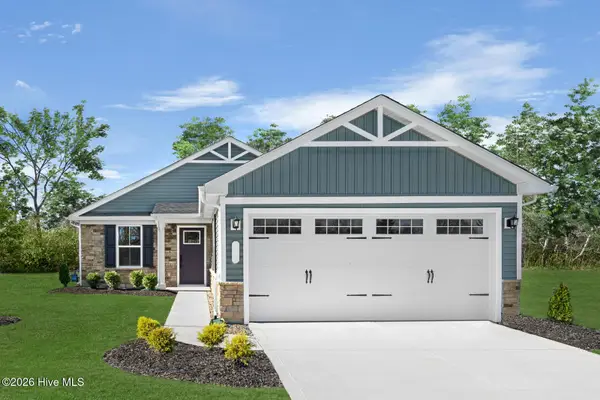 $290,980Active3 beds 2 baths1,153 sq. ft.
3800 Market Garden Drive, Greenville, NC 27834
MLS# 100609552Listed by: ESTEEM PROPERTIES, INC. - New
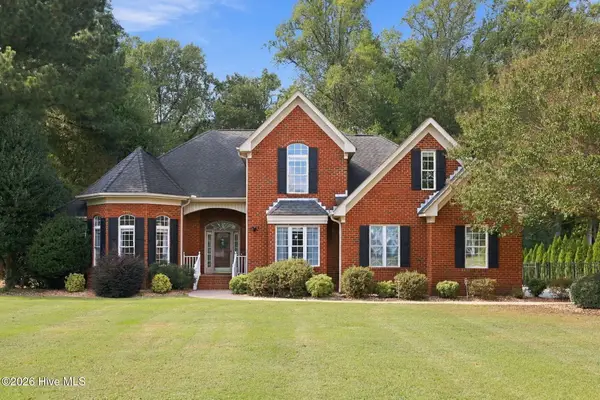 $485,000Active4 beds 4 baths2,798 sq. ft.
1961 Cherry Stone Lane, Greenville, NC 27858
MLS# 100609412Listed by: ENC PIRATE REALTY GREENVILLE-HOWARD HANNA ALLEN TATE - New
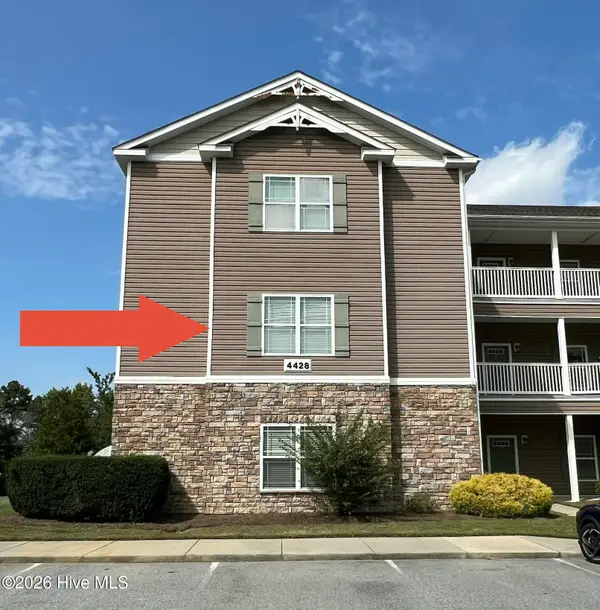 $197,500Active3 beds 2 baths1,553 sq. ft.
4428 Bluebill Drive #5, Greenville, NC 27858
MLS# 100609455Listed by: REALTY ONE GROUP NAVIGATE - New
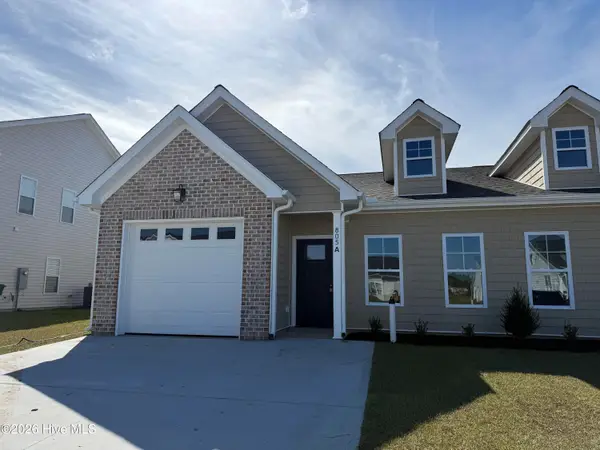 $269,900Active3 beds 2 baths1,492 sq. ft.
805 Sarah Rebecca Drive #A, Greenville, NC 27834
MLS# 100609250Listed by: BERKSHIRE HATHAWAY HOMESERVICES PRIME PROPERTIES - New
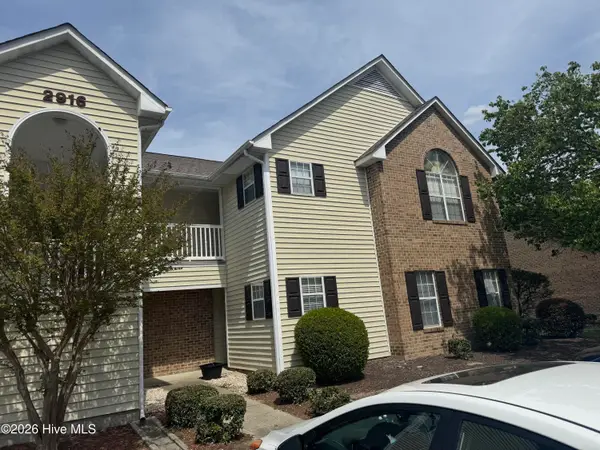 $147,000Active2 beds 2 baths1,166 sq. ft.
2916 Mulberry Lane #C, Greenville, NC 27858
MLS# 100609258Listed by: WILD OLIVE REALTY LLC - New
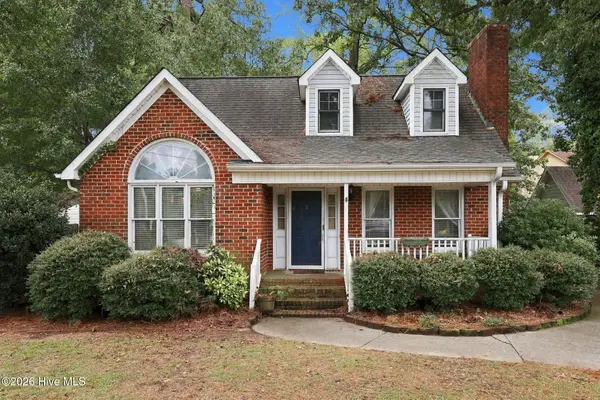 $255,000Active3 beds 3 baths1,409 sq. ft.
1422 Red Banks Road, Greenville, NC 27858
MLS# 100609218Listed by: MOSSY OAK PROPERTIES LAND AND FARMS


Protect your home and budget from life's surprises with an Assurant Home Warranty, backed by a partner that supports you through every step of homeownership. Explore Plans.
© 2023 - 2026 ERA Franchise Systems LLC. All rights reserved. ERA Franchise Systems LLC fully supports the principles of the Fair Housing Act and the Equal Opportunity Act. ERA, ERA Real Estate powered, and their respective logos are registered service marks of ERA Franchise Systems LLC. Each office is independently owned and operated.