
490 Luther Lane, Grifton, NC 28530
Local realty services provided by:ERA Strother Real Estate
Listed by: katherine deal
Office: berkshire hathaway homeservices prime properties
MLS#:100587829
Source:NC_CCAR
Price summary
- Price:$475,000
- Price per sq. ft.:$211.02
About this home
Your Private Log Home Retreat on 26.62 Acres! Welcome to your own slice of Eastern North Carolina paradise! Tucked away on 26.62 private acres in Grifton, this beautifully crafted 2,200-square-foot log home offers the peace, privacy, and natural beauty you've been searching for. Built in 2001, this unique home features 3 bedrooms and 3 bathrooms with an inviting open-concept living area that's perfect for gathering with family and friends. There are 3 sites with septic on the property. The main level includes three bedrooms, two full baths, and a convenient laundry area. Upstairs, there is bonus room for an office, flex space, or it could be used as a nursery/craft room, giving you the opportunity to customize the space to fit your needs. Enjoy your morning coffee or unwind in the evening on the expansive wrap-around covered porch while taking in views of the surrounding woods and the scenic Little Contentnea Creek. Nature lovers will appreciate the incredible setting, complete with mature hickory, cedar, cypress, sycamore, oak, and maple trees, along with established blackberry bushes, blueberry bushes, and muscadine grapevines. Wildlife is abundant, with frequent visits from deer, wild turkeys, foxes, ducks, songbirds, and even bald eagles. An older metal workshop provides extra storage or space for hobbies, while the acreage offers endless possibilities for horses, gardening, recreation, or creating your own private country estate. If you've been dreaming of a peaceful retreat where you can enjoy the beauty of nature without sacrificing convenience, this one-of-a-kind property is ready to welcome you home. Schedule your private showing today and discover everything this exceptional property has to offer!...
Contact an agent
Home facts
- Year built:2001
- Subdivision & Development:Not In Subdivision
- Listing ID #:100587829
- Added:58 day(s) ago
- Updated:September 07, 2026 at 08:07 AM
Rooms and interior
- Bedrooms:3
- Total bathrooms:3
- Full bathrooms:3
- Rooms Total:7
- Dining Description:Eat-in Kitchen
- Bathrooms Description:Walk-in Shower
- Kitchen Description:Eat-in Kitchen, Gas Range
- Living area:2,251 sq. ft.
Heating and cooling
- Cooling:Central Air
- Heating:Heat Pump, Heating, Propane
- Central air:Yes
Structure and exterior
- Roof:Architectural Shingle
- Year built:2001
- Building area:2,251 sq. ft.
- Lot area:26.63 Acres
- Lot Features:Pasture, Wooded
- Construction Materials:Log
- Exterior Features:Covered, Deck, Porch, Wrap Around
- Foundation Description:Pilings, Raised
- Levels:1.5 Story
Schools
- High school:Greene Central High
- Middle school:Anita White Carson
- Elementary school:West Greene
Utilities
- Water:Community Water Available, Water Connected
- Sewer:Sewer Connected
Finances and disclosures
- Price:$475,000
- Price per sq. ft.:$211.02
Features and amenities
- Laundry features:Washer Hookup
- Amenities:Ceiling Fan(s), Solid Surface
Parking
- Parking description:Unpaved

New listings near 490 Luther Lane
- New
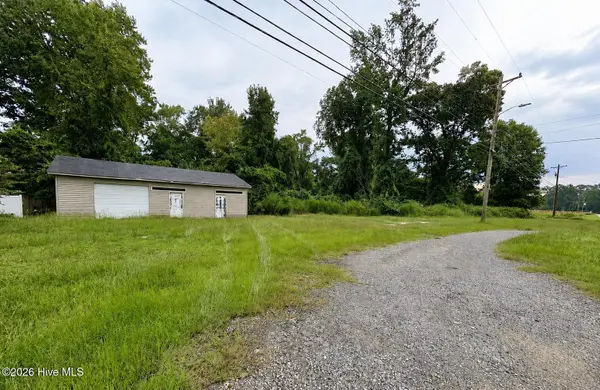 $25,000Active0.32 Acres
0 Church Street, Grifton, NC 28530
MLS# 100600612Listed by: EPIQUE REALTY - New
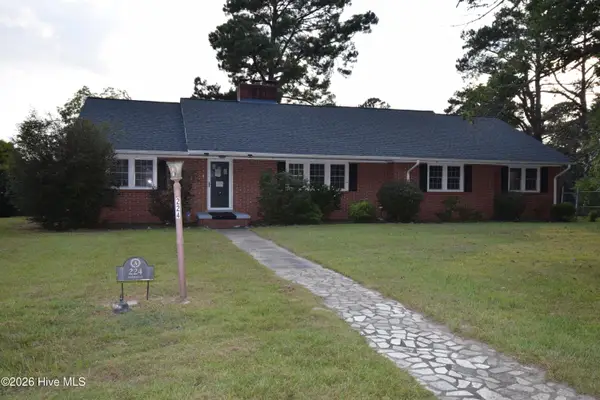 $179,900Active-- beds 2 baths2,417 sq. ft.
224 Mccrae Street, Grifton, NC 28530
MLS# 100600598Listed by: LEGACY PREMIER REAL ESTATE, LLC - New
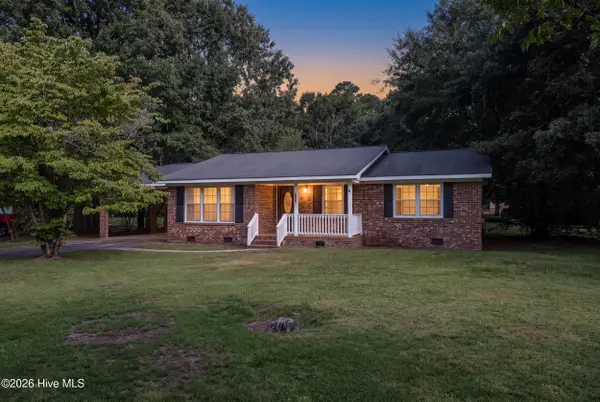 $214,000Active3 beds 2 baths1,387 sq. ft.
6618 Church Street, Grifton, NC 28530
MLS# 100600327Listed by: SECU*RE INC - New
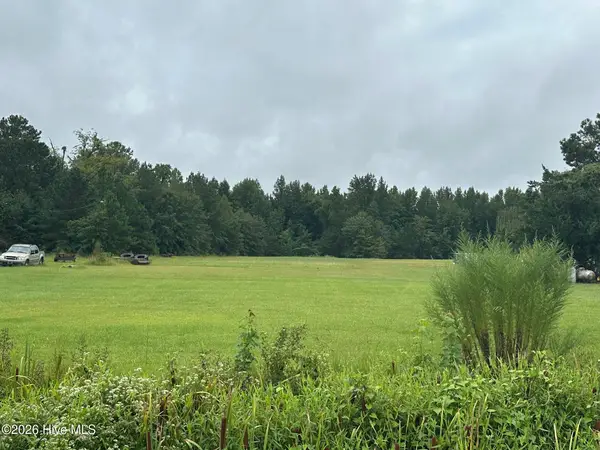 $45,000Active2.23 Acres
0 N Carolina 118, Grifton, NC 28530
MLS# 100600280Listed by: EXP REALTY 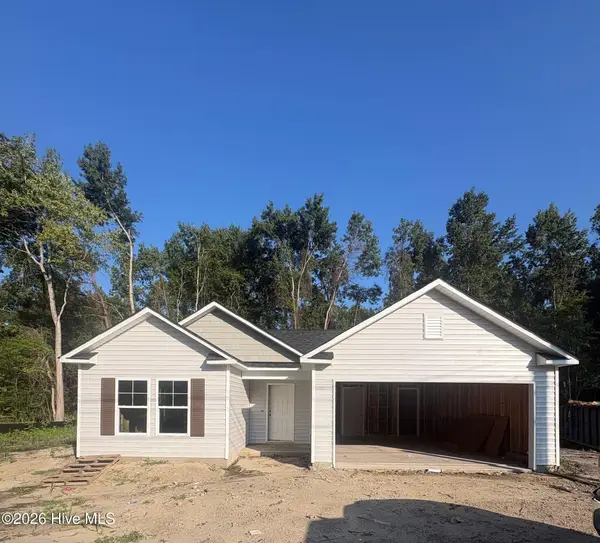 $243,000Active3 beds 2 baths1,253 sq. ft.
6562 Fairway Drive, Grifton, NC 28530
MLS# 100599151Listed by: OSBORNE REAL ESTATE SOLUTIONS, LLC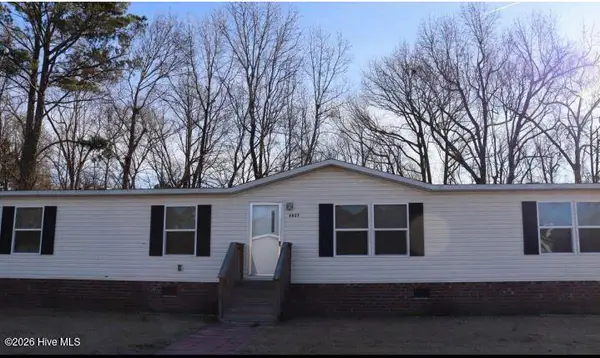 $179,000Active4 beds 2 baths1,815 sq. ft.
5927 Berkley Court, Grifton, NC 28530
MLS# 100598275Listed by: KELLER WILLIAMS REALTY POINTS EAST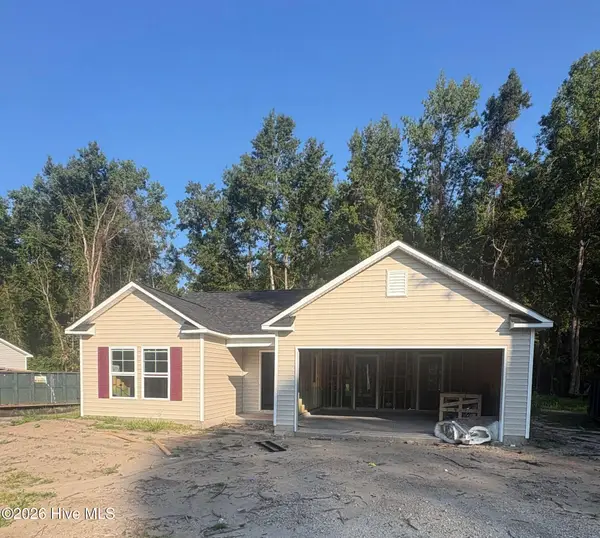 $240,984Active3 beds 2 baths1,253 sq. ft.
6554 Fairway Drive, Grifton, NC 28530
MLS# 100597849Listed by: OSBORNE REAL ESTATE SOLUTIONS, LLC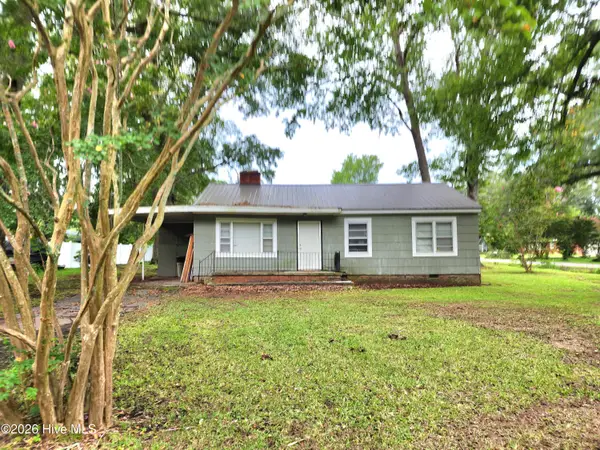 $119,000Active3 beds 1 baths1,140 sq. ft.
578 Charles Street, Grifton, NC 28530
MLS# 100597060Listed by: ROANOKE REALTY TEAM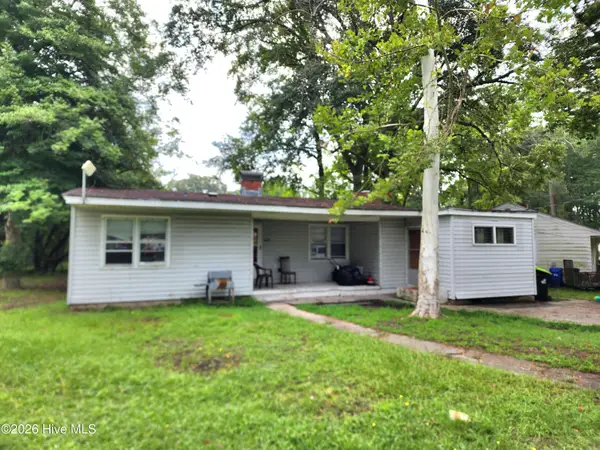 $119,000Active3 beds 1 baths1,340 sq. ft.
507 Ivy Drive, Grifton, NC 28530
MLS# 100597058Listed by: ROANOKE REALTY TEAM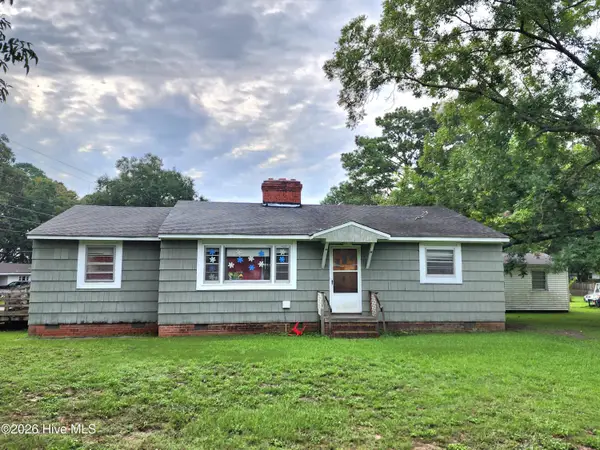 $124,990Active3 beds 2 baths1,480 sq. ft.
540 Saint David Street, Grifton, NC 28530
MLS# 100597059Listed by: ROANOKE REALTY TEAM


Protect your home and budget from life's surprises with an Assurant Home Warranty, backed by a partner that supports you through every step of homeownership. Explore Plans.
© 2023 - 2026 ERA Franchise Systems LLC. All rights reserved. ERA Franchise Systems LLC fully supports the principles of the Fair Housing Act and the Equal Opportunity Act. ERA, ERA Real Estate powered, and their respective logos are registered service marks of ERA Franchise Systems LLC. Each office is independently owned and operated.