
6436 Country Club Drive, Grifton, NC 28530
Local realty services provided by:ERA Strother Real Estate
Listed by: matthew j osborne
Office: osborne real estate solutions, llc.
MLS#:100608395
Source:NC_CCAR
Price summary
- Price:$243,990
- Price per sq. ft.:$194.72
About this home
Welcome to the Hickory Plan by Osborne Homes! This thoughtfully designed single-story home offers 3 bedrooms, 2 full bathrooms, 1,253 square feet of comfortable living space, and an attached 2-car garage. The open-concept layout creates an easy flow between the kitchen, dining area, and living room, making the most of every square foot. The kitchen features granite countertops, while LVT flooring throughout the entire home provides a seamless, stylish, and low-maintenance finish. The spacious Owner's Suite offers a private retreat with an en-suite bath featuring a walk-in shower with a glass door, quartz countertop, and a large walk-in closet. The additional bathroom is also finished with a beautiful quartz countertop. With a functional layout, quality finishes, and the benefits of brand-new construction, the Hickory Plan offers the perfect combination of style, comfort, and affordability. Built by Osborne Homes -- Making Life Better, one home at a time!
Contact an agent
Home facts
- Year built:2026
- Subdivision & Development:Country Club Hills
- Listing ID #:100608395
- Added:1 day(s) ago
- Updated:October 06, 2026 at 12:12 PM
Rooms and interior
- Bedrooms:3
- Total bathrooms:2
- Full bathrooms:2
- Rooms Total:7
- Kitchen Description:Dishwasher
- Bedroom Description:Walk-In Closet(s)
- Living area:1,253 sq. ft.
Heating and cooling
- Cooling:Heat Pump
- Heating:Electric, Heat Pump, Heating
Structure and exterior
- Roof:Architectural Shingle
- Year built:2026
- Building area:1,253 sq. ft.
- Lot area:0.46 Acres
- Construction Materials:Vinyl Siding, Wood Frame
- Exterior Features:Patio, Porch
- Foundation Description:Slab
- Levels:1 Story
Schools
- High school:Ayden-Grifton High School
- Middle school:Grifton School K-
- Elementary school:Grifton School K-
Utilities
- Water:Water Connected
Finances and disclosures
- Price:$243,990
- Price per sq. ft.:$194.72
Features and amenities
- Appliances:Dishwasher
- Laundry features:Laundry Room
- Amenities:Ceiling Fan(s), Vaulted Ceiling(s), Walk-In Closet(s)
Parking
- Total parking spaces:2
- Parking description:Attached Garage, Concrete
- Garage:Yes
- Garage spaces:2

New listings near 6436 Country Club Drive
- New
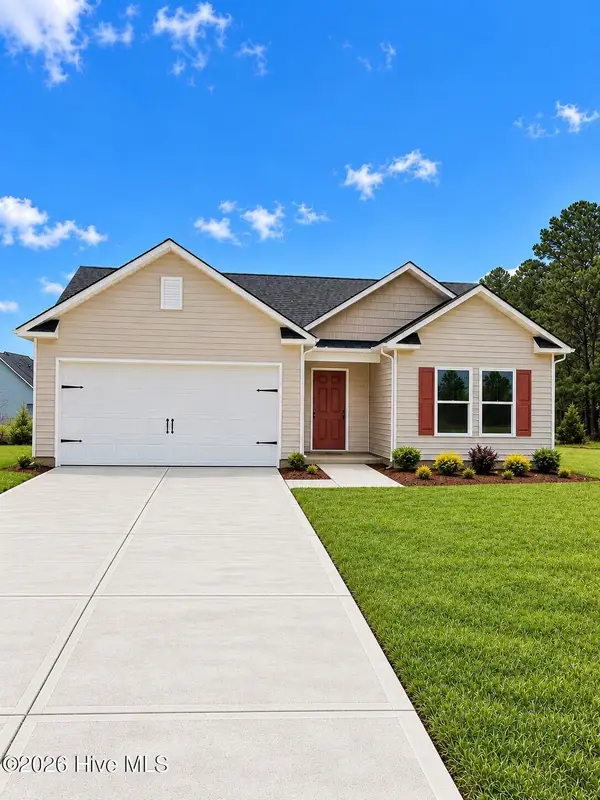 $245,988Active3 beds 2 baths1,253 sq. ft.
6446 Country Club Drive, Grifton, NC 28530
MLS# 100608301Listed by: OSBORNE REAL ESTATE SOLUTIONS, LLC - New
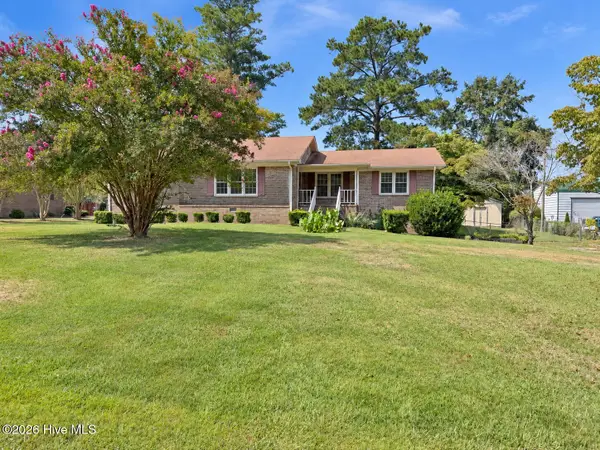 $140,000Active3 beds 2 baths1,752 sq. ft.
6264 Brassie Drive, Grifton, NC 28530
MLS# 100607546Listed by: KELLER WILLIAMS REALTY POINTS EAST - New
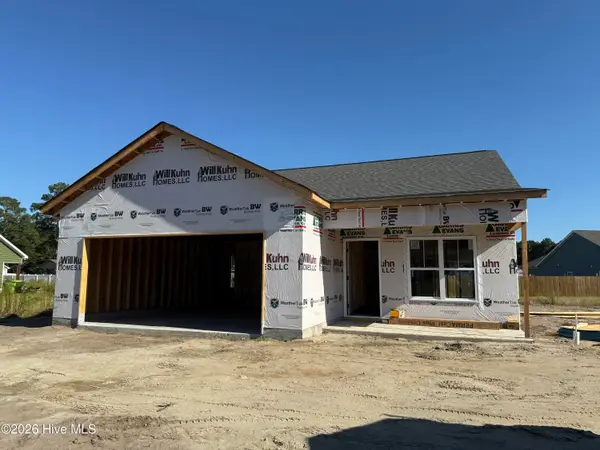 $289,900Active3 beds 2 baths1,452 sq. ft.
6611 Pollock Court, Grifton, NC 28530
MLS# 100607103Listed by: BERKSHIRE HATHAWAY HOMESERVICES PRIME PROPERTIES - New
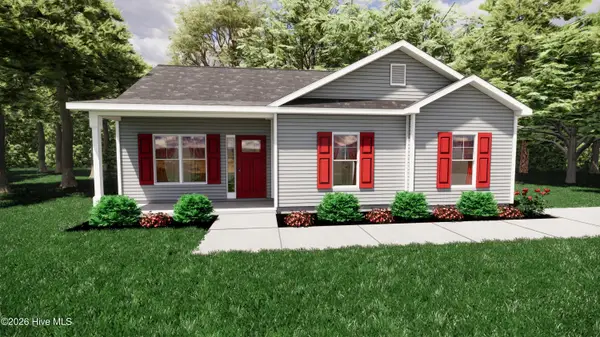 $252,900Active3 beds 2 baths1,257 sq. ft.
6617 Pollock Court, Grifton, NC 28530
MLS# 100607116Listed by: BERKSHIRE HATHAWAY HOMESERVICES PRIME PROPERTIES - New
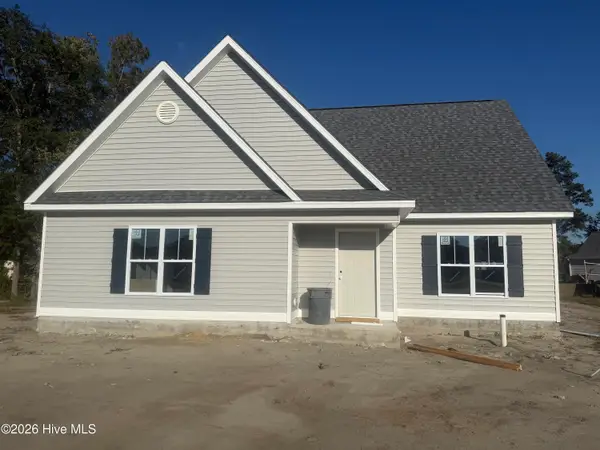 $299,900Active3 beds 2 baths1,683 sq. ft.
6701 Taryn Place, Grifton, NC 28530
MLS# 100607123Listed by: BERKSHIRE HATHAWAY HOMESERVICES PRIME PROPERTIES - New
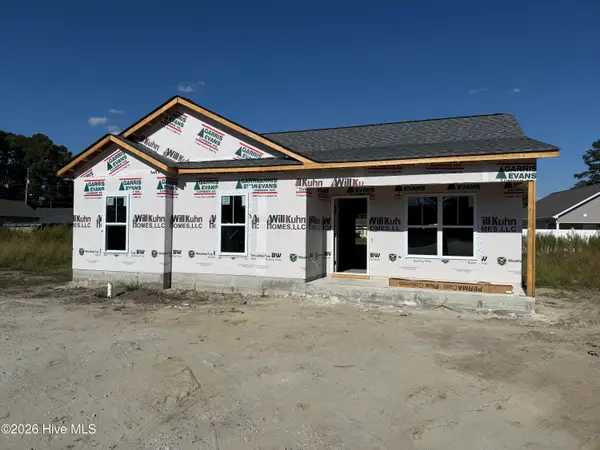 $252,900Active1 beds 2 baths1,257 sq. ft.
6603 Pollock Court, Grifton, NC 28530
MLS# 100606964Listed by: BERKSHIRE HATHAWAY HOMESERVICES PRIME PROPERTIES - New
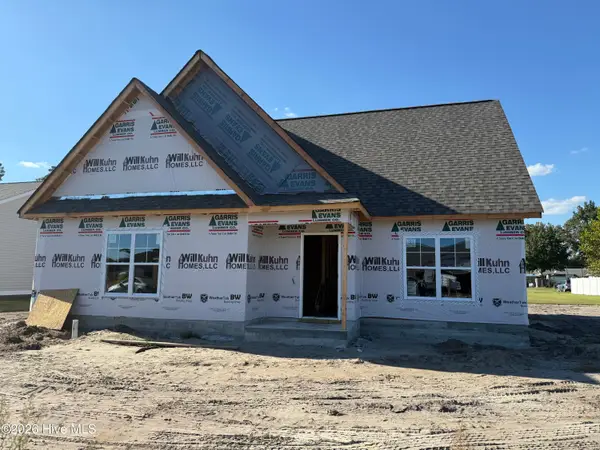 $299,900Active3 beds 2 baths1,683 sq. ft.
6610 Pollock Court, Grifton, NC 28530
MLS# 100606948Listed by: BERKSHIRE HATHAWAY HOMESERVICES PRIME PROPERTIES - New
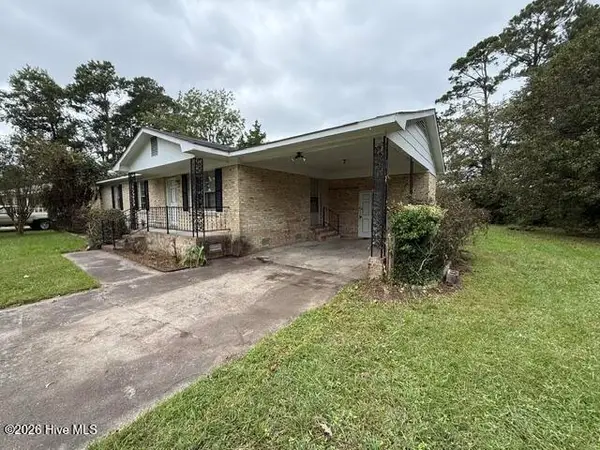 $129,900Active3 beds 2 baths1,125 sq. ft.
6572 Dogwood Lane, Grifton, NC 28530
MLS# 100606483Listed by: EAST COAST PROPERTIES 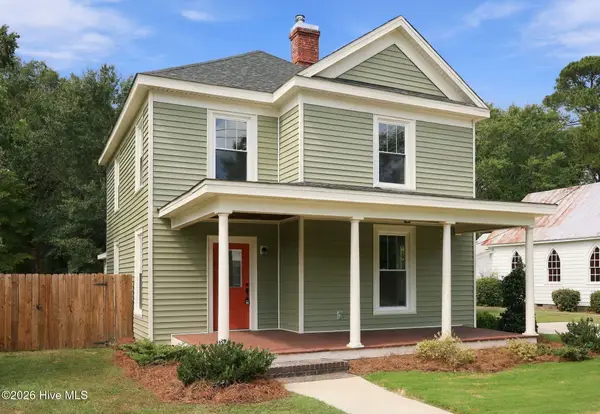 $270,000Active3 beds 3 baths2,076 sq. ft.
6984 Church Street, Grifton, NC 28530
MLS# 100604873Listed by: KELLER WILLIAMS REALTY POINTS EAST


Protect your home and budget from life's surprises with an Assurant Home Warranty, backed by a partner that supports you through every step of homeownership. Explore Plans.
© 2023 - 2026 ERA Franchise Systems LLC. All rights reserved. ERA Franchise Systems LLC fully supports the principles of the Fair Housing Act and the Equal Opportunity Act. ERA, ERA Real Estate powered, and their respective logos are registered service marks of ERA Franchise Systems LLC. Each office is independently owned and operated.